SUPER NICE 4 BEDRROM 2 BATH OPEN FLOOR PLAN HOME. OFFERS A DEN AND DINNING ROOM ON BACK SIDE OF HOME. KITCHEN HAS ISLAND AND APPLIANCES., BIG LIVING ROOM, MAIN BEDROOM HAS BIG SHOWER & DOUBLE VANITIES AND WALK IN CLOSET. 3 OTHER BEDROOMS, ARE USE 1 FOR PLAYROOM OR OFFICE. HOME IS LOCACTED IN A NEWLY DEVELOPED NEIGHBORHOOD. HOME SETS ON APPROX 1.50 ACRES AND IS THE CHAMPION CROWN FLOORPLAN
Closed
$245,000
5190 White Springs Ln, Lafayette, TN 37083
4beds
1,493sqft
Manufactured On Land, Residential
Built in 2025
1.5 Acres Lot
$247,600 Zestimate®
$164/sqft
$-- Estimated rent
Home value
$247,600
Estimated sales range
Not available
Not available
Zestimate® history
Owner options
List your home for rent
Find your next renter with Zillow Rental Manager. Plus, with online applications, you can quickly screen prospective tenants – for free.
Refinance and save
$1,119/mo
Est. payment
Refinancing to a lower rate could help reduce your monthly payments and save thousands over the life of the loan.
$1,119/mo
Est. payment
Explore your selling options
Work with a Zillow partner agent
Leverage their expertise and Zillow's premium Showcase listings to get your home seen by more buyers.
Get startedList with your own agent
Get your home in front of millions of buyers by listing it on Zillow.
Learn how to do itSell it yourself
Take full control of how buyers see your home on Zillow by listing For Sale by Owner (FSBO).
List your homeWhat's special
Open floor planDouble vanities
Zillow last checked:
Listing updated:
Listed by:
Penny Kirby 615-388-0441,
BHGRE, Ben Bray & Associates
Bought with:
Jason Anderson, 343602
Keller Williams Realty Mt. Juliet
Source: RealTracs MLS as distributed by MLS GRID,MLS#: 3073682
Facts & features
Interior
Bedrooms & bathrooms
- Bedrooms: 4
- Bathrooms: 2
- Full bathrooms: 2
- Main level bedrooms: 4
Bedroom 4
- Area: 108 Square Feet
- Dimensions: 9x12
Den
- Area: 120 Square Feet
- Dimensions: 10x12
Other
- Features: Utility Room
- Level: Utility Room
- Area: 60 Square Feet
- Dimensions: 5x12
Heating
- Central
Cooling
- Central Air
Appliances
- Included: Electric Oven, Electric Range, Dishwasher, Refrigerator
- Laundry: Electric Dryer Hookup, Washer Hookup
Features
- Kitchen Island
- Flooring: Laminate
- Basement: Crawl Space
Interior area
- Total structure area: 1,493
- Total interior livable area: 1,493 sqft
- Finished area above ground: 1,493
Property
Features
- Levels: One
- Stories: 1
- Patio & porch: Deck
Lot
- Size: 1.5 Acres
Details
- Special conditions: Standard
Construction
Type & style
- Home type: MobileManufactured
- Property subtype: Manufactured On Land, Residential
Materials
- Vinyl Siding
Condition
- New construction: No
- Year built: 2025
Utilities & green energy
- Sewer: Septic Tank
- Water: Public
- Utilities for property: Water Available
Community & HOA
Community
- Subdivision: White Springs Lane
HOA
- Has HOA: No
Location
- Region: Lafayette
Financial & listing details
- Price per square foot: $164/sqft
- Annual tax amount: $913
- Date on market: 1/7/2026
Price history
| Date | Event | Price |
|---|---|---|
| 4/1/2026 | Sold | $245,000+2.1%$164/sqft |
Source:  RealTracs MLS as distributed by MLS GRID #3073682 Report a problem RealTracs MLS as distributed by MLS GRID #3073682 Report a problem | ||
| 3/20/2026 | Pending sale | $239,900$161/sqft |
Source: RealTracs MLS as distributed by MLS GRID #3073682 Report a problem | ||
| 2/25/2026 | Contingent | $239,900$161/sqft |
Source: RealTracs MLS as distributed by MLS GRID #3073682 Report a problem | ||
| 1/7/2026 | Listed for sale | $239,900-4%$161/sqft |
Source: RealTracs MLS as distributed by MLS GRID #3073682 Report a problem | ||
| 1/2/2026 | Listing removed | $250,000$167/sqft |
Source: RealTracs MLS as distributed by MLS GRID #3046264 Report a problem | ||
| 12/17/2025 | Price change | $250,000-3.8%$167/sqft |
Source: RealTracs MLS as distributed by MLS GRID #3046264 Report a problem | ||
| 12/9/2025 | Price change | $259,900-1.9%$174/sqft |
Source: RealTracs MLS as distributed by MLS GRID #3046264 Report a problem | ||
| 12/1/2025 | Price change | $264,900-1.9%$177/sqft |
Source: RealTracs MLS as distributed by MLS GRID #3046264 Report a problem | ||
| 11/14/2025 | Listed for sale | $269,900$181/sqft |
Source: RealTracs MLS as distributed by MLS GRID #3046264 Report a problem | ||
Public tax history
Tax history is unavailable.
Neighborhood: 37083
Nearby homes
- $50,0001.03 Acres0 White Springs Rd LOT 12, Lafayette, TN 37083Sold

- $59,9001.03 Acres0 White Springs Ln LOT 12, Lafayette, TN 37083Lot/Land
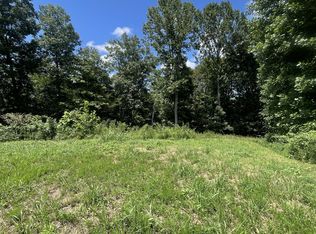
- $242,0004 bd2 ba1.4k sqft5212 White Springs Ln, Lafayette, TN 37083Sold

- $57,0002.01 Acres0 White Springs Ln LOT 11, Lafayette, TN 37083Sold

- $119,9003.13 Acres5154 White Springs Ln LOT 11, Lafayette, TN 37083Lot/Land
- $315,000-- bd-- ba-- sqft450 White Springs Rd, Lafayette, TN 37083Sold
- $65,000-- bd-- ba-- sqft450 White Springs Rd, Lafayette, TN 37083Sold
- $235,0003 bd2 ba1.4k sqft5176 White Springs Ln, Lafayette, TN 37083Sold
Nearby schools
GreatSchools rating
- 6/10Central Elementary SchoolGrades: 2-3Distance: 4.1 mi
- 5/10Macon County Junior High SchoolGrades: 6-8Distance: 7 mi
- 6/10Macon County High SchoolGrades: 9-12Distance: 6.8 mi
Schools provided by the listing agent
- Elementary: Fairlane Elementary
- Middle: Macon County Junior High School
- High: Macon County High School
Source: RealTracs MLS as distributed by MLS GRID. This data may not be complete. We recommend contacting the local school district to confirm school assignments for this home.
- Tennessee
- Macon County
- Lafayette
- 37083
- 5190 White Springs Ln
Nearby cities
Nearby zip codes
Other Lafayette Topics
