Skip main navigation
Off market
  • $145,200

    51908 Tamarack St, Hubbell, MI 49934

    3beds
    1baths
    1,490sqft
    SingleFamily
    Built in ----
    4,791 Square Feet Lot
    $145,200 Zestimate®
    $97/sqft
    $1,560 Estimated rent

    Home value

    $145,200

    $125,000 - $166,000

    $1,560/mo

    Zestimate® history
    Loading
    Loading...

    Owner options

    List your home for rent

    $1,560/mo

    Rent Zestimate®

    Find your next renter with Zillow Rental Manager. Plus, with online applications, you can quickly screen prospective tenants – for free.

    Learn more

    $1,560/mo

    Rent Zestimate®

    Refinance and save

    $990/mo

    Est. payment

    Refinancing to a lower rate could help reduce your monthly payments and save thousands over the life of the loan.

    See today's rates

    $990/mo

    Est. payment

    Explore your selling options

    Work with a Zillow partner agent

    Leverage their expertise and Zillow's premium Showcase listings to get your home seen by more buyers.

    Get started

    List with your own agent

    Get your home in front of millions of buyers by listing it on Zillow.

    Learn how to do it

    Sell it yourself

    Take full control of how buyers see your home on Zillow by listing For Sale by Owner (FSBO).

    List your home

    What's special

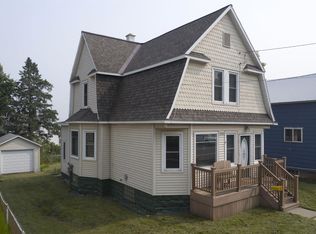
    Most of the big projects are done. Since the sellers moved in they have installed all new electric, plumbing, chimney all the way up, exterior and interior paint, most drywall, kitchen cabinets, vanity and vinyl flooring in bathroom, appliances, and added insulation. There are newer windows. There are just a few cosmetic items left for you to put your personal touch to. The main floor has a bedroom, full bath, kitchen, dining room, and living room. There is a wonderful wood stove venting into the attractive exposed-brick chimney. Upstairs you'll find 2 bedrooms plus a big open family room. Relax on the covered front porch and watch the world go by or entertain on the sunny side deck. There is a 1-car detached garage. Great location just a couple blocks from the township park and Torch Lake.

    This property is off market, which means it's not currently listed for sale or rent on Zillow. This may be different from what's available on other websites or public sources.

    Facts & features

    Interior

    Bedrooms & bathrooms
    • Bedrooms: 3
    • Bathrooms: 1
    Heating
    • Gas
    Appliances
    • Included: Dishwasher, Refrigerator, Washer
    Features
    • Flooring: Hardwood
    • Basement: Full
    Interior area
    • Total interior livable area: 1,490 sqft

    Property

    Parking
    • Total spaces: 1
    Features
    • Exterior features: Wood
    Lot
    • Size: 4,791 sqft
    Details
    • Parcel number: 00916200100

    Construction

    Type & style
    • Home type: SingleFamily

    Utilities & green energy

    • Electric: Yes
    • Sewer: Township

    Community & neighborhood

    Location
    • Region: Hubbell

    Other

    Other facts
    • CABLE: Available
    • CONSTRUCTION: Conventional Frame
    • ELECTRIC: Yes
    • FIRST FLOOR BEDROOM: Yes
    • POSSESSION: At Closing
    • RENTAL OPTIONS: No Rental Available
    • SHORELINE: Not Applicable
    • SEWER: Township
    • WATER: Township
    • BASEMENT: Full
    • EXTERIOR: Wood
    • HEAT: Natural Gas Hot Water
    • NATURAL GAS: Yes
    • STYLE: 2 Story
    • TELEPHONE: Available
    • FIREPLACE: Wood Stove, One
    • SUPPLEMENTAL HEAT: Wood
    • FOUNDATION: Stone
    • PROPERTY TYPE: Traditional Single Family
    • ROAD ACCESS: Year Round
    • AMENITIES: Deck, Hardwood floor, Dishwasher - Built-in, Stainless Steel appls, Storage area, Walk-in Closets, Window Blinds, Mud Room, Porch - Open, Hard lined Cable/Internet, Micro-Range-Hood
    • NEGOTIABLE ITEMS: Lawn Mower, Refrigerator, Window Treatment, Washer, Oven/Range
    • ROAD TYPE: Public
    • Kitchen Size: 13x13
    • Bedroom 3 Size: 9x13
    • Bedroom 1 Size: 13x14
    • Bedroom 2 Size: 14x13
    • MAIN FLOOR FULL BATH: Yes, 1.0
    • Bathroom 1 Level: 1
    • Bedroom 1 Level: 1
    • Bathroom 1 Size: 1.0
    • Living Room Level: 1
    • Kitchen Level: 1
    • Bedroom 2 Level: 2
    • Bedroom 3 Level: 2
    • Dining Room Level: 1
    • Family Room Level: 2
    • Living Room Size: 11x12
    • Dining Room Size: 19x11
    • Family Room Size: 19x11

    Price history

    DateEventPrice
    10/5/2020Sold$55,000-15.3%$37/sqft
    Source: RE/MAX of Michigan Solds #1121752_49934 Report a problem
    8/28/2020Pending sale$64,900$44/sqft
    Source: RE/MAX DOUGLASS R.E.-H #1121752 Report a problem
    8/13/2020Price change$64,900-7.2%$44/sqft
    Source: RE/MAX DOUGLASS R.E.-H #1121752 Report a problem
    7/26/2020Listed for sale$69,900$47/sqft
    Source: RE/MAX DOUGLASS R.E.-H #1121752 Report a problem
    7/13/2020Pending sale$69,900$47/sqft
    Source: RE/MAX DOUGLASS R.E.-H #1121752 Report a problem
    7/6/2020Listed for sale$69,900+323.6%$47/sqft
    Source: RE/MAX DOUGLASS R.E.-H #1121752 Report a problem
    8/21/2017Sold$16,500$11/sqft
    Source: Agent Provided Report a problem

    Public tax history

    YearProperty taxesTax assessment
    2025$1,316 +4.6%$62,104 +30.6%
    2024$1,258 $47,560 +11.1%
    2023-- $42,799 +23.5%
    2022-- $34,663 +13.6%
    2021-- $30,505 +3.3%
    2020-- $29,543 -0.5%
    2019-- $29,679 +46.8%
    2018-- $20,218
    2017-- $20,218
    2016-- $20,218
    2015-- $20,218
    2014-- $20,218 +2%
    2013-- $19,822
    2012-- $19,822
    2011-- $19,822
    2010-- $19,822

    Find assessor info on the county website

    Neighborhood: 49934

    Nearby schools

    GreatSchools rating
    Schools provided by the listing agent
    • District: Dollar Bay-Tamarack City Area Sc

    Source: The MLS. This data may not be complete. We recommend contacting the local school district to confirm school assignments for this home.

    Get pre-qualified for a loan
    At Zillow Home Loans, we can pre-qualify you in as little as 5 minutes with no impact to your credit score.

    An equal housing lender. NMLS #10287.