Skip main navigation
Off market
  • $395,500

    5191 78th St Cir E, Bradenton, FL 34203

    3beds
    2,181sqft
    Townhouse
    Built in 2018
    3,166 Square Feet Lot
    $395,500 Zestimate®
    $181/sqft
    $2,797 Estimated rent

    Home value

    $395,500

    $376,000 - $419,000

    $2,797/mo

    Zestimate® history
    Loading
    Loading...

    Owner options

    List your home for rent

    $2,797/mo

    Rent Zestimate®

    Find your next renter with Zillow Rental Manager. Plus, with online applications, you can quickly screen prospective tenants – for free.

    Learn more

    $2,797/mo

    Rent Zestimate®

    Refinance and save

    $2,881/mo

    Est. payment

    Refinancing to a lower rate could help reduce your monthly payments and save thousands over the life of the loan.

    See today's rates

    $2,881/mo

    Est. payment

    Explore your selling options

    Work with a Zillow partner agent

    Leverage their expertise and Zillow's premium Showcase listings to get your home seen by more buyers.

    Get started

    List with your own agent

    Get your home in front of millions of buyers by listing it on Zillow.

    Learn how to do it

    Sell it yourself

    Take full control of how buyers see your home on Zillow by listing For Sale by Owner (FSBO).

    List your home

    What's special

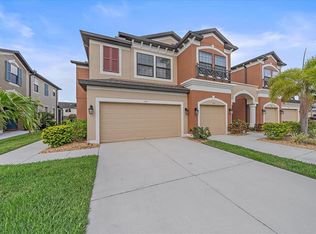
    LOCATION, LOCATION, LOCATION. This gorgeous, luxurious, upgraded two year old townhouse is located near the intersection of Interstate 75 and State Route 70. Close to University Town Center, the beaches and all the amenities Sarasota has to offer. Proximity to groceries, boutique shopping, restaurants and medical facilities make getting around in seasonal traffic easy. The home has been incredibly upgraded with Minka fans in every room and Italian lighting throughout. The gourmet kitchen is a cook's dream featuring a Fulgor Milano range. It is a true European convection oven with induction range and comes complete with a choice of two oven doors; stainless steel or red enamel. Crowning the stove is a Fulgor Milano stainless steel, professional vent hood. The black stainless steel smart Samsung flex refrigerator with full computer and monitor keeps track of food items, expiration dates and provides photos of the refrigerator interior which helps with meal planning. It allows you to access the internet, and a morning news brief with the touch of a button. The dishwasher with a stainless steel interior and exterior is a Bosch 800 series. The oven also has dual microwave and convection capability. A water filtration system for the entire house by Culligan with reverse osmosis drinking water and a separate filtration system for the refrigerator provide safe, soft water. The furnace has a UV (ultraviolet) air cleaner providing germicidal air treatment, killing black mold spores, mildew, bacteria, viruses and other germs while they are in the furnace ducts. The largest capacity top loading gray gunmetal Samsung steam washer and steam dryer with stainless steel interiors complete the appliance package. A custom carpet runner with dragon tail binding blends with the ebony stained stairs and sets off the decorative black wrought iron spindles. The kitchen pantry is walk-in and has full length shelving, a four drawer storage unit and wall racks for up to 100 spice storage containers. There are two full baths, a powder room and three large walk-in closets are an added bonus. The screened lanai has a porcelain tile floor. This home has been lovingly cared for and shows like a contemporary classic. The second floor contains a spacious bonus room currently being used as a family room, Community pool and cabana sit behind the unit affording a pool view. The best in retirement or resort living with low HOA fee including roof maintenance, landscaping and pest control. The structural warranty is transferable and the owner served on the board and can answer HOA related questions. This home shows better than model homes and is a must see. It has everything for Florida resort living.

    This property is off market, which means it's not currently listed for sale or rent on Zillow. This may be different from what's available on other websites or public sources.
    Originating MLS: Tampa

    Facts & features

    Interior

    Bedrooms & bathrooms
    • Bedrooms: 3
    • Bathrooms: 3
    • Full bathrooms: 2
    • 1/2 bathrooms: 1
    Heating
    • Forced air, Electric
    Cooling
    • Central
    Appliances
    • Included: Dishwasher, Dryer, Garbage disposal, Range / Oven, Refrigerator, Washer
    • Laundry: Inside, Laundry Room
    Features
    • Ceiling Fans(s), Eating Space In Kitchen, High Ceiling(s), Walk-In Closet(s), Thermostat, Living Room/Dining Room Combo, Solid Surface Counters, Window Treatments, Vaulted Ceiling(s), In Wall Pest System, Dry Bar, Pest Guard System
    • Flooring: Tile, Carpet
    • Windows: Blinds
    Interior area
    • Structure area source: Public Records
    • Total interior livable area: 2,181 sqft

    Property

    Parking
    • Total spaces: 2
    • Parking features: Garage - Attached
    Features
    • Levels: Two
    • Patio & porch: Covered, Rear Porch, Enclosed
    Lot
    • Size: 3,166 Square Feet
    • Dimensions: 32x99
    • Features: Near Public Transit, Level/Flat, Sidewalk, Street Paved, Street Private
    • Residential vegetation: Trees/Landscaped
    Details
    • Zoning: PDR
    • Other equipment: Satellite Dish

    Construction

    Type & style
    • Home type: SingleFamily
    • Architectural style: Contemporary, Traditional
    • Property subtype: Townhouse
    Condition
    • Year built: 2018
    Details
    • Builder model: DEVONSHIRE
    • Builder name: M I Builders

    Utilities & green energy

    • Sewer: Public Sewer
    • Water: Public
    • Utilities for property: Electricity Connected, Phone Available, Sewer Connected, BB/HS Internet Available, Street Lights, Underground Utilities, Cable Connected, Fire Hydrant, Sprinkler Recycled, Sprinkler Meter, Water Connected
    Green energy
    • Energy efficient items: Thermostat, Insulation, HVAC, Lighting
    • Indoor air quality: Ventilation, HVAC Filter MERV 8+
    • Water conservation: Irrigation-Reclaimed Water, Low-Flow Fixtures, Whole House Water Purification, Drip Irrigation, Irrig. System-Drip/Microheads

    Community & HOA

    Community
    • Security: Smoke Detector(s), Security Gate, Security System, Security System Owned, Gated Community
    • Subdivision: CREEKWOOD TWNHMS
    HOA
    • Has HOA: Yes
    • Amenities included: Maintenance, Pool, Gated
    • Services included: Community Pool, Maintenance Grounds, Common Area Taxes, Maintenance Exterior, Pest Control, Pool Maintenance, Sewer, Manager
    • HOA fee: $270 monthly
    Location
    • Region: Bradenton

    Financial & listing details

    • Price per square foot: $181/sqft
    • Annual tax amount: $3,600
    • Listing terms: Cash, Conventional
    • Ownership: Fee Simple

    Price history

    DateEventPrice
    11/10/2020Sold$310,000-1.5%$142/sqft
    Source: Stellar MLS #T3259937 Report a problem
    9/28/2020Pending sale$314,800$144/sqft
    Source: ADVANTAGE REAL ESTATE SERVICES LLC #T3259937 Report a problem
    9/4/2020Price change$314,800-1.9%$144/sqft
    Source: ADVANTAGE REAL ESTATE SERVICES LLC #T3259937 Report a problem
    8/19/2020Price change$321,000-2.7%$147/sqft
    Source: ADVANTAGE REAL ESTATE SERVICES LLC #T3259937 Report a problem
    8/17/2020Listed for sale$329,900+8.2%$151/sqft
    Source: ADVANTAGE REAL ESTATE SERVICES LLC #T3259937 Report a problem
    4/24/2018Listing removed$304,990$140/sqft
    Source: M/I Homes Report a problem
    3/30/2018Listed for sale$304,990+1.7%$140/sqft
    Source: M/I Homes Report a problem
    2/11/2018Listing removed$299,990$138/sqft
    Source: M/I Homes Report a problem
    1/11/2018Listed for sale$299,990$138/sqft
    Source: M/I Homes Report a problem

    Public tax history

    Tax history is unavailable.

    Neighborhood: Creekwood

    Nearby schools

    GreatSchools rating
    Schools provided by the listing agent
    • District: Manatee County

    Source: The MLS. This data may not be complete. We recommend contacting the local school district to confirm school assignments for this home.

    Get a cash offer in 3 minutes
    Find out how much your home could sell for in as little as 3 minutes with a no-obligation cash offer.
    Estimated market value
    $395,500
    Get a cash offer in 3 minutes
    Find out how much your home could sell for in as little as 3 minutes with a no-obligation cash offer.
    Estimated market value
    $395,500