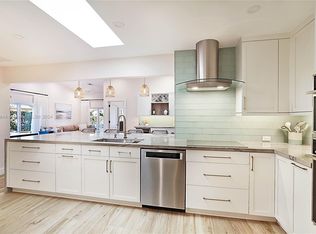
Gorgeous lake views! Exquisite 2-bedroom, 2-bathroom residence, fully renovated in 2025. The gourmet kitchen boasts luminous Calacatta quartz countertops, bespoke soft-close shaker cabinetry, and premium high-end finishes, designed to inspire culinary excellence. Luxurious spa-inspired bathrooms feature sophisticated tile work, free standing tub, gorgeous vanities, and contemporary fixtures, elevating daily rituals to a serene escape. Impeccable waterproof laminate flooring, freshly painted interiors and exteriors, and brand-new, top-tier appliances blend style with functionality. Enjoy effortless access to I-95, premier shopping, and dining. This residence seamlessly blends modern luxury with timeless comfort.
Sold for $480,000
$480,000
5191 Casa Real Drive, Delray Beach, FL 33484
2beds
1,448sqft
Villa
Built in 1988
5,211 Square Feet Lot
$482,700 Zestimate®
$331/sqft
$2,933 Estimated rent
Home value
$482,700
$434,000 - $536,000
$2,933/mo
Zestimate® history
Owner options
List your home for rent
$2,933/mo
Rent Zestimate®
Find your next renter with Zillow Rental Manager. Plus, with online applications, you can quickly screen prospective tenants – for free.
$2,933/mo
Rent Zestimate®
Refinance and save
$3,637/mo
Est. payment
Refinancing to a lower rate could help reduce your monthly payments and save thousands over the life of the loan.
$3,637/mo
Est. payment
Explore your selling options
Work with a Zillow partner agent
Leverage their expertise and Zillow's premium Showcase listings to get your home seen by more buyers.
Get startedList with your own agent
Get your home in front of millions of buyers by listing it on Zillow.
Learn how to do itSell it yourself
Take full control of how buyers see your home on Zillow by listing For Sale by Owner (FSBO).
List your homeWhat's special
Sophisticated tile workGorgeous lake viewsFreshly painted interiorsContemporary fixturesBrand-new top-tier appliancesGourmet kitchenLuminous calacatta quartz countertops
Zillow last checked:
Listing updated:
Listed by:
Daniel Rusu 772-207-0408,
LoKation
Bought with:
Robert Bledsoe Jr, 3387416
Coldwell Banker
Source: BeachesMLS,MLS#: R11158877 Originating MLS: BeachesMLS
Originating MLS: BeachesMLSFacts & features
Interior
Bedrooms & bathrooms
- Bedrooms: 2
- Bathrooms: 2
- Full bathrooms: 2
- Main level bathrooms: 2
- Main level bedrooms: 2
Primary bedroom
- Level: Main
- Area: 324
- Dimensions: 18 X 18
Primary bedroom
- Level: Main
- Area: 324
- Dimensions: 18 X 18
Primary bedroom
- Level: Main
- Area: 324
- Dimensions: 18 X 18
Primary bedroom
- Level: Main
- Area: 324
- Dimensions: 18 X 18
Primary bedroom
- Level: Main
- Area: 324
- Dimensions: 18 X 18
Primary bedroom
- Level: Main
- Area: 324
- Dimensions: 18 X 18
Primary bedroom
- Level: Main
- Area: 324
- Dimensions: 18 X 18
Primary bedroom
- Level: Main
- Area: 324
- Dimensions: 18 X 18
Primary bedroom
- Level: Main
- Area: 324
- Dimensions: 18 X 18
Primary bedroom
- Level: Main
- Area: 324
- Dimensions: 18 X 18
Primary bedroom
- Level: Main
- Area: 324
- Dimensions: 18 X 18
Primary bedroom
- Level: Main
- Area: 324
- Dimensions: 18 X 18
Primary bedroom
- Level: Main
- Area: 324
- Dimensions: 18 X 18
Primary bedroom
- Level: Main
- Area: 324
- Dimensions: 18 X 18
Primary bedroom
- Level: Main
- Area: 324
- Dimensions: 18 X 18
Primary bedroom
- Level: Main
- Area: 324
- Dimensions: 18 X 18
Kitchen
- Level: Main
- Area: 180
- Dimensions: 15 X 12
Kitchen
- Level: Main
- Area: 180
- Dimensions: 15 X 12
Kitchen
- Level: Main
- Area: 180
- Dimensions: 15 X 12
Kitchen
- Level: Main
- Area: 180
- Dimensions: 15 X 12
Kitchen
- Level: Main
- Area: 180
- Dimensions: 15 X 12
Kitchen
- Level: Main
- Area: 180
- Dimensions: 15 X 12
Kitchen
- Level: Main
- Area: 180
- Dimensions: 15 X 12
Kitchen
- Level: Main
- Area: 180
- Dimensions: 15 X 12
Kitchen
- Level: Main
- Area: 180
- Dimensions: 15 X 12
Kitchen
- Level: Main
- Area: 180
- Dimensions: 15 X 12
Kitchen
- Level: Main
- Area: 180
- Dimensions: 15 X 12
Kitchen
- Level: Main
- Area: 180
- Dimensions: 15 X 12
Kitchen
- Level: Main
- Area: 180
- Dimensions: 15 X 12
Kitchen
- Level: Main
- Area: 180
- Dimensions: 15 X 12
Kitchen
- Level: Main
- Area: 180
- Dimensions: 15 X 12
Kitchen
- Level: Main
- Area: 180
- Dimensions: 15 X 12
Living room
- Level: Main
- Area: 299
- Dimensions: 23 X 13
Living room
- Level: Main
- Area: 299
- Dimensions: 23 X 13
Living room
- Level: Main
- Area: 299
- Dimensions: 23 X 13
Living room
- Level: Main
- Area: 299
- Dimensions: 23 X 13
Living room
- Level: Main
- Area: 299
- Dimensions: 23 X 13
Living room
- Level: Main
- Area: 299
- Dimensions: 23 X 13
Living room
- Level: Main
- Area: 299
- Dimensions: 23 X 13
Living room
- Level: Main
- Area: 299
- Dimensions: 23 X 13
Living room
- Level: Main
- Area: 299
- Dimensions: 23 X 13
Living room
- Level: Main
- Area: 299
- Dimensions: 23 X 13
Living room
- Level: Main
- Area: 299
- Dimensions: 23 X 13
Living room
- Level: Main
- Area: 299
- Dimensions: 23 X 13
Living room
- Level: Main
- Area: 299
- Dimensions: 23 X 13
Living room
- Level: Main
- Area: 299
- Dimensions: 23 X 13
Living room
- Level: Main
- Area: 299
- Dimensions: 23 X 13
Living room
- Level: Main
- Area: 299
- Dimensions: 23 X 13
Heating
- Central
Cooling
- Central Air
Appliances
- Included: Dishwasher, Electric Range, Electric Water Heater, Refrigerator, Water Heater
- Laundry: Washer Hookup, None
Features
- Bathtub, Dual Sinks, None, Soaking Tub, Separate Shower
- Flooring: Ceramic Tile
Interior area
- Total structure area: 1,924
- Total interior livable area: 1,448 sqft
Property
Parking
- Total spaces: 1
- Parking features: Attached, Garage
- Attached garage spaces: 1
- Details: CarportSpaces:0.00
Features
- Levels: One
- Stories: 1
- Patio & porch: Covered, Patio, Screened
- Exterior features: Outdoor Living Area
- Pool features: Association
- Fencing: Fenced
- Has view: Yes
- View description: Lake
- Has water view: Yes
- Water view: Lake
- Waterfront features: Lake Front
Lot
- Size: 5,211 Square Feet
- Features: < 1/4 Acre
Details
- Parcel number: 00424626170000270
- Zoning: PUD
Construction
Type & style
- Home type: SingleFamily
- Property subtype: Villa
Materials
- Block
Condition
- Resale
- New construction: No
- Year built: 1988
Utilities & green energy
- Electric: 3 Phase
- Sewer: Public Sewer
- Utilities for property: Cable Available, Sewer Available
Community & HOA
Community
- Features: Home Owners Association, Gated
- Security: Gated Community
- Pet deposit fee: $0
- Subdivision: LA CASA 1
HOA
- Has HOA: Yes
- Amenities included: Clubhouse, Fitness Center, Pool, Tennis Court(s)
- Services included: Common Areas, Cable TV, Recreation Facilities, Internet
- HOA fee: $300 monthly
Location
- Region: Delray Beach
Financial & listing details
- Price per square foot: $331/sqft
- Tax assessed value: $409,991
- Annual tax amount: $7,028
- Date on market: 1/29/2026
- Cumulative days on market: 68 days
- Listing terms: Cash,Conventional,FHA,VA Loan
Price history
| Date | Event | Price |
|---|---|---|
| 5/14/2026 | Sold | $480,000-3%$331/sqft |
Source:  BeachesMLS #R11158877 Report a problem BeachesMLS #R11158877 Report a problem | ||
| 4/3/2026 | Pending sale | $495,000$342/sqft |
Source: BeachesMLS #R11158877 Report a problem | ||
| 3/13/2026 | Price change | $495,000-1%$342/sqft |
Source: BeachesMLS #R11158877 Report a problem | ||
| 2/17/2026 | Price change | $499,999-2%$345/sqft |
Source: BeachesMLS #RX-11158877 Report a problem | ||
| 2/15/2026 | Price change | $509,999-1%$352/sqft |
Source: BeachesMLS #RX-11158877 Report a problem | ||
| 2/11/2026 | Price change | $515,000-1%$356/sqft |
Source: BeachesMLS #RX-11158877 Report a problem | ||
| 2/3/2026 | Price change | $519,999-1%$359/sqft |
Source: BeachesMLS #RX-11158877 Report a problem | ||
| 1/29/2026 | Listed for sale | $525,000-5.4%$363/sqft |
Source: BeachesMLS #RX-11158877 Report a problem | ||
| 1/24/2026 | Listing removed | $555,000$383/sqft |
Source: BeachesMLS #RX-11156301 Report a problem | ||
| 1/23/2026 | Price change | $555,000-1.8%$383/sqft |
Source: BeachesMLS #RX-11156301 Report a problem | ||
| 1/21/2026 | Listed for sale | $565,000+39.5%$390/sqft |
Source: BeachesMLS #RX-11156301 Report a problem | ||
| 1/5/2026 | Sold | $405,000+55.8%$280/sqft |
Source: Public Record Report a problem | ||
| 9/22/2020 | Sold | $260,000-5.5%$180/sqft |
Source: BeachesMLS #R10643496 Report a problem | ||
| 8/12/2020 | Price change | $275,000-3.5%$190/sqft |
Source: Beaches MLS #RX-10643496 Report a problem | ||
| 8/2/2020 | Listed for sale | $285,000+216.7%$197/sqft |
Source: Beaches MLS #RX-10643496 Report a problem | ||
| 9/19/1994 | Sold | $90,000$62/sqft |
Source: Public Record Report a problem | ||
Public tax history
| Year | Property taxes | Tax assessment |
|---|---|---|
| 2025 | $7,028 +0.2% | $408,675 +10% |
| 2024 | $7,016 +6% | $371,523 +10% |
| 2023 | $6,619 +15.9% | $337,748 +10% |
| 2022 | $5,709 +10.4% | $307,044 +10% |
| 2021 | $5,170 +179% | $279,131 +118.7% |
| 2020 | $1,853 +1.6% | $127,623 +2.3% |
| 2019 | $1,825 | $124,754 +1.9% |
| 2018 | $1,825 +5.6% | $122,428 +2.1% |
| 2017 | $1,727 +2.4% | $119,910 +2.1% |
| 2016 | $1,687 +0.3% | $117,444 +0.7% |
| 2015 | $1,681 -2% | $116,628 +0.8% |
| 2014 | $1,715 +2% | $115,702 +1.5% |
| 2013 | $1,682 +3.2% | $113,992 +1.7% |
| 2012 | $1,629 +1.7% | $112,087 +3% |
| 2011 | $1,602 +1.9% | $108,822 +1.5% |
| 2010 | $1,573 +8.1% | $107,214 +2.7% |
| 2009 | $1,455 +11.4% | $104,395 +0.1% |
| 2008 | $1,306 -12.4% | $104,291 +3% |
| 2007 | $1,491 -6.9% | $101,253 +2.5% |
| 2006 | $1,602 | $98,783 +3% |
| 2005 | -- | $95,906 +5% |
| 2004 | $688 +273.8% | $91,302 +1.9% |
| 2003 | $184 -86.9% | $89,600 +2.4% |
| 2002 | $1,408 +1% | $87,500 +1.6% |
| 2001 | $1,394 +5.1% | $86,122 +3% |
| 2000 | $1,326 +20.5% | $83,614 -16.1% |
| 1999 | $1,101 | $99,600 |
Find assessor info on the county website
Neighborhood: 33484
Nearby homes
- $590,0002 bd2 ba1.4k sqft5201 Casa Real Dr, Delray Beach, FL 33484Sold
- $529,1002 bd2 ba1.4k sqft5181 Casa Real Dr, Delray Beach, FL 33484Off Market

- $605,5003 bd2 ba1.8k sqft5161 Casa Real Dr, Delray Beach, FL 33484Off Market
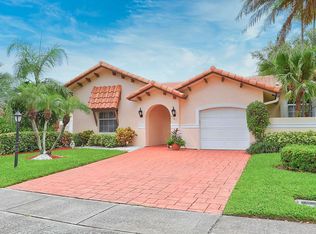
- $493,4002 bd2 ba1.4k sqft5171 Casa Real Dr, Delray Beach, FL 33484Off Market
- $529,0003 bd2 ba1.6k sqft5180 Columbo Ct, Delray Beach, FL 33484Off Market
- $483,9002 bd2 ba1.6k sqft5172 Columbo Ct, Delray Beach, FL 33484Off Market
- $629,6003 bd2 ba2k sqft5164 Columbo Ct, Delray Beach, FL 33484Off Market
- $659,7003 bd2 ba2k sqft5156 Columbo Ct, Delray Beach, FL 33484Off Market
Nearby schools
GreatSchools rating
- 6/10Orchard View Elementary SchoolGrades: PK-5Distance: 1.3 mi
- 9/10Omni Middle SchoolGrades: 6-8Distance: 2.6 mi
- 8/10Spanish River Community High SchoolGrades: PK,6-12Distance: 2.7 mi
Schools provided by the listing agent
- Elementary: Orchard View
- Middle: Omni
- High: Spanish River
Source: BeachesMLS. This data may not be complete. We recommend contacting the local school district to confirm school assignments for this home.
Get a cash offer in 3 minutes
Find out how much your home could sell for in as little as 3 minutes with a no-obligation cash offer.
Estimated market value
$482,700
Get a cash offer in 3 minutes
Find out how much your home could sell for in as little as 3 minutes with a no-obligation cash offer.
Estimated market value
$482,700
- Florida
- Palm Beach County
- Delray Beach
- 33484
- 5191 Casa Real Drive
Nearby cities
Nearby neighborhoods
Nearby zip codes
Other Delray Beach Topics
