Ever dreamed of owning a house with a secret room? What if that same house was located at Lake Dabinawa? Now’s your chance! Live the lake life vibe. Wake up each morning to lake views, with a beach, boat ramp, and dock close to your front door in this mid-century ranch plan on full basement. Situated on a .59-acre double lot that backs up to the community park. This home is super stylish and absolutely cool. Original hardwood floors. Totally rad sunroom. Updated Kitchen. The basement features a generously sized family room, a 3rd non-conforming bedroom and plenty of storage in the unfinished portion. Oversized two-car garage. Updates and upgrades throughout. Residents of Lake Dabinawa enjoy access to the private 125-acre lake, community building and garden. Schedule a showing today and see if you can figure out how to access the secret room. All measurements are approximated. Square footage of the1st Floor is taken from the Jefferson County Property Record Card. Finished square footage in the basement is approximated.
Sold
Price Unknown
5191 Cherokee Ln, Mc Louth, KS 66054
2beds
2,349sqft
Single Family Residence
Built in 1964
0.59 Acres Lot
$297,200 Zestimate®
$--/sqft
$1,442 Estimated rent
Home value
$297,200
Estimated sales range
Not available
$1,442/mo
Zestimate® history
Owner options
List your home for rent
$1,442/mo
Rent Zestimate®
Find your next renter with Zillow Rental Manager. Plus, with online applications, you can quickly screen prospective tenants – for free.
$1,442/mo
Rent Zestimate®
Refinance and save
$1,800/mo
Est. payment
Refinancing to a lower rate could help reduce your monthly payments and save thousands over the life of the loan.
$1,800/mo
Est. payment
Explore your selling options
Work with a Zillow partner agent
Leverage their expertise and Zillow's premium Showcase listings to get your home seen by more buyers.
Get startedList with your own agent
Get your home in front of millions of buyers by listing it on Zillow.
Learn how to do itSell it yourself
Take full control of how buyers see your home on Zillow by listing For Sale by Owner (FSBO).
List your homeWhat's special
Zillow last checked:
Listing updated:
Listed by:
Nicholas Lerner 785-843-2055,
McGrew Real Estate Inc
Bought with:
Ryan Desch, 00234439
R + K Real Estate Solutions
Source: Heartland MLS as distributed by MLS GRID,MLS#: 2559686
Facts & features
Interior
Bedrooms & bathrooms
- Bedrooms: 2
- Bathrooms: 2
- Full bathrooms: 1
- 1/2 bathrooms: 1
Bedroom 1
- Level: First
Bedroom 2
- Level: First
Laundry
- Level: First
Heating
- Forced Air, Other
Cooling
- Electric
Appliances
- Included: Dishwasher, Refrigerator, Built-In Electric Oven
Features
- Basement: Full
- Number of fireplaces: 2
Interior area
- Total structure area: 2,349
- Total interior livable area: 2,349 sqft
- Finished area above ground: 1,512
- Finished area below ground: 837
Property
Parking
- Total spaces: 2
- Parking features: Attached
- Attached garage spaces: 2
Lot
- Size: 0.59 Acres
Details
- Parcel number: 0441973600005001.00
Construction
Type & style
- Home type: SingleFamily
- Property subtype: Single Family Residence
Materials
- Frame
- Roof: Composition
Condition
- Year built: 1964
Utilities & green energy
- Sewer: Septic Tank
- Water: Rural
Community & HOA
Community
- Subdivision: lake Dabinawa West
HOA
- Has HOA: Yes
- Amenities included: Boat Dock, Clubhouse
- Services included: Snow Removal, Street
- HOA fee: $1,800 annually
- HOA name: Lake Dabinawa
Location
- Region: Mc Louth
Financial & listing details
- Tax assessed value: $276,400
- Annual tax amount: $3,828
- Date on market: 6/30/2025
- Listing terms: Cash,Conventional,FHA,VA Loan
- Ownership: Private
Price history
| Date | Event | Price |
|---|---|---|
| 10/8/2025 | Sold | -- |
Source:  Heartland MLS as distributed by MLS GRID #2559686 Report a problem Heartland MLS as distributed by MLS GRID #2559686 Report a problem | ||
| 8/24/2025 | Contingent | $309,900$132/sqft |
Source:  LBORMLS as distributed by MLS GRID #163806 Report a problem LBORMLS as distributed by MLS GRID #163806 Report a problem | ||
| 7/16/2025 | Price change | $309,900-7.5%$132/sqft |
Source: LBORMLS as distributed by MLS GRID #163806 Report a problem | ||
| 6/30/2025 | Listed for sale | $334,900+6%$143/sqft |
Source: LBORMLS as distributed by MLS GRID #163806 Report a problem | ||
| 6/29/2025 | Listing removed | -- |
Source: Owner Report a problem | ||
| 6/16/2025 | Price change | $315,900-6%$134/sqft |
Source: Owner Report a problem | ||
| 5/20/2025 | Listed for sale | $335,900+111.3%$143/sqft |
Source: Owner Report a problem | ||
| 4/13/2016 | Sold | -- |
Source:  Sunflower AOR as distributed by MLS GRID #79001_187703 Report a problem Sunflower AOR as distributed by MLS GRID #79001_187703 Report a problem | ||
| 2/8/2016 | Pending sale | $159,000$68/sqft |
Source: UNITED COUNTRY HEART OF AMERICA REAL ESTATE #138727 Report a problem | ||
| 1/27/2016 | Listed for sale | $159,000$68/sqft |
Source: UNITED COUNTRY HEART OF AMERICA REAL ESTATE #138727 Report a problem | ||
Public tax history
| Year | Property taxes | Tax assessment |
|---|---|---|
| 2025 | -- | $31,786 +2.5% |
| 2024 | -- | $31,016 +11.1% |
| 2023 | -- | $27,922 +23.1% |
| 2022 | -- | $22,689 +13.9% |
| 2021 | -- | $19,916 +5.3% |
| 2020 | -- | $18,917 +1.1% |
| 2019 | -- | $18,711 +11.3% |
| 2018 | -- | $16,809 +1.2% |
| 2017 | -- | $16,605 +11.2% |
| 2016 | -- | $14,928 -0.1% |
| 2015 | -- | $14,939 +3.1% |
| 2014 | -- | $14,490 |
| 2013 | -- | $14,490 |
| 2012 | -- | -- |
| 2011 | -- | -- |
| 2009 | -- | $14,996 -2.6% |
| 2008 | -- | $15,399 |
Find assessor info on the county website
Neighborhood: 66054
Nearby homes
- $546,8004 bd3 ba3.4k sqft5194A Cherokee Ln, Mc Louth, KS 66054Off Market
- $19,960-- bd-- ba-- sqftCherokee Ln, Mc Louth, KS 66054Off Market
- $370,4003 bd2 ba1.2k sqft5196 Cherokee Ln, Mc Louth, KS 66054Off Market
- $257,9002 bd2 ba1.5k sqft5228 Cherokee Ln, Mc Louth, KS 66054Off Market
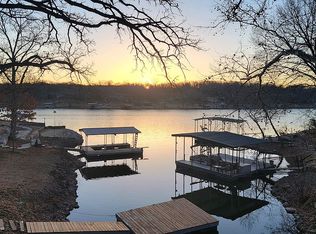
- $548,5003 bd3 ba1k sqft5224 Cherokee Ln, Mc Louth, KS 66054Off Market
- $210,3404 bd2 ba2k sqft5198 Cherokee Ln, Mc louth, KS 66054Off Market
- $210,3404 bd2 ba2k sqft5198 Cherokee Ln, Mc Louth, KS 66054Off Market
- $368,8004 bd2 ba2k sqft5198 Cherokee Ln, Mc Louth, KS 66054Off Market
Nearby schools
GreatSchools rating
- 6/10Mclouth Elementary SchoolGrades: PK-5Distance: 4.2 mi
- 4/10Mclouth Middle SchoolGrades: 6-8Distance: 4.2 mi
- 5/10Mclouth High SchoolGrades: 9-12Distance: 4.2 mi
Schools provided by the listing agent
- Elementary: Mclouth
- Middle: Mclouth
- High: Mclouth
Source: Heartland MLS as distributed by MLS GRID. This data may not be complete. We recommend contacting the local school district to confirm school assignments for this home.
- Kansas
- Jefferson County
- McLouth
- 66054
- 5191 Cherokee Ln
Nearby cities
Nearby zip codes
Other McLouth Topics
