Skip main navigation
Sold for $1,074,000
  • Listed by: Century 21 Affiliated • Valerie Bradbury • Contact: 760-500-1825
    Bought with: Compass
    $1,074,000

    5191 Cobalt Way, Oceanside, CA 92057

    4beds
    2,749sqft
    Single Family Residence
    Built in 2003
    5,472 Square Feet Lot
    $1,083,500 Zestimate®
    $391/sqft
    $5,173 Estimated rent

    Home value

    $1,083,500

    $997,000 - $1.18M

    $5,173/mo

    Zestimate® history
    Loading
    Loading...

    Owner options

    List your home for rent

    $5,173/mo

    Rent Zestimate®

    Find your next renter with Zillow Rental Manager. Plus, with online applications, you can quickly screen prospective tenants – for free.

    Learn more

    $5,173/mo

    Rent Zestimate®

    Refinance and save

    $6,921/mo

    Est. payment

    Refinancing to a lower rate could help reduce your monthly payments and save thousands over the life of the loan.

    See today's rates

    $6,921/mo

    Est. payment

    Explore your selling options

    Work with a Zillow partner agent

    Leverage their expertise and Zillow's premium Showcase listings to get your home seen by more buyers.

    Get started

    List with your own agent

    Get your home in front of millions of buyers by listing it on Zillow.

    Learn how to do it

    Sell it yourself

    Take full control of how buyers see your home on Zillow by listing For Sale by Owner (FSBO).

    List your home

    What's special

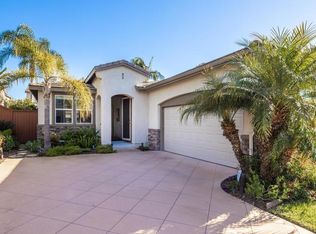
    Welcome to Sycamore Springs in Arrowood—where comfort meets style in this beautifully updated 4-bedroom, 3-bath home spanning 2,749 sq ft of pure delight. From the moment you arrive, you'll notice the curb appeal, but step inside and it only gets better. Crisp white plantation shutters, crown molding, upgraded flooring, and ceiling fans in nearly every room give the entire home a polished and breezy charm. Downstairs features a full bedroom and bath—perfect for guests, multi-gen living, or a private office. The kitchen is a showstopper: completely remodeled with a massive island, 5-burner gas stove with griddle, stainless appliances, and storage galore. A butler’s pantry connects the kitchen to the formal dining room, framed by elegant leaded glass doors and sidelights for an extra touch of class. The open-concept layout flows beautifully into the family room, which boasts custom display cabinets with glass doors and open shelving—perfect for books, art, or collectibles. A cozy fireplace anchors the space, making it ideal for gatherings or a quiet night in. Upstairs, the primary suite is spacious and serene, complete with a generous walk-in closet, jetted tub, dual sinks, and a separate shower. All with a sense of privacy! The huge loft offers wall-to-wall custom built-ins—ideal for work, play, or media. What will you do with all that space? A few unique stained-glass pieces add color and conversation. Just off the loft, an extra-wide hallway creates the perfect spot for a large built-in drawer system—great for storage and keeping things organized. Two additional bedrooms are privately tucked away, and the upstairs laundry room adds ease to daily life. Outside, enjoy a low-maintenance entertainer’s yard with a built-in BBQ, fridge, ice drawer, bar seating, ceiling fan, and TV-ready setup. The rose garden, planted with Jackson & Perkins blooms, adds fragrance and beauty. Take in cool breezes or stay chill indoors thanks to the solar-powered AC. Additional highlights: a fully re-piped water system with transferable warranty, three-car garage, no Mello Roos, and a low HOA with access to a pool, spa, playground, and basketball court. Conveniently located near Camp Pendleton, Hwy 76, and I-5—just 45 minutes to both San Diego and Orange County—this home offers the perfect mix of everyday comfort and SoCal adventure. Come see it before someone else falls in love!

    Zillow last checked:

    Listing updated:

    Listed by:

    Valerie Bradbury DRE #00836782 760-500-1825,

    Century 21 Affiliated,

    Erik Bradbury DRE #02094565 619-507-1202,

    Century 21 Affiliated

    Bought with:

    John Selby, DRE #01772626

    Compass

    Source: CRMLS,MLS#: NDP2505915MLS LogoOriginating MLS: California Regional MLS (North San Diego County & Pacific Southwest AORs)

    Facts & features

    Interior

    Bedrooms & bathrooms
    • Bedrooms: 4
    • Bathrooms: 3
    • Full bathrooms: 3
    • Main level bathrooms: 1
    • Main level bedrooms: 1
    Rooms
    • Room types: Bedroom, Entry/Foyer, Family Room, Foyer, Kitchen, Laundry, Loft, Living Room, Office
    Bedroom
    • Features: Bedroom on Main Level
    Cooling
    • Central Air
    Appliances
    • Laundry: Laundry Room
    Features
    • Bedroom on Main Level, Entrance Foyer, Loft
    • Has fireplace: Yes
    • Fireplace features: Family Room
    • Common walls with other units/homes: No Common Walls
    Interior area
    • Total interior livable area: 2,749 sqft

    Property

    Parking
    • Total spaces: 5
    • Parking features: Garage - Attached
    • Attached garage spaces: 3
    • Uncovered spaces: 2
    Features
    • Levels: Two
    • Stories: 2
    • Entry location: 1
    • Pool features: Community, Association
    • Has view: Yes
    • View description: Neighborhood
    • Park: Sycamore Springs
    Lot
    • Size: 5,472 Square Feet
    • Features: Back Yard
    Details
    • Parcel number: 1224902500
    • Zoning: R-1:SINGLE FAM-RES
    • Special conditions: Standard

    Construction

    Type & style
    • Home type: SingleFamily
    • Property subtype: Single Family Residence
    Condition
    • Year built: 2003

    Utilities & green energy

    • Sewer: Public Sewer

    Community & HOA

    Community
    • Features: Biking, Park, Street Lights, Pool
    HOA
    • Has HOA: Yes
    • Amenities included: Pool
    • HOA fee: $128 monthly
    • HOA name: Sycamore Springs
    • HOA phone: 415-510-2898
    Location
    • Region: Oceanside

    Financial & listing details

    • Price per square foot: $391/sqft
    • Tax assessed value: $609,920
    • Annual tax amount: $6,830
    • Date on market: 6/23/2025
    • Cumulative days on market: 62 days
    • Listing terms: Cash,Conventional,FHA,VA Loan

    Price history

    DateEventPrice
    9/26/2025Sold$1,074,000-1.3%$391/sqft
    Source: CRMLS #NDP2505915 Report a problem
    9/10/2025Pending sale$1,088,000$396/sqft
    Source: CRMLS #NDP2505915 Report a problem
    8/26/2025Contingent$1,088,000$396/sqft
    Source: CRMLS #NDP2505915 Report a problem
    6/23/2025Listed for sale$1,088,000+158.1%$396/sqft
    Source: CRMLS #NDP2505915 Report a problem
    1/22/2003Sold$421,500$153/sqft
    Source: Public Record Report a problem

    Public tax history

    YearProperty taxesTax assessment
    2025$6,830 +2%$609,920 +2%
    2024$6,697 +3.2%$597,962 +2%
    2023$6,489 +1.6%$586,239 +2%
    2022$6,387 -0.3%$574,745 +2%
    2021$6,407 +3.2%$563,477 +1%
    2020$6,209 +4.4%$557,701 +2%
    2019$5,950 -0.2%$546,767 +2%
    2018$5,961 +1.9%$536,047 +2%
    2017$5,850 +11%$525,537 +9.5%
    2016$5,272 +2.5%$480,000 +1.1%
    2015$5,141 +10.1%$475,000 +8%
    2014$4,668 $440,000
    2013-- $440,000
    2012-- $440,000
    2011-- $440,000
    2010-- $440,000
    2009-- $440,000 -5.2%
    2008-- $464,370 +2%
    2007-- $455,266 +2%
    2006-- $446,340 +2%
    2005-- $437,589 +2%
    2004-- $429,010 +420.9%
    2003-- $82,365
    Find assessor info on the county website

    Neighborhood: North Valley

    Nearby schools

    GreatSchools rating
    Get a cash offer in 3 minutes
    Find out how much your home could sell for in as little as 3 minutes with a no-obligation cash offer.
    Estimated market value
    $1,083,500
    Get a cash offer in 3 minutes
    Find out how much your home could sell for in as little as 3 minutes with a no-obligation cash offer.
    Estimated market value
    $1,083,500