Welcome to your dream home oasis in Sunnyside! This spacious 4-bedroom, 2.25-bathroom corner lot gem sits on a generous .34-acre lot. Step through the double front doors that open to your spacious family and living room area. The kitchen is both functional and beautiful with concrete countertops and decorative tile backsplash, meal prep becomes a pleasure. Plus, a 5' x 7' pantry for all your storage needs. Enjoy luxury vinyl plank flooring and newer ceiling fans in the west bedrooms. The living room boasts porcelain wood tile, stylish faux ceiling beams & a cozy fireplace. A truly modern touch! Recent updates include re-stucco and fascia board replacement, ensuring your home remains in pristine condition. For added convenience, you'll find a separate bedroom and bathroom with its own access to the outside on the east wing, providing flexibility and privacy. Keep your home spotless with central vac throughout the house, making cleaning a breeze. Experience year-round comfort in the enclosed sunroom with its own HVAC unit and indoor BBQ with an exhaust vent. This home truly has it all! Entertainment enthusiasts will love the converted 600 sqft game room, complete with a pool table and pinball machine - hours of fun for the whole family. Step outside into your own private oasis - a 22' x 44' foot built-in pool, perfect for hosting gatherings and enjoying the hot summer days. Don't miss out on this rare opportunity to own a spacious, beautifully updated home in Sunnyside!
Sold for $490,000
$490,000
5191 E Huntington Ave, Fresno, CA 93727
4beds
3baths
2,882sqft
Residential, Single Family Residence
Built in 1971
0.34 Acres Lot
$579,500 Zestimate®
$170/sqft
$3,319 Estimated rent
Home value
$579,500
$551,000 - $608,000
$3,319/mo
Zestimate® history
Owner options
List your home for rent
$3,319/mo
Rent Zestimate®
Find your next renter with Zillow Rental Manager. Plus, with online applications, you can quickly screen prospective tenants – for free.
$3,319/mo
Rent Zestimate®
Refinance and save
$3,113/mo
Est. payment
Refinancing to a lower rate could help reduce your monthly payments and save thousands over the life of the loan.
$3,113/mo
Est. payment
Explore your selling options
Work with a Zillow partner agent
Leverage their expertise and Zillow's premium Showcase listings to get your home seen by more buyers.
Get startedList with your own agent
Get your home in front of millions of buyers by listing it on Zillow.
Learn how to do itSell it yourself
Take full control of how buyers see your home on Zillow by listing For Sale by Owner (FSBO).
List your homeWhat's special
Zillow last checked:
Listing updated:
Listed by:
Zeke Chavez DRE #01919228 559-577-5609,
M.C. Real Estate Corp
Bought with:
Leonard G. Rivera, DRE #01802466
Strong Holdings Inc
Source: Fresno MLS,MLS#: 603616Originating MLS: Fresno MLS
Facts & features
Interior
Bedrooms & bathrooms
- Bedrooms: 4
- Bathrooms: 3
Primary bedroom
- Area: 0
- Dimensions: 0 x 0
Bedroom 1
- Area: 0
- Dimensions: 0 x 0
Bedroom 2
- Area: 0
- Dimensions: 0 x 0
Bedroom 3
- Area: 0
- Dimensions: 0 x 0
Bedroom 4
- Area: 0
- Dimensions: 0 x 0
Bathroom
- Features: Tub/Shower, Shower, Tub
Dining room
- Area: 0
- Dimensions: 0 x 0
Family room
- Area: 0
- Dimensions: 0 x 0
Kitchen
- Area: 0
- Dimensions: 0 x 0
Living room
- Area: 0
- Dimensions: 0 x 0
Basement
- Area: 0
Heating
- Has Heating (Unspecified Type)
Cooling
- Central Air
Appliances
- Included: Built In Range/Oven, Electric Appliances, Disposal, Dishwasher, Refrigerator
- Laundry: Inside
Features
- Isolated Bedroom, Isolated Bathroom, Central Vacuum, Game Room
- Flooring: Laminate, Tile, Vinyl
- Windows: Double Pane Windows
- Number of fireplaces: 1
- Fireplace features: Masonry
Interior area
- Total structure area: 2,882
- Total interior livable area: 2,882 sqft
Property
Parking
- Parking features: Carport, Open
- Has carport: Yes
- Has uncovered spaces: Yes
Features
- Levels: One
- Stories: 1
- Patio & porch: Covered, Uncovered
- Has private pool: Yes
- Pool features: Gunite, Fiber Optic Lighting, Private, In Ground
Lot
- Size: 0.34 Acres
- Dimensions: 124 x 120
- Features: Urban, Corner Lot, Sprinklers In Front, Sprinklers In Rear, Sprinklers Auto
Details
- Additional structures: Shed(s)
- Parcel number: 46330023
- Zoning: RS5
Construction
Type & style
- Home type: SingleFamily
- Architectural style: Ranch
- Property subtype: Residential, Single Family Residence
Materials
- Stucco, Brick
- Foundation: Concrete
- Roof: Composition,Rolled/Hot Mop
Condition
- Year built: 1971
Utilities & green energy
- Sewer: Public Sewer
- Water: Public
- Utilities for property: Public Utilities
Community & HOA
Location
- Region: Fresno
Financial & listing details
- Price per square foot: $170/sqft
- Tax assessed value: $499,800
- Annual tax amount: $6,488
- Date on market: 10/19/2023
- Cumulative days on market: 61 days
- Listing agreement: Exclusive Right To Sell
- Listing terms: Government,Conventional,Cash
Price history
| Date | Event | Price |
|---|---|---|
| 5/19/2024 | Listing removed | -- |
Source: Zillow Rentals Report a problem | ||
| 5/3/2024 | Price change | $3,000-14.3%$1/sqft |
Source: Zillow Rentals Report a problem | ||
| 4/20/2024 | Listed for rent | $3,500$1/sqft |
Source: Zillow Rentals Report a problem | ||
| 1/16/2024 | Sold | $490,000+2.1%$170/sqft |
Source: Fresno MLS #603616 Report a problem | ||
| 12/19/2023 | Pending sale | $480,000$167/sqft |
Source: Fresno MLS #603616 Report a problem | ||
| 11/28/2023 | Price change | $480,000-8.6%$167/sqft |
Source: Fresno MLS #603616 Report a problem | ||
| 10/19/2023 | Listed for sale | $525,000+59.1%$182/sqft |
Source: Fresno MLS #603616 Report a problem | ||
| 8/27/2004 | Sold | $330,000$115/sqft |
Source: Public Record Report a problem | ||
Public tax history
| Year | Property taxes | Tax assessment |
|---|---|---|
| 2025 | $6,488 +12.9% | $499,800 +10.8% |
| 2024 | $5,746 +2% | $450,956 +2% |
| 2023 | $5,636 +1.8% | $442,115 +2.4% |
| 2022 | $5,538 +20.8% | $431,800 +20% |
| 2021 | $4,584 +11.2% | $359,900 +12% |
| 2020 | $4,122 +7.5% | $321,400 +5.5% |
| 2019 | $3,833 +2.2% | $304,700 +1.9% |
| 2018 | $3,752 +6.7% | $298,900 +7% |
| 2017 | $3,518 +6.4% | $279,400 +5% |
| 2016 | $3,307 +10.9% | $266,200 +11% |
| 2015 | $2,982 +6.6% | $239,900 +6.7% |
| 2014 | $2,797 | $224,800 +15.9% |
| 2013 | -- | $193,900 +9.9% |
| 2012 | -- | $176,400 -5.1% |
| 2011 | -- | $185,800 -15% |
| 2010 | -- | $218,600 |
| 2009 | -- | $218,600 -29.6% |
| 2008 | -- | $310,600 -9.5% |
| 2007 | -- | $343,332 +2% |
| 2006 | -- | $336,600 +2% |
| 2005 | -- | $330,000 +221.4% |
| 2004 | -- | $102,669 +1.9% |
| 2003 | -- | $100,789 +2% |
| 2002 | -- | $98,813 +2% |
| 2001 | $1,106 | $96,876 |
Find assessor info on the county website
Neighborhood: Roosevelt
Nearby homes
- $354,3003 bd2 ba1.5k sqft5183 E Huntington Ave, Fresno, CA 93727Off Market
- $426,2003 bd1 ba2.5k sqft5192 E Huntington Ave, Fresno, CA 93727Off Market
- $445,0003 bd3 ba2.4k sqft5184 E Huntington Ave, Fresno, CA 93727Sold
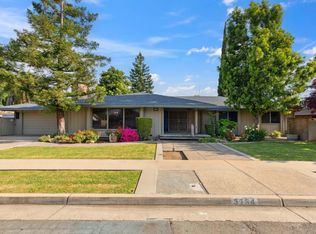
- $381,7003 bd1 ba1.9k sqft5177 E Huntington Ave, Fresno, CA 93727Off Market
- $390,7003 bd1 ba1.7k sqft5210 E Huntington Ave, Fresno, CA 93727Off Market
- $408,6003 bd2 ba2.1k sqft427 S Peach Ave, Fresno, CA 93727Off Market
- $388,6004 bd2 ba2.1k sqft5178 E Huntington Ave, Fresno, CA 93727Off Market
- $333,2001 bd1 ba1.8k sqft5189 E Balch Ave, Fresno, CA 93727Off Market
Nearby schools
GreatSchools rating
- 5/10Easterby Elementary SchoolGrades: K-6Distance: 0.3 mi
- 4/10Kings Canyon Middle SchoolGrades: 7-8Distance: 0.4 mi
- 4/10Sunnyside High SchoolGrades: 9-12Distance: 0.5 mi
Schools provided by the listing agent
- Elementary: Easterby
- Middle: Kings Canyon
- High: Sunnyside
Source: Fresno MLS. This data may not be complete. We recommend contacting the local school district to confirm school assignments for this home.
Get a cash offer in 3 minutes
Find out how much your home could sell for in as little as 3 minutes with a no-obligation cash offer.
Estimated market value
$579,500
Get a cash offer in 3 minutes
Find out how much your home could sell for in as little as 3 minutes with a no-obligation cash offer.
Estimated market value
$579,500
- California
- Fresno County
- Fresno
- 93727
- Roosevelt
- 5191 E Huntington Ave
Nearby cities
Nearby neighborhoods
Nearby zip codes
Other Fresno Topics
