Skip main navigation
Sold for $410,000
  • $410,000

    5191 Parkside Ct, Hamilton, OH 45011

    4beds
    2,314sqft
    Single Family Residence
    Built in 1999
    0.58 Acres Lot
    $410,300 Zestimate®
    $177/sqft
    $3,162 Estimated rent

    Home value

    $410,300

    $390,000 - $431,000

    $3,162/mo

    Zestimate® history
    Loading
    Loading...

    Owner options

    List your home for rent

    $3,162/mo

    Rent Zestimate®

    Find your next renter with Zillow Rental Manager. Plus, with online applications, you can quickly screen prospective tenants – for free.

    Learn more

    $3,162/mo

    Rent Zestimate®

    Refinance and save

    $2,792/mo

    Est. payment

    Refinancing to a lower rate could help reduce your monthly payments and save thousands over the life of the loan.

    See today's rates

    $2,792/mo

    Est. payment

    Explore your selling options

    Work with a Zillow partner agent

    Leverage their expertise and Zillow's premium Showcase listings to get your home seen by more buyers.

    Get started

    List with your own agent

    Get your home in front of millions of buyers by listing it on Zillow.

    Learn how to do it

    Sell it yourself

    Take full control of how buyers see your home on Zillow by listing For Sale by Owner (FSBO).

    List your home

    What's special

    Vaulted ceilingMain level suiteAbove ground poolPrivate deck accessWraparound deckBreakfast areaWalk-in closet
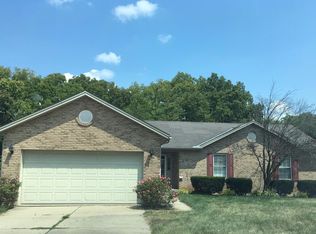
    Welcome to this well maintained two story in Fairfield Township with two primary suites, including one right on the main level! The main level suite offers a vaulted ceiling, walk-in closet, and private deck access, and the second floor suite has a bathroom fully renovated in 2025. A formal dining room with board and batten and crown molding leads into the kitchen with its center island, pantry, and stainless appliances, opening to a breakfast area and great room with a tray ceiling and gas fireplace. The finished lower level adds a rec room, another bedroom, and laundry with utility sink. Furnace and air conditioning 2022, triple pane windows 2025. Outside, the above ground pool sits beside a wraparound deck and flagstone patio with fire pit, on a fenced half acre backing to open green space. Temperature controlled shed with finished flooring. Minutes from Bridgewater Falls and Rentschler Forest MetroPark. Schedule your showing today!

    Zillow last checked:

    Listing updated:

    Listed by:

    Emmanuel Kalemba-Luswata 513-507-1428,

    eXp Realty 216-242-2322

    Bought with:

    Hari Gurung, 2022001572

    RE/MAX Preferred Group

    Source: Cincy MLS,MLS#: 1891938MLS LogoOriginating MLS: Cincinnati Area Multiple Listing Service

    Facts & features

    Interior

    Bedrooms & bathrooms
    • Bedrooms: 4
    • Bathrooms: 4
    • Full bathrooms: 3
    • 1/2 bathrooms: 1
    Primary bedroom
    • Level: First
    • Area: 288
    • Dimensions: 16 x 18
    Bedroom 2
    • Level: Second
    • Area: 255
    • Dimensions: 15 x 17
    Bedroom 3
    • Level: Second
    • Area: 168
    • Dimensions: 12 x 14
    Bedroom 4
    • Level: Second
    • Area: 143
    • Dimensions: 11 x 13
    Bedroom 5
    • Area: 0
    • Dimensions: 0 x 0
    Primary bathroom
    • Features: Shower
    Bathroom 1
    • Features: Full
    • Level: First
    Bathroom 2
    • Features: Full
    • Level: First
    Bathroom 3
    • Features: Full
    • Level: First
    Bathroom 4
    • Features: Partial
    • Level: First
    Dining room
    • Area: 0
    • Dimensions: 0 x 0
    Family room
    • Area: 0
    • Dimensions: 0 x 0
    Kitchen
    • Area: 168
    • Dimensions: 12 x 14
    Living room
    • Area: 0
    • Dimensions: 0 x 0
    Office
    • Area: 0
    • Dimensions: 0 x 0
    Heating
    • Electric
    Cooling
    • Central Air
    Appliances
    • Included: Electric Water Heater
    Features
    • Windows: Triple Pane Windows
    • Basement: Full
    Interior area
    • Total structure area: 2,314
    • Total interior livable area: 2,314 sqft

    Property

    Parking
    • Total spaces: 2
    • Parking features: Garage - Attached
    • Attached garage spaces: 2
    Features
    • Levels: Two
    • Stories: 2
    Lot
    • Size: 0.58 Acres
    Details
    • Parcel number: A0300085000052

    Construction

    Type & style
    • Home type: SingleFamily
    • Architectural style: Traditional
    • Property subtype: Single Family Residence
    Materials
    • Brick, Vinyl Siding
    • Foundation: Concrete Perimeter
    • Roof: Shingle
    Condition
    • New construction: No
    • Year built: 1999

    Utilities & green energy

    • Gas: None
    • Sewer: Public Sewer
    • Water: Public

    Community & HOA

    HOA
    • Has HOA: No
    Location
    • Region: Hamilton

    Financial & listing details

    • Price per square foot: $177/sqft
    • Tax assessed value: $317,910
    • Annual tax amount: $4,304
    • Date on market: 8/31/2026
    • Listing terms: No Special Financing,Conventional

    Price history

    DateEventPrice
    10/2/2026Sold$410,000+5.2%$177/sqft
    Source: Cincy MLS #1891938 Report a problem
    9/7/2026Pending sale$389,900$168/sqft
    Source: Cincy MLS #1891938 Report a problem
    8/31/2026Listed for sale$389,900+169.1%$168/sqft
    Source: Cincy MLS #1891938 Report a problem
    7/10/2000Sold$144,900+9.2%$63/sqft
    Source: Cincy MLS #695103 Report a problem
    1/21/2000Sold$132,638$57/sqft
    Source: Public Record Report a problem

    Public tax history

    YearProperty taxesTax assessment
    2025$4,305 +0.6%$111,260
    2024$4,278 +2.7%$111,260
    2023$4,167 -1.1%$111,260 +35.7%
    2022$4,213 +12.6%$81,980 +5.1%
    2021$3,742 -3.4%$78,020
    2020$3,872 -31.5%$78,020 +26.9%
    2019$5,648 +49.1%$61,500
    2018$3,789 -20.8%$61,500
    2017$4,784 -18.1%$61,500 +3%
    2016$5,843 +12.4%$59,720
    2015$5,200 +57.5%$59,720
    2014$3,301 $59,720 -2.3%
    2013$3,301 +2.3%$61,140
    2012$3,226 $61,140 -3.7%
    2011$3,226 +12.6%$63,466 -1.7%
    2010$2,866 -47%$64,586
    2009$5,402 -6.4%$64,586 -4.9%
    2008$5,771 +8.4%$67,939 +10.2%
    2007$5,324 +106%$61,674 +13.7%
    2006$2,585 +2.3%$54,240
    2005$2,527 -6.3%$54,240 +4%
    2004$2,696 -12.2%$52,154 +0.4%
    2003$3,070 -4.7%$51,965
    2002$3,222 +59.7%$51,965 +16.6%
    2001$2,018 -3%$44,566 +0.1%
    2000$2,080 $44,520
    Find assessor info on the county website

    Neighborhood: 45011

    Nearby schools

    GreatSchools rating
    Get a cash offer in 3 minutes
    Find out how much your home could sell for in as little as 3 minutes with a no-obligation cash offer.
    Estimated market value
    $410,300
    Get a cash offer in 3 minutes
    Find out how much your home could sell for in as little as 3 minutes with a no-obligation cash offer.
    Estimated market value
    $410,300