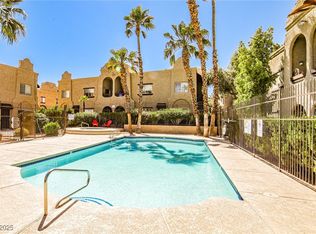
Welcome to this beautifully updated upper-level 2-bedroom, 2-bath condo ideally located in the heart of Spring Valley, just minutes from the Las Vegas Strip and the vibrant Chinatown district. With grocery stores, banks, and a wide variety of dining options within walking distance, this home offers exceptional convenience and lifestyle. This move-in ready condo features fresh interior paint, new kitchen flooring, updated countertops, and new window blinds, creating a clean and modern feel throughout. The spacious living room flows seamlessly into a large kitchen with ample counter space and cabinetry, along with a dedicated dining area—perfect for both everyday living and entertaining. Enjoy added privacy as an upper-level unit, along with a private balcony overlooking the sparkling community pool—an ideal space to relax and unwind. Residents also have access to the pool, offering a resort-style touch to daily living.
Active
Price cut: $20K (6/12)
$199,900
5191 Pioneer Ave APT 204, Spring Valley, NV 89146
2beds
1,105sqft
Condominium
Built in 1987
-- sqft lot
$198,100 Zestimate®
$181/sqft
$280/mo HOA
What's special
New kitchen flooringDedicated dining areaUpdated countertopsFresh interior paintNew window blinds
- 87 days |
- 418 |
- 27 |
Zillow last checked:
Listing updated:
Listed by:
Lenny P. Zbinden S.0042232 702-930-8408,
Redfin
Source: LVR,MLS#: 2770049
Originating MLS: Greater Las Vegas Association of Realtors Inc
Loading...
Facts & features
Interior
Bedrooms & bathrooms
- Bedrooms: 2
- Bathrooms: 2
- Full bathrooms: 2
Primary bedroom
- Description: Walk-In Closet(s)
- Dimensions: 15x13
Bedroom 2
- Description: Closet
- Dimensions: 11x11
Primary bathroom
- Description: Double Sink,Tub/Shower Combo
- Dimensions: 13x5
Dining room
- Description: Dining Area,Kitchen/Dining Room Combo
- Dimensions: 10x10
Kitchen
- Description: Breakfast Bar/Counter,Breakfast Nook/Eating Area
- Dimensions: 15x14
Living room
- Description: Front
- Dimensions: 15x10
Heating
- Central, Electric
Cooling
- Central Air, Electric
Appliances
- Included: Dryer, Electric Cooktop, Disposal, Refrigerator, Washer
- Laundry: Electric Dryer Hookup, Laundry Closet
Features
- Ceiling Fan(s), Window Treatments
- Flooring: Linoleum, Luxury Vinyl Plank, Vinyl
- Windows: Blinds
- Has fireplace: No
Interior area
- Total structure area: 1,105
- Total interior livable area: 1,105 sqft
Video & virtual tour
Property
Parking
- Total spaces: 1
- Parking features: Assigned, Covered, Detached Carport, Guest
- Carport spaces: 1
Features
- Stories: 2
- Patio & porch: Balcony
- Exterior features: Balcony
- Pool features: Community
- Fencing: None
Lot
- Size: 4,530 Square Feet
- Features: Desert Landscaping, Landscaped, < 1/4 Acre
Details
- Parcel number: 16313513060
- Zoning description: Multi-Family,Single Family
- Horse amenities: None
Construction
Type & style
- Home type: Condo
- Architectural style: Two Story
- Property subtype: Condominium
- Attached to another structure: Yes
Materials
- Roof: Flat
Condition
- Resale
- Year built: 1987
Utilities & green energy
- Electric: Photovoltaics None
- Sewer: Public Sewer
- Water: Public
- Utilities for property: Underground Utilities
Community & HOA
Community
- Features: Pool
- Subdivision: Monterey Park Amd
HOA
- Has HOA: Yes
- Amenities included: Pool, Spa/Hot Tub
- Services included: Association Management, Maintenance Grounds, Recreation Facilities
- HOA fee: $280 monthly
- HOA name: Monterey park-
- HOA phone: 702-368-4637
Location
- Region: Spring Valley
Financial & listing details
- Price per square foot: $181/sqft
- Tax assessed value: $110,351
- Annual tax amount: $976
- Date on market: 4/9/2026
- Listing agreement: Exclusive Right To Sell
- Listing terms: Cash,Conventional,VA Loan
Estimated market value
$198,100
$188,000 - $208,000
$1,505/mo
Price history
| Date | Event | Price |
|---|---|---|
| 6/27/2026 | Listed for sale | $199,900$181/sqft |
Source: | ||
| 6/23/2026 | Contingent | $199,900$181/sqft |
Source: | ||
| 6/12/2026 | Price change | $199,900-9.1%$181/sqft |
Source: | ||
| 5/28/2026 | Price change | $219,900-4.3%$199/sqft |
Source: | ||
| 4/9/2026 | Listed for sale | $229,900+5.1%$208/sqft |
Source: | ||
| 3/21/2026 | Listing removed | $218,800$198/sqft |
Source: | ||
| 2/13/2026 | Listed for sale | $218,800+184.2%$198/sqft |
Source: | ||
| 11/29/2019 | Listing removed | $895$1/sqft |
Source: Elite Realty #2143421 Report a problem | ||
| 11/14/2019 | Price change | $895-5.8%$1/sqft |
Source: Elite Realty #2143421 Report a problem | ||
| 10/11/2019 | Listed for rent | $950+46.2%$1/sqft |
Source: Elite Realty #2143421 Report a problem | ||
| 3/17/2011 | Listing removed | $650-7.1%$1/sqft |
Source: Verandah Properties,LLC Report a problem | ||
| 2/6/2011 | Price change | $700-11.9%$1/sqft |
Source: Verandah Properties,LLC Report a problem | ||
| 2/4/2011 | Listed for rent | $795$1/sqft |
Source: Verandah Properties,LLC Report a problem | ||
| 5/16/1996 | Sold | $77,000$70/sqft |
Source: Public Record Report a problem | ||
Public tax history
| Year | Property taxes | Tax assessment |
|---|---|---|
| 2026 | $979 +8% | $38,623 -2.5% |
| 2025 | $906 +7.9% | $39,601 -4% |
| 2024 | $840 +8% | $41,264 +23.6% |
| 2023 | $778 +8% | $33,379 +1.1% |
| 2022 | $720 +7.8% | $33,016 +18.6% |
| 2021 | $668 +6.8% | $27,838 +0.1% |
| 2020 | $626 +4.8% | $27,817 +15.7% |
| 2019 | $597 +6.9% | $24,032 |
| 2018 | $559 | $24,032 +0.7% |
| 2017 | $559 | $23,876 +10.7% |
| 2016 | $559 +0.5% | $21,568 +17.1% |
| 2015 | $556 +3.2% | $18,426 -4.3% |
| 2014 | $539 | $19,256 |
| 2013 | -- | $19,256 +12.5% |
| 2012 | -- | $17,114 -8.2% |
| 2011 | -- | $18,639 -3.7% |
| 2010 | -- | $19,348 -44.8% |
| 2009 | -- | $35,050 |
| 2008 | -- | $35,050 -28% |
| 2007 | -- | $48,712 +25.5% |
| 2006 | -- | $38,814 +29.8% |
| 2005 | -- | $29,904 +19.9% |
| 2004 | -- | $24,945 +6.2% |
| 2003 | -- | $23,482 -2.7% |
| 2002 | -- | $24,130 -0.5% |
| 2001 | -- | $24,240 |
Find assessor info on the county website
Monthly payment
Est. payment$--/mo
Payment breakdown
Explore the cost of this home by adjusting the details. Changes won't be saved.All calculations are estimates and provided by Zillow, Inc. for informational purposes only. Actual amounts may vary.
HOA fees may include property taxes on listings classified as Co-Ops. Contact the listing agent and/or owner for fee details.
Mortgage interest rates are dependent on a number of factors, including credit score, down payment, and repayment length. Interest rate data provided by Zillow Group Marketplace, Inc. as of 1/1/1970 from various mortgage lenders with which we have lead or other similar arrangements; the Estimated Payment is an average of those rates.
See how much you could borrow to make a competitive offer.
Climate risks
Neighborhood: Spring Valley
Nearby schools
GreatSchools rating
- 4/10Elaine Wynn Elementary SchoolGrades: PK-5Distance: 0.7 mi
- 8/10Kenny C Guinn Middle SchoolGrades: 6-8Distance: 1.5 mi
- 6/10Ed W Clark High SchoolGrades: 9-12Distance: 1 mi
Schools provided by the listing agent
- Elementary: Wynn, Elaine,Wynn, Elaine
- Middle: Guinn Kenny C.
- High: Clark Ed. W.
Source: LVR. This data may not be complete. We recommend contacting the local school district to confirm school assignments for this home.
A local agent can set up tours, give advice and negotiate with sellers.
- Nevada
- Clark County
- Las Vegas
- 89146
- Spring Valley
- 5191 Pioneer Ave Apartment 204