Welcome home to this spacious house located in the coveted Piney Creek Estates! Homes rarely come available in the Estates so don't miss out on this incredible opportunity to own a home in this exclusive and exquisite community for under a million! There's plenty of room for the entire family to spread out with almost 4500 finished square feet and an unfinished basement with an additional 2300 square feet. The home is filled with natural light and boasts 6 bedrooms (one non-conforming with no closet) and 4 bathrooms. A great and hard to find feature is the main floor primary suite with attached 5 piece bathroom, 2 walk in closets and a bonus room that would be great for an office or nursery! Enjoy the peace of mind that comes with knowing that all essential systems have just been replaced, including a new roof, HVAC, and water heater. Located in a top-rated school district, this home is perfect for families looking to combine quality education with upscale living. With just a few personal touches, this property can truly shine. Being a part of the Piney Creek community means you'll have access to their lovely private pool and clubhouse during the summer months. Plenty of walking paths and beautifully maintained landscape throughout the entire community, close proximity to Cherry Creek State Park with reservoir, swim beach and one of the best off leash dog parks in Denver.
Sold for $962,500
$962,500
5191 S Hannibal Way, Centennial, CO 80015
6beds
6,877sqft
Single Family Residence
Built in 2001
0.34 Acres Lot
$897,400 Zestimate®
$140/sqft
$5,276 Estimated rent
Home value
$897,400
$835,000 - $960,000
$5,276/mo
Zestimate® history
Owner options
List your home for rent
$5,276/mo
Rent Zestimate®
Find your next renter with Zillow Rental Manager. Plus, with online applications, you can quickly screen prospective tenants – for free.
$5,276/mo
Rent Zestimate®
Refinance and save
$5,599/mo
Est. payment
Refinancing to a lower rate could help reduce your monthly payments and save thousands over the life of the loan.
$5,599/mo
Est. payment
Explore your selling options
Work with a Zillow partner agent
Leverage their expertise and Zillow's premium Showcase listings to get your home seen by more buyers.
Get startedList with your own agent
Get your home in front of millions of buyers by listing it on Zillow.
Learn how to do itSell it yourself
Take full control of how buyers see your home on Zillow by listing For Sale by Owner (FSBO).
List your homeWhat's special
Zillow last checked:
Listing updated:
Listed by:
Corinne Toenjes 303-906-5554 corinne@intransitproperties.com,
Intransit Services LLC
Bought with:
Nick Evancich, 1325265
Keller Williams Advantage Realty LLC
Source: REcolorado as distributed by MLS GRID,MLS#: 9549269
Facts & features
Interior
Bedrooms & bathrooms
- Bedrooms: 6
- Bathrooms: 4
- Full bathrooms: 2
- 3/4 bathrooms: 1
- 1/2 bathrooms: 1
- Main level bathrooms: 2
- Main level bedrooms: 1
Primary bedroom
- Description: Main Level Primary Suite!
- Level: Main
Bedroom
- Description: One Of 5 Bedrooms Upstairs
- Level: Upper
Bedroom
- Description: Large Bedroom With On-Suite Bath And 3 Closets
- Level: Upper
Bedroom
- Description: Bedroom With Attached Jack & Jill Bath
- Level: Upper
Bedroom
- Description: 2nd Bedroom Attached To Jack & Jill Bath
- Level: Upper
Bedroom
- Description: Large Bright Bedroom
- Level: Upper
Primary bathroom
- Description: 5 Piece Primary Bath With 2 Walk In Closet And Attached Office
- Level: Main
Bathroom
- Description: Half Bath On Main Level
- Level: Main
Bathroom
- Description: 3/4 Attached Bath 2nd Bedroom Upstairs
- Level: Upper
Bathroom
- Description: Jack & Jill Bath With Double Vanity
- Level: Upper
Heating
- Forced Air
Cooling
- Central Air
Appliances
- Included: Cooktop, Dishwasher, Disposal, Oven, Refrigerator
- Laundry: In Unit
Features
- Ceiling Fan(s), Five Piece Bath, Granite Counters, High Ceilings, Jack & Jill Bathroom, Kitchen Island, Open Floorplan, Primary Suite, Walk-In Closet(s)
- Flooring: Carpet, Wood
- Basement: Bath/Stubbed,Full,Unfinished
- Number of fireplaces: 2
- Fireplace features: Dining Room, Gas, Great Room
Interior area
- Total structure area: 6,877
- Total interior livable area: 6,877 sqft
- Finished area above ground: 4,484
- Finished area below ground: 0
Property
Parking
- Total spaces: 3
- Parking features: Heated Garage, Storage
- Attached garage spaces: 3
Features
- Levels: Two
- Stories: 2
- Patio & porch: Patio
- Exterior features: Private Yard
- Fencing: Full
Lot
- Size: 0.34 Acres
- Features: Irrigated, Sprinklers In Front, Sprinklers In Rear
Details
- Parcel number: 207317221011
- Special conditions: Standard
Construction
Type & style
- Home type: SingleFamily
- Property subtype: Single Family Residence
Materials
- Stucco
- Roof: Spanish Tile
Condition
- Year built: 2001
Utilities & green energy
- Sewer: Public Sewer
- Water: Public
Community & HOA
Community
- Subdivision: Piney Creek
HOA
- Has HOA: Yes
- Amenities included: Clubhouse, Playground, Pond Seasonal, Pool, Tennis Court(s)
- Services included: Road Maintenance, Trash
- HOA fee: $70 monthly
- HOA name: Westwind Mgmt-piney creek
- HOA phone: 303-369-1800
- Second HOA fee: $48 monthly
- Second HOA name: westwind mgmt-piney creek
- Second HOA phone: 303-369-1800
Location
- Region: Centennial
Financial & listing details
- Price per square foot: $140/sqft
- Tax assessed value: $1,012,100
- Annual tax amount: $7,121
- Date on market: 5/16/2025
- Listing terms: Cash,Conventional
- Exclusions: None
- Ownership: Individual
Price history
| Date | Event | Price |
|---|---|---|
| 7/7/2025 | Sold | $962,500-1.3%$140/sqft |
Source:  REcolorado as distributed by MLS GRID #9549269 Report a problem REcolorado as distributed by MLS GRID #9549269 Report a problem | ||
| 6/4/2025 | Pending sale | $975,000$142/sqft |
Source: REcolorado as distributed by MLS GRID #9549269 Report a problem | ||
| 5/31/2025 | Listed for sale | $975,000$142/sqft |
Source: REcolorado as distributed by MLS GRID #9549269 Report a problem | ||
| 5/19/2025 | Pending sale | $975,000$142/sqft |
Source: REcolorado as distributed by MLS GRID #9549269 Report a problem | ||
| 5/16/2025 | Listed for sale | $975,000+45.7%$142/sqft |
Source: REcolorado as distributed by MLS GRID #9549269 Report a problem | ||
| 9/18/2023 | Listing removed | -- |
Source: REcolorado as distributed by MLS GRID #9810069 Report a problem | ||
| 8/29/2023 | Price change | $4,500-5.3%$1/sqft |
Source: REcolorado as distributed by MLS GRID #9810069 Report a problem | ||
| 8/18/2023 | Listed for rent | $4,750+18.8%$1/sqft |
Source: REcolorado as distributed by MLS GRID #9810069 Report a problem | ||
| 9/16/2020 | Listing removed | $4,000$1/sqft |
Source: Intransit Services Llc #9297299 Report a problem | ||
| 9/1/2020 | Listed for rent | $4,000+14.3%$1/sqft |
Source: Intransit Services Llc #9297299 Report a problem | ||
| 5/6/2013 | Listing removed | $3,500$1/sqft |
Source: InTransit Report a problem | ||
| 4/8/2013 | Listed for rent | $3,500$1/sqft |
Source: InTransit Report a problem | ||
| 5/23/2012 | Listing removed | $3,500$1/sqft |
Source: InTransit Report a problem | ||
| 4/16/2012 | Listed for rent | $3,500$1/sqft |
Source: InTransit Report a problem | ||
| 3/14/2010 | Listing removed | $669,000$97/sqft |
Source: Fuller Sotheby's International Realty #855476 Report a problem | ||
| 2/28/2010 | Listed for sale | $669,000-12.5%$97/sqft |
Source: Fuller Sotheby's International Realty #855476 Report a problem | ||
| 6/27/2009 | Listing removed | $765,000$111/sqft |
Source: Listhub #684352 Report a problem | ||
| 8/23/2008 | Listed for sale | $765,000+26.4%$111/sqft |
Source: Listhub #684352 Report a problem | ||
| 6/15/2001 | Sold | $605,309$88/sqft |
Source: Public Record Report a problem | ||
Public tax history
| Year | Property taxes | Tax assessment |
|---|---|---|
| 2025 | $7,128 +12.5% | $63,256 -94.1% |
| 2024 | $6,338 +22.9% | $1,066,300 +1378.2% |
| 2023 | $5,156 -0.4% | $72,135 +38.7% |
| 2022 | $5,177 | $51,993 -2.8% |
| 2021 | -- | $53,489 -0.8% |
| 2020 | $5,256 0% | $53,903 |
| 2019 | $5,258 | $53,903 +7.6% |
| 2018 | $5,258 +1.7% | $50,083 |
| 2017 | $5,170 | $50,083 -1% |
| 2016 | -- | $50,602 |
| 2015 | -- | $50,602 +7.9% |
| 2014 | $5,305 -2.5% | $46,901 +3.3% |
| 2013 | $5,439 | $45,390 |
| 2012 | -- | $45,390 |
| 2011 | $6,911 +1.8% | $45,390 -20.7% |
| 2010 | $6,786 -4.6% | $57,260 |
| 2009 | $7,112 | $57,260 -4.1% |
| 2008 | -- | $59,708 |
| 2007 | -- | $59,708 +10.7% |
| 2006 | -- | $53,913 |
| 2005 | -- | $53,913 -8.2% |
| 2002 | $1,145 -45.7% | $58,720 +229.1% |
| 2001 | $2,110 | $17,840 |
Find assessor info on the county website
Neighborhood: 80015
Nearby homes
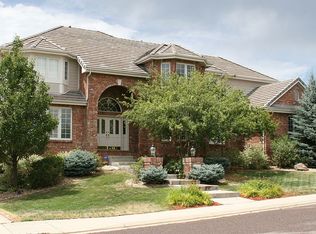
- $1,041,5005 bd5 ba6.1k sqft5233 S Hannibal Way, Centennial, CO 80015Off Market
- $939,8004 bd5 ba3.7k sqft5253 S Hannibal Way, Centennial, CO 80015Off Market

- $1,137,0004 bd6 ba6.3k sqft5213 S Hannibal Way, Centennial, CO 80015Off Market
- $1,150,5005 bd5 ba5.4k sqft15422 E Prentice Ln, Centennial, CO 80015Off Market
- $1,024,0004 bd4 ba6.2k sqft15421 E Prentice Ln, Centennial, CO 80015Off Market
- $1,069,9004 bd5 ba4.9k sqft5273 S Hannibal Way, Centennial, CO 80015Off Market
- $1,117,6004 bd6 ba4.2k sqft5172 S Hannibal Way, Centennial, CO 80015Off Market
- $1,168,1005 bd5 ba6.8k sqft15403 E Prentice Dr, Centennial, CO 80015Off Market
Nearby schools
GreatSchools rating
- 6/10Indian Ridge Elementary SchoolGrades: PK-5Distance: 0.7 mi
- 5/10Laredo Middle SchoolGrades: 6-8Distance: 0.4 mi
- 5/10Smoky Hill High SchoolGrades: 9-12Distance: 0.7 mi
Schools provided by the listing agent
- Elementary: Indian Ridge
- Middle: Laredo
- High: Smoky Hill
- District: Cherry Creek 5
Source: REcolorado as distributed by MLS GRID. This data may not be complete. We recommend contacting the local school district to confirm school assignments for this home.
Get a cash offer in 3 minutes
Find out how much your home could sell for in as little as 3 minutes with a no-obligation cash offer.
Estimated market value
$897,400
Get a cash offer in 3 minutes
Find out how much your home could sell for in as little as 3 minutes with a no-obligation cash offer.
Estimated market value
$897,400
- Colorado
- Arapahoe County
- Centennial
- 80015
- 5191 S Hannibal Way
Nearby cities
Nearby zip codes
Other Centennial Topics
