GORGEOUS EAST FACING 4 bedroom COUNTRY CLUB HOME WITH CUSTOM UPGRADES! HUGE SPECTACULAR BACKYARD WITH MATURE TREES,ROOM FOR A POOL WITH A WATERFALL, BOCCHI LANE AND MORE...LOCATED ON THE QUIET CUL-DE-SAC IS A REAR FIND! ENJOY LUXURY GATED COUNTRY CLUB LIVING! OPENNESS & HIGH CEILINGS MEETS YOUR EYES AS YOU ENTER THIS MAGNIFICENT ESTATE. CUSTOM INLAY BRAZILIAN CHERRY HARDWOOD FLOORING, TRAVERTINE FOYER, SILK DRAPES, WINE CLOSET. GOURMET KITCHEN, SS/ APPLIANCES,LARGE KITCHEN ISLAND, BUILT-INS THROUGHOUT, 2 FIREPLACES, KITCHEN NOOK, ,FOUR SPACIOUS BEDROOMS PLUS A BONUS ROOM/ MEDIA/OFFICE,GUEST SUITE DOWNSTAIRS HAS A GUEST SUITE WITH A FULL BATHROOM. 3 CAR GARAGE,10 API ELEMENTARY, MIDDLE SCHOOLS MAKE IT A 10+!
Sold for $3,375,000
$3,375,000
5191 Silver Acres Ct, San Jose, CA 95138
4beds
3,647sqft
Single Family Residence, Residential
Built in 1993
0.39 Acres Lot
$3,253,700 Zestimate®
$925/sqft
$6,901 Estimated rent
Home value
$3,253,700
$2.96M - $3.58M
$6,901/mo
Zestimate® history
Owner options
List your home for rent
$6,901/mo
Rent Zestimate®
Find your next renter with Zillow Rental Manager. Plus, with online applications, you can quickly screen prospective tenants – for free.
$6,901/mo
Rent Zestimate®
Refinance and save
$21,691/mo
Est. payment
Refinancing to a lower rate could help reduce your monthly payments and save thousands over the life of the loan.
$21,691/mo
Est. payment
Explore your selling options
Work with a Zillow partner agent
Leverage their expertise and Zillow's premium Showcase listings to get your home seen by more buyers.
Get startedList with your own agent
Get your home in front of millions of buyers by listing it on Zillow.
Learn how to do itSell it yourself
Take full control of how buyers see your home on Zillow by listing For Sale by Owner (FSBO).
List your homeWhat's special
Mature treesGourmet kitchenGuest suiteBrazilian cherry hardwood flooringTravertine foyerHigh ceilingsKitchen nook
Zillow last checked:
Listing updated:
Listed by:
Elena Johal 01167127 408-836-6369,
Tenacity Real Estate 408-836-6369
Bought with:
Michael Bui, 01804689
EQ1
Source: MLSListings Inc,MLS#: ML81998893
Facts & features
Interior
Bedrooms & bathrooms
- Bedrooms: 4
- Bathrooms: 4
- Full bathrooms: 3
- 1/2 bathrooms: 1
Rooms
- Room types: Bonus Room, Laundry, Media Room
Bedroom
- Features: GroundFloorBedroom, WalkinCloset
Bathroom
- Features: DoubleSinks, JackandJill, Marble, ShowerandTub, SolidSurface, StallShower, Tile, TubwJets
Dining room
- Features: BreakfastNook, DiningBar, EatinKitchen, FormalDiningRoom
Family room
- Features: KitchenFamilyRoomCombo
Kitchen
- Features: Countertop_Granite, Countertop_Tile, Pantry
Heating
- Central Forced Air Gas
Cooling
- Central Air
Appliances
- Included: Gas Cooktop, Refrigerator, Trash Compactor, Dryer, Washer
Features
- High Ceilings, Walk-In Closet(s)
- Flooring: Carpet, Hardwood, Marble
- Doors: None
- Number of fireplaces: 2
- Fireplace features: Gas Starter
Interior area
- Total structure area: 3,647
- Total interior livable area: 3,647 sqft
Property
Parking
- Total spaces: 3
- Parking features: Attached, Garage Door Opener, Oversized
- Attached garage spaces: 3
Accessibility
- Accessibility features: None
Features
- Stories: 2
- Patio & porch: Balcony/Patio
- Exterior features: Back Yard, Barbecue, Dog Run/Kennel, Fenced, Gazebo, Drought Tolerant Plants
- Pool features: Community
- Fencing: Perimeter
- Has view: Yes
- View description: Garden/Greenbelt, Hills, Other
Lot
- Size: 0.39 Acres
- Features: Mostly Level, Side Slope
Details
- Additional structures: Pergola
- Parcel number: 67925004
- Zoning: A-PD
- Special conditions: Standard
Construction
Type & style
- Home type: SingleFamily
- Architectural style: Mediterranean
- Property subtype: Single Family Residence, Residential
Materials
- Foundation: Concrete Perimeter
- Roof: Tile
Condition
- New construction: No
- Year built: 1993
Utilities & green energy
- Gas: PublicUtilities
- Sewer: Public Sewer
- Water: Public
- Utilities for property: Public Utilities, Water Public
Community & HOA
HOA
- Has HOA: Yes
- Amenities included: Club House, Community Pool, Community Security Gate, Conference Facilities, Game Court Outdoor, Playground
- HOA fee: $205 monthly
Location
- Region: San Jose
Financial & listing details
- Price per square foot: $925/sqft
- Tax assessed value: $3,442,500
- Date on market: 3/20/2025
- Listing agreement: ExclusiveRightToSell
Price history
| Date | Event | Price |
|---|---|---|
| 4/28/2025 | Sold | $3,375,000+8%$925/sqft |
Source:  MLSListings Inc #ML81998893 Report a problem MLSListings Inc #ML81998893 Report a problem | ||
| 4/16/2025 | Pending sale | $3,125,000+84.4%$857/sqft |
Source: MLSListings Inc #ML81998893 Report a problem | ||
| 6/23/2015 | Listing removed | $1,695,000$465/sqft |
Source: Alain Pinel Realtors #81462835 Report a problem | ||
| 5/29/2015 | Price change | $1,695,000-1.4%$465/sqft |
Source: Alain Pinel Realtors - San Jose - Almaden Valley #81462835 Report a problem | ||
| 5/1/2015 | Listed for sale | $1,719,000+26.5%$471/sqft |
Source: Alain Pinel Realtors #81462835 Report a problem | ||
| 10/21/2014 | Listing removed | $6,000$2/sqft |
Source: Alain Pinel Realtors - Los Altos #81429427 Report a problem | ||
| 9/27/2014 | Price change | $6,000-14.3%$2/sqft |
Source: Alain Pinel Realtors - Los Altos #81429427 Report a problem | ||
| 8/15/2014 | Listed for rent | $7,000$2/sqft |
Source: Alain Pinel Realtors - Los Altos #81429427 Report a problem | ||
| 6/30/2004 | Sold | $1,359,000$373/sqft |
Source: Public Record Report a problem | ||
Public tax history
| Year | Property taxes | Tax assessment |
|---|---|---|
| 2026 | -- | $3,442,500 +77.3% |
| 2025 | $26,924 +1.4% | $1,942,155 +2% |
| 2024 | $26,543 +1.8% | $1,904,075 +2% |
| 2023 | $26,070 +0.6% | $1,866,741 +2% |
| 2022 | $25,914 +1.6% | $1,830,139 +2% |
| 2021 | $25,514 +4.6% | $1,794,255 +1% |
| 2020 | $24,401 | $1,775,858 +2% |
| 2019 | $24,401 +3.7% | $1,741,038 +2% |
| 2018 | $23,532 | $1,706,901 +2% |
| 2017 | $23,532 +1.7% | $1,673,433 +2% |
| 2016 | $23,137 +4.2% | $1,640,621 +1.5% |
| 2015 | $22,194 +5.3% | $1,615,978 +2% |
| 2014 | $21,082 | $1,584,324 +19.2% |
| 2013 | -- | $1,329,000 +1.8% |
| 2012 | -- | $1,306,000 +3.1% |
| 2011 | -- | $1,267,000 +8.8% |
| 2010 | -- | $1,165,000 -22.6% |
| 2009 | -- | $1,504,500 +1.8% |
| 2008 | -- | $1,478,600 +2% |
| 2007 | -- | $1,449,609 +2% |
| 2006 | -- | $1,421,186 +2% |
| 2005 | -- | $1,393,320 +121.4% |
| 2004 | -- | $629,191 +1.9% |
| 2003 | -- | $617,660 +2% |
| 2002 | -- | $605,550 +2% |
| 2001 | -- | $593,677 |
Find assessor info on the county website
Neighborhood: Evergreen
Nearby homes
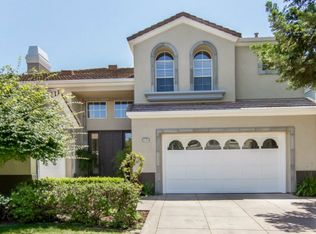
- $2,914,7004 bd4 ba3.1k sqft5181 Silver Acres Ct, San Jose, CA 95138Off Market
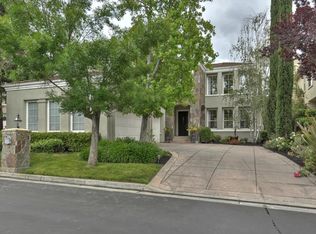
- $2,676,5004 bd4 ba2.9k sqft5171 Silver Acres Ct, San Jose, CA 95138Off Market
- $2,574,3003 bd3 ba2.8k sqft5202 Silver Acres Ct, San Jose, CA 95138Off Market
- $2,739,0003 bd3 ba3.5k sqft5212 Silver Acres Ct, San Jose, CA 95138Off Market
- $2,659,2004 bd3 ba3.1k sqft5192 Silver Acres Ct, San Jose, CA 95138Off Market
- $2,737,5004 bd4 ba2.9k sqft5182 Silver Acres Ct, San Jose, CA 95138Off Market
- $3,006,5005 bd4 ba3.5k sqft5172 Silver Acres Ct, San Jose, CA 95138Off Market
- $3,133,6004 bd3 ba3.5k sqft5161 Silver Acres Ct, San Jose, CA 95138Off Market
Nearby schools
GreatSchools rating
- 9/10Silver Oak Elementary SchoolGrades: K-6Distance: 0.8 mi
- 8/10Chaboya Middle SchoolGrades: 7-8Distance: 2.1 mi
- 9/10Silver Creek High SchoolGrades: 9-12Distance: 2.3 mi
Schools provided by the listing agent
- Elementary: SilverOakElementary
- Middle: ChaboyaMiddle
- District: EvergreenElementary
Source: MLSListings Inc. This data may not be complete. We recommend contacting the local school district to confirm school assignments for this home.
Get a cash offer in 3 minutes
Find out how much your home could sell for in as little as 3 minutes with a no-obligation cash offer.
Estimated market value
$3,253,700
Get a cash offer in 3 minutes
Find out how much your home could sell for in as little as 3 minutes with a no-obligation cash offer.
Estimated market value
$3,253,700
- California
- Santa Clara County
- San Jose
- 95138
- Evergreen
- 5191 Silver Acres Ct
Nearby cities
Nearby neighborhoods
Nearby zip codes
Other San Jose Topics
