Welcome to this beautiful 4 bedroom colonial with many extras so be prepared to be moved! Light and bright with an open floor plan. As you enter the home there is a living room currently being used as an office. The huge family room opens to an inviting kitchen with timeless bright white cabinets, breakfast bar island, granite counter tops, pantry and all appliances included. The kitchen opens to a large morning room that has a slider to the fenced in backyard. Off the kitchen area you will find a nook for removing shoes and hanging up coats when entering the two car garage. Upstairs you will find a huge owner's suite with an attached bath and walk in closet with built in shelving. The three additional bedrooms are generously sized. The laundry room is conveniently located on the second floor. The finished lower level is great for entertaining! There is a wet bar and a large area to watch all your favorite sporting events. The lower level also has a full bath and ample storage. This home has so much curb appeal with the shaker style shingles. There is an extra pad to the right of the driveway for extra parking, Schedule your private tour today!
Closed
$435,000
5191 Sun Meadow Dr, Brunswick, OH 44212
4beds
--sqft
Single Family Residence
Built in 2013
8,542 Square Feet Lot
$455,300 Zestimate®
$--/sqft
$2,889 Estimated rent
Home value
$455,300
$392,000 - $528,000
$2,889/mo
Zestimate® history
Owner options
List your home for rent
$2,889/mo
Rent Zestimate®
Find your next renter with Zillow Rental Manager. Plus, with online applications, you can quickly screen prospective tenants – for free.
$2,889/mo
Rent Zestimate®
Refinance and save
$3,159/mo
Est. payment
Refinancing to a lower rate could help reduce your monthly payments and save thousands over the life of the loan.
$3,159/mo
Est. payment
Explore your selling options
Work with a Zillow partner agent
Leverage their expertise and Zillow's premium Showcase listings to get your home seen by more buyers.
Get startedList with your own agent
Get your home in front of millions of buyers by listing it on Zillow.
Learn how to do itSell it yourself
Take full control of how buyers see your home on Zillow by listing For Sale by Owner (FSBO).
List your homeWhat's special
Breakfast bar islandOpen floor planFinished lower levelCurb appealInviting kitchenGranite counter topsBright white cabinets
Zillow last checked:
Listing updated:
Listed by:
Erica M Elswick ericaelswick@howardhanna.com330-472-4861,
Howard Hanna
Bought with:
Non-Member Non-Member, 9999
Non-Member
Source: MLS Now,MLS#: 5122478Originating MLS: Akron Cleveland Association of REALTORS
Facts & features
Interior
Bedrooms & bathrooms
- Bedrooms: 4
- Bathrooms: 4
- Full bathrooms: 3
- 1/2 bathrooms: 1
- Main level bathrooms: 1
Primary bedroom
- Description: Flooring: Luxury Vinyl Tile
- Features: Walk-In Closet(s)
- Level: Second
- Dimensions: 20.00 x 14.00
Bedroom
- Description: Flooring: Carpet
- Level: Second
- Dimensions: 13.00 x 10.00
Bedroom
- Description: Flooring: Carpet
- Level: Second
- Dimensions: 16.00 x 11.00
Bedroom
- Description: Flooring: Carpet
- Level: Second
- Dimensions: 13.00 x 12.00
Dining room
- Description: Flooring: Luxury Vinyl Tile
- Features: Vaulted Ceiling(s)
- Level: First
- Dimensions: 16.00 x 10.00
Family room
- Description: Flooring: Luxury Vinyl Tile
- Level: First
- Dimensions: 20.00 x 15.00
Kitchen
- Description: Flooring: Luxury Vinyl Tile
- Features: Breakfast Bar, Granite Counters
- Level: First
- Dimensions: 15.00 x 13.00
Laundry
- Description: Flooring: Luxury Vinyl Tile
- Level: Second
Living room
- Description: Flooring: Luxury Vinyl Tile
- Level: First
- Dimensions: 12.00 x 11.00
Heating
- Forced Air, Gas
Cooling
- Central Air
Appliances
- Included: Dishwasher, Microwave, Range, Refrigerator
- Laundry: Upper Level
Features
- Wet Bar, Breakfast Bar, Ceiling Fan(s), Eat-in Kitchen, Granite Counters, Kitchen Island, Open Floorplan, Walk-In Closet(s)
- Basement: Full,Finished
- Has fireplace: No
Property
Parking
- Parking features: Attached, Garage, Garage Door Opener, Paved, Water Available
- Attached garage spaces: 2
Accessibility
- Accessibility features: None
Features
- Levels: Two
- Stories: 2
- Patio & porch: Patio
- Pool features: Community
- Fencing: Back Yard,Wrought Iron
Lot
- Size: 8,542 Square Feet
- Dimensions: 70 x 122
Details
- Parcel number: 00102A22141
- Special conditions: Standard
Construction
Type & style
- Home type: SingleFamily
- Architectural style: Colonial
- Property subtype: Single Family Residence
Materials
- Vinyl Siding
- Roof: Asphalt,Fiberglass
Condition
- Year built: 2013
Utilities & green energy
- Sewer: Public Sewer
- Water: Public
Community & HOA
Community
- Features: Fitness Center, Golf, Laundry Facilities, Medical Service, Playground, Park, Pool, Shopping, Tennis Court(s)
- Subdivision: Vilnius Farms
HOA
- Has HOA: Yes
- Services included: Other
- HOA fee: $375 annually
- HOA name: Autumnwood Hoa
Location
- Region: Brunswick
Financial & listing details
- Tax assessed value: $363,110
- Annual tax amount: $6,108
- Date on market: 5/16/2025
- Cumulative days on market: 13 days
- Listing agreement: Exclusive Right To Sell
Price history
| Date | Event | Price |
|---|---|---|
| 6/13/2025 | Sold | $435,000+1.2% |
Source: MLS Now #5122478 Report a problem | ||
| 5/29/2025 | Pending sale | $430,000 |
Source: MLS Now #5122478 Report a problem | ||
| 5/19/2025 | Contingent | $430,000 |
Source: MLS Now #5122478 Report a problem | ||
| 5/16/2025 | Listed for sale | $430,000+82.2% |
Source: MLS Now #5122478 Report a problem | ||
| 4/29/2015 | Sold | $236,000-1.3% |
Source: Public Record Report a problem | ||
| 10/9/2014 | Price change | $239,000-4% |
Source: Howard Hanna - Brunswick #3653464 Report a problem | ||
| 9/19/2014 | Listed for sale | $249,000+9.7% |
Source: Howard Hanna - Brunswick #3653464 Report a problem | ||
| 7/5/2013 | Sold | $227,000+421.8% |
Source:  MLS Now #3382011 Report a problem MLS Now #3382011 Report a problem | ||
| 4/11/2013 | Sold | $43,500 |
Source: Public Record Report a problem | ||
Public tax history
| Year | Property taxes | Tax assessment |
|---|---|---|
| 2025 | $6,524 +6.8% | $127,090 +17.4% |
| 2024 | $6,108 +2.7% | $108,260 |
| 2023 | $5,946 +1.2% | $108,260 |
| 2022 | $5,873 +26.4% | $108,260 +31% |
| 2021 | $4,644 | $82,650 |
| 2020 | $4,644 0% | $82,650 |
| 2019 | $4,645 +5.7% | $82,650 +9.9% |
| 2018 | $4,395 -0.1% | $75,180 |
| 2017 | $4,400 +0.1% | $75,180 |
| 2016 | $4,397 +15.4% | $75,180 +15.3% |
| 2015 | $3,809 +0.2% | $65,210 |
| 2014 | $3,800 +272.4% | $65,210 +305% |
| 2013 | $1,021 +985% | $16,100 +869.9% |
| 2012 | $94 | $1,660 |
Find assessor info on the county website
Neighborhood: 44212
Nearby homes
- $449,3004 bd2 ba2.3k sqft5185 Sun Meadow Dr, Brunswick, OH 44212Off Market
- $440,3004 bd4 ba2.3k sqft5197 Sun Meadow Dr, Brunswick, OH 44212Off Market
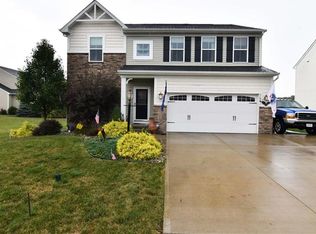
- $503,900-- bd3 ba3k sqft5179 Sun Meadow Dr, Brunswick, OH 44212Off Market
- $414,8003 bd2 ba2.1k sqft965 Slate Dr, Brunswick, OH 44212Off Market
- $424,3003 bd4 ba2.5k sqft959 Slate Dr, Brunswick, OH 44212Off Market
- $470,4003 bd2 ba2.1k sqft5194 Sun Meadow Dr, Brunswick, OH 44212Off Market
- $462,1004 bd4 ba2.4k sqft5188 Sun Meadow Dr, Brunswick, OH 44212Off Market
- $454,0004 bd3 ba2.4k sqft953 Slate Dr, Brunswick, OH 44212Off Market
Nearby schools
GreatSchools rating
- 8/10Hickory Ridge Elementary SchoolGrades: K-5Distance: 1.1 mi
- 7/10Brunswick Middle SchoolGrades: 6-8Distance: 2 mi
- 7/10Brunswick High SchoolGrades: 9-12Distance: 3.1 mi
Schools provided by the listing agent
- District: Brunswick CSD - 5202
Source: MLS Now. This data may not be complete. We recommend contacting the local school district to confirm school assignments for this home.
Get a cash offer in 3 minutes
Find out how much your home could sell for in as little as 3 minutes with a no-obligation cash offer.
Estimated market value
$455,300
Get a cash offer in 3 minutes
Find out how much your home could sell for in as little as 3 minutes with a no-obligation cash offer.
Estimated market value
$455,300
- Ohio
- Medina County
- Brunswick
- 44212
- 5191 Sun Meadow Dr
Nearby cities
Nearby zip codes
Other Brunswick Topics
