Nestled on a private 1.19-acre lot with no HOA, this spacious contemporary Colonial offers the perfect blend of comfort, character, and outdoor living. A four-car garage and peaceful, treelined setting provideig exceptional privacy and curb appeal. House is located on a private driveway with 5 other homes. This one-of-a-kind property combines generous living spaces, unique architectural details, and incredible outdoor amenities—all in a peaceful setting with no HOA restrictions. Step inside to a dramatic two-story foyer with soaring ceilings that welcomes you. Look into a sunken living room featuring a stunning floor-to-ceiling stone fireplace with a Heatilator and skylights that fill the space with natural light. The generous dining room is ideal for entertaining, while the beautifully appointed kitchen boasts solid cherry cabinetry, granite countertops, a breakfast bar, stainless steel appliances including a stove, dishwasher, refrigerator with ice and water dispenser, and a built-in microwave. The bright breakfast room features cathedral ceilings and sliding glass doors leading to a large screened porch—perfect for relaxing or dining outdoors. From there, step onto the expansive deck overlooking the private, wooded backyard and above-ground pool. Enjoy evenings gathered around the brick patio with its inviting fire pit. The spacious family room offers another wonderful gathering space with a brick fireplace, wood stove (conveyed as-is), skylights, and a sliding door to the deck. Completing the main level is a convenient powder room and a large laundry room. Upstairs, you'll find six generously sized bedrooms, providing plenty of space for family, guests, or a home office. The impressive primary suite features cathedral ceilings, 2 spacious walk-in closets, and a private bath with dual vanities and a dual head shower. A second bedroom suite also includes its own private bath and walk-in closet, making it ideal for multi-generational living or guests. Four additional bedrooms are served by a full hall bath, and each bedroom includes a ceiling fan for year-round comfort. One of the bedrooms overlooks the family room below, adding a unique architectural touch. Downstairs in the lower level is a finished rec area with fireplace set up for a gas fireplace.. Storage and utility area. 2 HVAC systems in house for comfort Solar panels on roof for added energy savings. This one-of-a-kind property combines generous living spaces, distinctive architectural details, and exceptional outdoor amenities—all set on a private, wooded 1.19-acre lot .
Pending
$874,900
5191 Talbots Lndg, Ellicott City, MD 21043
6beds
4,445sqft
Single Family Residence
Built in 1982
1.19 Acres Lot
$-- Zestimate®
$197/sqft
$-- HOA
What's special
Four-car garagePeaceful treelined settingPrivate drivewayBreakfast barLarge laundry roomConvenient powder roomGranite countertops
- 47 days
- 134
- 4
Likely to sell faster than
Zillow last checked:
Listing updated:
Listed by:
Karen Tamalavicz 410-274-1311,
RE/MAX Realty Group 410-730-6100
Source: Bright MLS,MLS#: MDHW2071758
Facts & features
Interior
Bedrooms & bathrooms
- Bedrooms: 6
- Bathrooms: 4
- Full bathrooms: 3
- 1/2 bathrooms: 1
- Main level bathrooms: 1
Rooms
- Room types: Living Room, Dining Room, Primary Bedroom, Bedroom 2, Bedroom 3, Bedroom 4, Bedroom 5, Kitchen, Family Room, Foyer, Breakfast Room, Laundry, Recreation Room, Storage Room, Bedroom 6, Bathroom 2, Bathroom 3, Primary Bathroom
Primary bedroom
- Features: Cathedral/Vaulted Ceiling, Ceiling Fan(s), Flooring - HardWood, Recessed Lighting, Walk-In Closet(s)
- Level: Upper
Bedroom 2
- Features: Ceiling Fan(s), Flooring - Carpet, Walk-In Closet(s), Attached Bathroom, Recessed Lighting, Lighting - Wall sconces
- Level: Upper
Bedroom 3
- Features: Ceiling Fan(s), Flooring - Carpet, Attached Bathroom, Walk-In Closet(s)
- Level: Upper
Bedroom 4
- Features: Ceiling Fan(s), Flooring - Carpet
- Level: Upper
Bedroom 5
- Features: Flooring - Carpet, Ceiling Fan(s)
- Level: Upper
Bedroom 6
- Features: Flooring - Carpet, Ceiling Fan(s)
- Level: Upper
Primary bathroom
- Features: Cathedral/Vaulted Ceiling, Countertop(s) - Solid Surface, Flooring - Ceramic Tile, Flooring - Heated, Lighting - Pendants
- Level: Upper
Bathroom 2
- Features: Flooring - Laminate Plank
- Level: Upper
Bathroom 3
- Features: Flooring - Ceramic Tile
- Level: Upper
Breakfast room
- Features: Cathedral/Vaulted Ceiling, Ceiling Fan(s), Flooring - Ceramic Tile
- Level: Main
Dining room
- Features: Flooring - HardWood
- Level: Main
Family room
- Features: Ceiling Fan(s), Flooring - HardWood, Recessed Lighting, Skylight(s), Wood Stove
- Level: Main
Foyer
- Features: Cathedral/Vaulted Ceiling, Flooring - Ceramic Tile
- Level: Main
Kitchen
- Features: Flooring - Ceramic Tile, Recessed Lighting, Breakfast Bar
- Level: Main
Laundry
- Features: Flooring - Tile/Brick
- Level: Main
Living room
- Features: Ceiling Fan(s), Fireplace - Wood Burning, Flooring - HardWood, Recessed Lighting, Skylight(s)
- Level: Main
Recreation room
- Features: Fireplace - Gas, Flooring - Ceramic Tile, Track Lighting
- Level: Lower
Screened porch
- Features: Cathedral/Vaulted Ceiling, Flooring - Carpet, Skylight(s), Ceiling Fan(s)
- Level: Main
Storage room
- Features: Flooring - Vinyl
- Level: Lower
Heating
- Forced Air, Heat Pump, Electric
Cooling
- Ceiling Fan(s), Central Air, Electric
Appliances
- Included: Dishwasher, Dryer, Exhaust Fan, Oven/Range - Electric, Self Cleaning Oven, Trash Compactor, Washer, Electric Water Heater
- Laundry: Dryer In Unit, Main Level, Washer In Unit, Laundry Room
Features
- Breakfast Area, Kitchen - Table Space, Dining Area, Primary Bath(s), Cathedral Ceiling(s)
- Flooring: Carpet, Ceramic Tile, Hardwood, Wood
- Windows: Double Pane Windows, Skylight(s), Window Treatments
- Basement: Improved,Partial
- Has fireplace: No
Interior area
- Total structure area: 4,445
- Total interior livable area: 4,445 sqft
- Finished area above ground: 3,155
- Finished area below ground: 1,290
Property
Parking
- Total spaces: 4
- Parking features: Garage Door Opener, Asphalt, Off Street, Other, Attached
- Attached garage spaces: 4
- Has uncovered spaces: Yes
Accessibility
- Accessibility features: None
Features
- Levels: Three and One Half
- Stories: 3.5
- Patio & porch: Deck, Screened, Screened Porch
- Exterior features: Flood Lights, Rain Gutters
- Has private pool: Yes
- Pool features: Above Ground, Private
Lot
- Size: 1.19 Acres
- Features: Cul-De-Sac, Wooded, Other
Details
- Additional structures: Above Grade, Below Grade, Outbuilding
- Parcel number: 1401185306
- Zoning: R
- Special conditions: Standard
Construction
Type & style
- Home type: SingleFamily
- Architectural style: Contemporary
- Property subtype: Single Family Residence
Materials
- Brick, Vinyl Siding
- Foundation: Block
- Roof: Asphalt
Condition
- Excellent
- New construction: No
- Year built: 1982
- Major remodel year: 2006
Utilities & green energy
- Electric: 200+ Amp Service
- Sewer: Public Sewer
- Water: Public
- Utilities for property: Cable
Community & HOA
Community
- Security: Carbon Monoxide Detector(s), Security System
- Subdivision: None Available
HOA
- Has HOA: No
Location
- Region: Ellicott City
- Municipality: ELLICOTT CITY
Financial & listing details
- Price per square foot: $197/sqft
- Tax assessed value: $709,500
- Annual tax amount: $9,198
- Date on market: 8/7/2026
- Listing agreement: Exclusive Right To Sell
- Listing terms: Conventional,FHA,VA Loan
- Ownership: Fee Simple
Estimated market value
Not available
Estimated sales range
Not available
Not available
Price history
| Date | Event | Price |
|---|---|---|
| 9/11/2026 | Pending sale | $874,900$197/sqft |
Source:  Bright MLS #MDHW2071758 Report a problem Bright MLS #MDHW2071758 Report a problem | ||
| 8/12/2026 | Contingent | $874,900$197/sqft |
Source: Bright MLS #MDHW2071758 Report a problem | ||
| 8/7/2026 | Listed for sale | $874,900$197/sqft |
Source: Bright MLS #MDHW2071758 Report a problem | ||
Public tax history
| Year | Property taxes | Tax assessment |
|---|---|---|
| 2025 | $9,198 +19.9% | $695,333 +2.1% |
| 2024 | $7,670 +2.1% | $681,167 +2.1% |
| 2023 | $7,510 +6.8% | $667,000 |
| 2022 | $7,031 +7.3% | $667,000 +14.6% |
| 2021 | $6,552 +7.9% | $581,867 +7.9% |
| 2020 | $6,073 | $539,300 |
| 2019 | $6,073 -7.4% | $539,300 |
| 2018 | $6,558 -16.5% | $539,300 -1.1% |
| 2017 | $7,852 | $545,400 +3.2% |
| 2016 | -- | $528,233 +3.4% |
| 2015 | -- | $511,067 +3.5% |
| 2014 | -- | $493,900 |
| 2013 | -- | $493,900 |
| 2012 | -- | $493,900 -7.8% |
| 2011 | -- | $535,500 0% |
| 2010 | -- | $535,590 -2.5% |
| 2009 | -- | $549,290 -14.4% |
| 2008 | -- | $641,450 +16.2% |
| 2007 | -- | $551,982 +19.3% |
| 2006 | -- | $462,516 +24% |
| 2005 | -- | $373,050 +10.3% |
| 2004 | -- | $338,062 +11.5% |
| 2003 | -- | $303,076 +13.1% |
| 2002 | -- | $268,090 |
| 2001 | -- | $268,090 +150% |
| 2000 | -- | $107,230 |
Find assessor info on the county website
Monthly payment
Est. payment
Payment breakdown
Explore the cost of this home by adjusting the details. Changes won't be saved.Climate risks
Neighborhood: 21043
Nearby schools
Schools provided by the listing agent
- Elementary: Ilchester
- High: Howard
- District: Howard County Public Schools
Source: Bright MLS. This data may not be complete. We recommend contacting the local school district to confirm school assignments for this home.
- $---- bd-- ba-- sqftSerena Dylan Way, Ellicott city, MD 21043Off Market
- $---- bd-- ba-- sqftSerena Dylan Way, Ellicott city, MD 21043Off Market
- $1,046,500-- bd2 ba3.7k sqft7550 Serena Dylan Way, Ellicott City, MD 21043Off Market
- $769,800-- bd3 ba2k sqft7530 Serena Dylan Way, Ellicott City, MD 21043Off Market
Similar homes
- $839,9004 bd3 ba2.5k sqft8517 Ellicott View Rd, Ellicott City, MD 21043For Sale
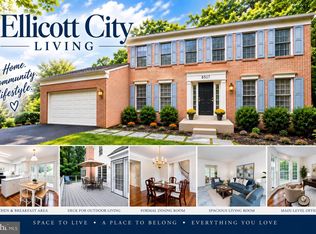
 MLS ID #MDHW2072852, Robin Wilson, Long & Foster Real Estate, Inc.. Bright MLS
 - $850,0004 bd4 ba2.3k sqft10201 Little Brick House Ct, Ellicott City, MD 21042For Sale
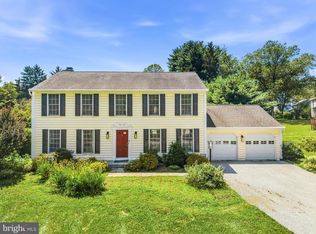 MLS ID #MDHW2071364, Marianne Gregory, Redfin Corp. Bright MLS
 - $995,0006 bd6 ba5.3k sqft8502 Dark Hawk Cir, Columbia, MD 21045For Sale
 MLS ID #MDHW2072686, Jason Sutton, Argonaut Property Group LLC. Bright MLS
 - $895,0005 bd5 ba5.4k sqft15528 Cattail Oaks, Glenwood, MD 21738For Sale
 MLS ID #MDHW2074316, Pat Dornan, The KW Collective. Bright MLS
 - $865,0003 bd3 ba2.3k sqft10173 Green Clover Dr, Ellicott City, MD 21042For SaleMLS ID #MDHW2071124, Jean Quattlebaum, Cummings & Co. Realtors. Bright MLS
- $965,0006 bd5 ba3.6k sqft2203 Rockwell Ave, Catonsville, MD 21228For SaleMLS ID #MDBC2159626, Barry Nabozny, RE/MAX Premier Associates. Bright MLS
- $735,0004 bd3 ba2.6k sqft9460 Single Bird Ln, Columbia, MD 21046For SaleMLS ID #MDHW2074428, Scott Smolen, RE/MAX Leading Edge. Bright MLS
- $725,0005 bd4 ba2.4k sqft5324 Nightshade Ct, Columbia, MD 21045For SaleMLS ID #MDHW2069078, Chris Russ, The KW Collective. Bright MLS
- $850,0005 bd4 ba2.8k sqft7501 Flamewood Dr, Clarksville, MD 21029For SaleMLS ID #MDHW2072586, Billy Martin, Northrop Realty. Bright MLS
- $899,0004 bd4 ba4k sqft7142 Rivers Edge Rd, Columbia, MD 21044For SaleMLS ID #MDHW2068710, Gregory Osborn, Long & Foster Real Estate, Inc.. Bright MLS
- $885,0004 bd4 ba3.5k sqft6019 Joseph Scott Dr, Elkridge, MD 21075For SaleMLS ID #MDHW2073286, Gregory Lewis, EXP Realty, LLC. Bright MLS
- $830,0004 bd5 ba5.3k sqftPatapsco Homeowners Assoc, Woodstock, MD 21163For SaleMLS ID #MDBC2170074, Ruth Anne Strauss, Hyatt & Company Real Estate, LLC. Bright MLS
- $875,0005 bd4 ba4.5k sqft1302 Woodshole Rd, Baltimore, MD 21286For SaleMLS ID #MDBC2167260, Diana Pham, EXP Realty, LLC. Bright MLS
- $998,5006 bd5 ba4k sqft17034 Barn Ridge Dr, Silver Spring, MD 20906For SaleMLS ID #MDMC2252308, Kathleen Moore, Real Broker, LLC - Gaithersburg. Bright MLS
- $797,5006 bd4 ba2.5k sqft2420 Stratton Dr, Marriottsville, MD 21104For SaleMLS ID #MDCR2036816, Juna Korreta, Monument Sotheby's International Realty. Bright MLS
- $870,0004 bd4 ba3.9k sqft5115 Hodges Rd, Eldersburg, MD 21784For SaleMLS ID #MDCR2034432, Cassandra DeLeon, Compass. Bright MLS
- $710,0004 bd4 ba2.9k sqft6208 Greenleaf Ln, Elkridge, MD 21075For SaleMLS ID #MDHW2073120, Chantre' Ferguson, Century 21 Harris Hawkins & Co.. Bright MLS
- $900,0003 bd3 ba2.7k sqft6281 Linkythorn Ln, Clarksville, MD 21029For SaleMLS ID #MDHW2067706, Marty Welsh, Monument Sotheby's International Realty. Bright MLS
- $750,0004 bd3 ba4.2k sqft9713 Slalom Run Dr, Woodstock, MD 21163For SaleMLS ID #MDBC2172108, Dominique D'Amico Drummond, Monument Sotheby's International Realty. Bright MLS
- $865,0005 bd5 ba5.3k sqft14004 Tollison Dr, Bowie, MD 20720For SaleMLS ID #MDPG2211872, Jennifer Drennan, Taylor Properties. Bright MLS
