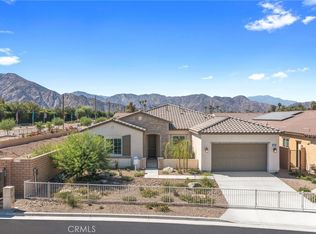
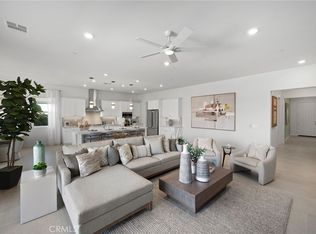
Welcome to a world of luxury and comfort in this breathtaking single-story estate home, boasting an impressive 3,381 sqft of open living space. With 4 bedrooms, 3.5 bathrooms, a study, parlor, covered patio, an available casita complete with a mini-kitchen, and a 3-car garage, every inch of this home is designed with your desires in mind. And there's a delightful surprise—the inclusion of a fabulous pool and spa at no extra cost! Step into the grandeur of CrestWood Communities, where impeccable craftsmanship shines throughout. Experience the airy ambiance created by soaring 10-foot ceilings, adding a sense of spaciousness to every room. The kitchen is a chef's dream, featuring easy-care Quartz countertops with a stylish 6-inch backsplash, combining elegance and practicality seamlessly. Embrace the future of energy efficiency with the latest in cutting-edge features, including a tankless water heater, LowE windows, and more. Every detail has been thoughtfully curated to ensure a sustainable and comfortable lifestyle. photos are of the model home
Sold for $1,052,957
Listed by: CITRUS EDGE REALTY • Chelsie Kent • Contact: 626-824-9794
$1,052,957
51911 Marquis Ln, La Quinta, CA 92253
4beds
3,381sqft
Single Family Residence
Built in 2023
8,539 Square Feet Lot
$1,223,000 Zestimate®
$311/sqft
$7,778 Estimated rent
Home value
$1,223,000
$1.13M - $1.33M
$7,778/mo
Zestimate® history
Owner options
List your home for rent
$7,778/mo
Rent Zestimate®
Find your next renter with Zillow Rental Manager. Plus, with online applications, you can quickly screen prospective tenants – for free.
$7,778/mo
Rent Zestimate®
Refinance and save
$6,866/mo
Est. payment
Refinancing to a lower rate could help reduce your monthly payments and save thousands over the life of the loan.
$6,866/mo
Est. payment
Explore your selling options
Work with a Zillow partner agent
Leverage their expertise and Zillow's premium Showcase listings to get your home seen by more buyers.
Get startedList with your own agent
Get your home in front of millions of buyers by listing it on Zillow.
Learn how to do itSell it yourself
Take full control of how buyers see your home on Zillow by listing For Sale by Owner (FSBO).
List your homeWhat's special
Fabulous poolCovered patioEasy-care quartz countertopsLowe windows
Zillow last checked:
Listing updated:
Listed by:
Chelsie Kent DRE #02025075 626-824-9794,
CITRUS EDGE REALTY
Bought with:
Brandi Pratt, DRE #01968872
Source: CRMLS,MLS#: CV23213191 Originating MLS: California Regional MLS
Originating MLS: California Regional MLSFacts & features
Interior
Bedrooms & bathrooms
- Bedrooms: 4
- Bathrooms: 4
- Full bathrooms: 3
- 1/2 bathrooms: 1
- Main level bathrooms: 3
- Main level bedrooms: 4
Rooms
- Room types: Game Room, Great Room, Kitchen, Laundry, Primary Bedroom, Other, Dining Room
Primary bedroom
- Features: Primary Suite
Bathroom
- Features: Bathtub, Dual Sinks, Soaking Tub, Separate Shower, Tub Shower, Walk-In Shower
Kitchen
- Features: Kitchen Island, Kitchen/Family Room Combo
Other
- Features: Walk-In Closet(s)
Heating
- ENERGY STAR Qualified Equipment, Forced Air
Cooling
- Central Air, ENERGY STAR Qualified Equipment
Appliances
- Included: Dishwasher, ENERGY STAR Qualified Appliances, Disposal, Gas Range, High Efficiency Water Heater, Microwave, Tankless Water Heater
- Laundry: Laundry Room
Features
- Separate/Formal Dining Room, High Ceilings, Primary Suite, Walk-In Closet(s)
- Windows: Double Pane Windows, ENERGY STAR Qualified Windows
- Has fireplace: No
- Fireplace features: None
- Common walls with other units/homes: No Common Walls
Interior area
- Total interior livable area: 3,381 sqft
Property
Parking
- Total spaces: 3
- Parking features: Garage - Attached
- Attached garage spaces: 3
Features
- Levels: One
- Stories: 1
- Entry location: front
- Patio & porch: Covered
- Has private pool: Yes
- Pool features: In Ground, Private
- Has spa: Yes
- Spa features: In Ground
- Has view: Yes
- View description: Mountain(s)
Lot
- Size: 8,539 Square Feet
- Features: Yard
Details
- Parcel number: 777480003
- Special conditions: Standard
Construction
Type & style
- Home type: SingleFamily
- Property subtype: Single Family Residence
Condition
- New construction: Yes
- Year built: 2023
Details
- Builder model: The Tiffany 3
- Builder name: CrestWood Communities
Utilities & green energy
- Sewer: Public Sewer
- Water: Public
Green energy
- Energy efficient items: Appliances
Community & HOA
Community
- Features: Curbs, Gated
- Security: Gated Community
HOA
- Has HOA: Yes
- Amenities included: Controlled Access, Management, Other
- HOA fee: $184 monthly
- HOA name: Diamante
- HOA phone: 714-285-2626
Location
- Region: La Quinta
Financial & listing details
- Price per square foot: $311/sqft
- Tax assessed value: $1,099,680
- Date on market: 11/17/2023
- Cumulative days on market: 27 days
- Listing terms: Cash,Conventional,Cal Vet Loan,1031 Exchange
Price history
| Date | Event | Price |
|---|---|---|
| 4/21/2026 | Listing removed | $15,000$4/sqft |
Source: Zillow Rentals Report a problem | ||
| 8/22/2025 | Listed for rent | $15,000$4/sqft |
Source: Zillow Rentals Report a problem | ||
| 3/4/2024 | Sold | $1,052,957+4.3%$311/sqft |
Source:  CRMLS #CV23213191 Report a problem CRMLS #CV23213191 Report a problem | ||
| 12/15/2023 | Pending sale | $1,009,990$299/sqft |
Source: CRMLS #CV23213191 Report a problem | ||
| 11/17/2023 | Listed for sale | $1,009,990$299/sqft |
Source: CRMLS #CV23213191 Report a problem | ||
Public tax history
| Year | Property taxes | Tax assessment |
|---|---|---|
| 2026 | -- | $1,099,680 +2.4% |
| 2025 | $14,305 +60.9% | $1,074,018 +60.7% |
| 2024 | $8,891 +795.2% | $668,505 +780.9% |
| 2023 | $993 +2.5% | $75,888 +2% |
| 2022 | $969 +178.1% | $74,400 +185.8% |
| 2021 | $348 +1.1% | $26,032 +1% |
| 2020 | $345 +1.7% | $25,766 +2% |
| 2019 | $339 +1.9% | $25,261 +2% |
| 2018 | $333 0% | $24,766 +2% |
| 2017 | $333 | $24,281 +2% |
| 2016 | $333 +8.6% | $23,805 +1.5% |
| 2015 | $306 +0.4% | $23,449 +2% |
| 2014 | $305 | $22,991 +0.5% |
| 2013 | -- | $22,888 +2% |
| 2012 | -- | $22,440 +2% |
| 2011 | -- | $22,000 -67.1% |
| 2010 | -- | $66,841 -0.2% |
| 2009 | -- | $67,000 -31.5% |
| 2008 | -- | $97,761 +2% |
| 2007 | -- | $95,845 |
Find assessor info on the county website
Neighborhood: 92253
Nearby homes
- $1,049,1784 bd4 ba2.8k sqft51867 Marquis Ln, La Quinta, CA 92253Sold
- $982,1044 bd3 ba2.8k sqft51955 Marquis Ln, La Quinta, CA 92253Sold

- $1,099,0003 bd3 ba3k sqft51933 Marquis Ln, La Quinta, CA 92253For Sale

- $1,164,8124 bd4 ba3.3k sqft51940 Marquis Ln, La Quinta, CA 92253Sold
- $2,750,0002 bd2 ba1.8k sqft80420 Avenue 52, La Quinta, CA 92253Sold
- $1,190,5004 bd3 ba3.3k sqft51845 Marquis Ln, La Quinta, CA 92253Sold
- $--4 bd4 ba3.3k sqft51-940 Marquis Ln, La Quinta, CA 92253Off Market
- $--3 bd3 ba3k sqft51-933 Marquis Ln, La Quinta, CA 92253Off Market
Nearby schools
GreatSchools rating
- 4/10Mountain Vista Elementary SchoolGrades: K-6Distance: 1.4 mi
- 3/10Cahuilla Desert Academy Junior HighGrades: 7-8Distance: 2.1 mi
- 3/10Coachella Valley High SchoolGrades: 9-12Distance: 4 mi
Get a cash offer in 3 minutes
Find out how much your home could sell for in as little as 3 minutes with a no-obligation cash offer.
Estimated market value
$1,223,000
Get a cash offer in 3 minutes
Find out how much your home could sell for in as little as 3 minutes with a no-obligation cash offer.
Estimated market value
$1,223,000
- California
- Riverside County
- La Quinta
- 92253
- 51911 Marquis Ln
Nearby cities
Nearby zip codes
Other La Quinta Topics
