Skip main navigation
Off market
Street View
  • Tax assessed value
    $930,200

    5192 Country Club Trl, Lewiston, NY 14092

    5beds
    3,600sqft
    SingleFamily
    Built in 1999
    0.57 Acres Lot
    $-- Zestimate®
    $258/sqft
    $4,440 Estimated rent

    Home value

    Not available

    Estimated sales range

    Not available

    $4,440/mo

    Zestimate® history
    Loading
    Loading...

    Owner options

    List your home for rent

    $4,440/mo

    Rent Zestimate®

    Find your next renter with Zillow Rental Manager. Plus, with online applications, you can quickly screen prospective tenants – for free.

    Learn more

    $4,440/mo

    Rent Zestimate®

    Refinance and save

    $6,549/mo

    Est. payment

    Refinancing to a lower rate could help reduce your monthly payments and save thousands over the life of the loan.

    See today's rates

    $6,549/mo

    Est. payment

    Explore your selling options

    Work with a Zillow partner agent

    Leverage their expertise and Zillow's premium Showcase listings to get your home seen by more buyers.

    Get started

    List with your own agent

    Get your home in front of millions of buyers by listing it on Zillow.

    Learn how to do it

    Sell it yourself

    Take full control of how buyers see your home on Zillow by listing For Sale by Owner (FSBO).

    List your home

    What's special

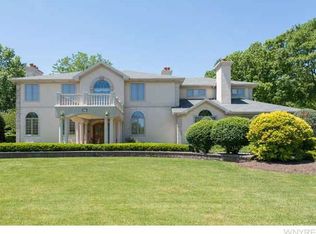
    Spectacular, luxurious, and better than new only begins to describe this quality built 5 bedroom home on the 5th fairway of the Niagara Falls Golf Course . This 'Smart Home' features all of today's updates. Coffee bar, wine chillers (2) - quartz counters - custom cabinets - and gorgeous windows overlooking the inground pool (completely redone) and golf course. 4 car garage - 2 detached - 2 attached, concrete driveway with inlays. Crown moldings, curved stair case, Swarovski Crystal Chandelier and state of the art appliances. First floor laundry and mud room with built ins, private first floor den/office. Back up generator, surround sound, hardwood and marble flooring. Master suite with soaking tub, laundry, huge walk-in closet, true spa bath. 9' ceilings, 2 x 6 walls, finished 3rd floor w/sprinkler system offers additional 300+ sqft of living space, and not to mention the finished basement as well. To much to mention! 2021-07-02

    This property is off market, which means it's not currently listed for sale or rent on Zillow. This may be different from what's available on other websites or public sources.
    Facts & features

    Interior

    Bedrooms & bathrooms
    • Bedrooms: 5
    • Bathrooms: 3
    • Full bathrooms: 3
    Heating
    • Radiant, Gas
    Cooling
    • Central
    Appliances
    • Included: Dishwasher, Garbage disposal, Microwave, Range / Oven, Refrigerator
    • Laundry: Laundry-2nd Floor
    Features
    • Wet Bar, See Remarks, Other, Sump Pump, Granite Counters, Eat-in Kitchen, Whirlpool Tub, Built-in Features, Office, Two Story Foyer, Circuit Breakers - Some, Security System - Owned, Natural Woodwork - some, Pex Plumbing- Some, Foyer/Entry Hall, Master Bedroom Bath, Den/Study, Laundry-2nd Floor
    • Flooring: Carpet, Hardwood
    • Windows: ENERGY STAR Qualified Windows
    • Basement: Finished
    • Attic: Finished, Full, Stair Access
    • Has fireplace: Yes
    • Fireplace features: Gas
    Interior area
    • Total interior livable area: 3,600 sqft

    Property

    Parking
    • Total spaces: 4
    • Parking features: Garage - Attached
    Features
    • Patio & porch: Patio
    • Exterior features: Stucco
    • Pool features: In Ground
    • Spa features: Bath
    • Fencing: Partially Fenced Yard
    Lot
    • Size: 0.57 Acres
    • Features: On Golf Course, Neighborhood Street, Partially Fenced Yard
    Details
    • Additional structures: Other, Garage(s), Second Garage
    • Parcel number: 2924891150824
    • Special conditions: Normal
    • Other equipment: Generator
    • Wooded area: 0

    Construction

    Type & style
    • Home type: SingleFamily
    • Architectural style: Contemporary
    Materials
    • Roof: Asphalt
    Condition
    • Existing
    • Year built: 1999

    Utilities & green energy

    • Electric: Circuit Breakers - Some, Generator
    • Gas: Gas
    • Sewer: Sewer Connected
    • Water: Public
    Green energy
    • Energy efficient items: Windows, Appliances

    Community & neighborhood

    Security
    • Security features: Security System Owned
    Location
    • Region: Lewiston

    Other

    Other facts
    • WaterSource: Public
    • Appliances: Dishwasher, Refrigerator, Disposal, Gas Cooktop, Microwave, Wine Cooler, ENERGY STAR Qualified Appliances, Oven/Range Gas, Oven/Range Built-In, Convection, Dual Fuel Range
    • FireplaceYN: true
    • Roof: Asphalt
    • Basement: Finished
    • GarageYN: true
    • ArchitecturalStyle: Two Story, TRANSITIONAL, Other - See Remarks
    • InteriorFeatures: Wet Bar, See Remarks, Other, Sump Pump, Granite Counters, Eat-in Kitchen, Whirlpool Tub, Built-in Features, Office, Two Story Foyer, Circuit Breakers - Some, Security System - Owned, Natural Woodwork - some, Pex Plumbing- Some, Foyer/Entry Hall, Master Bedroom Bath, Den/Study, Laundry-2nd Floor
    • AttachedGarageYN: true
    • HeatingYN: true
    • CoolingYN: true
    • Heating: Natural Gas, Heated Floors, AC-Central
    • ExteriorFeatures: Patio, Pool-in Ground, Cable TV Available, Partially Fenced Yard, High Speed Internet
    • PatioAndPorchFeatures: Patio
    • FireplaceFeatures: Gas
    • RoomsTotal: 9
    • FireplacesTotal: 1
    • BusinessType: Residential
    • Furnished: Unfurnished
    • ConstructionMaterials: Stucco
    • CurrentFinancing: Conventional, Cash
    • GreenEnergyEfficient: Windows, Appliances
    • PoolPrivateYN: True
    • OpenParkingSpaces: 0
    • FarmLandAreaUnits: Square Feet
    • ParkingFeatures: Attached, Garage, Heated Garage, Concrete
    • OtherStructures: Other, Garage(s), Second Garage
    • CurrentUse: Residential, Single Family Residential
    • PoolFeatures: In Ground
    • Cooling: Central Air
    • FoundationDetails: Poured
    • LotFeatures: On Golf Course, Neighborhood Street, Partially Fenced Yard
    • StructureType: House
    • WindowFeatures: ENERGY STAR Qualified Windows
    • PastureArea: 0
    • Attic: Finished, Full, Stair Access
    • OtherEquipment: Generator
    • Sewer: Sewer Connected
    • SpaFeatures: Bath
    • CultivatedArea: 0
    • WoodedArea: 0
    • SecurityFeatures: Security System Owned
    • NumberOfUnitsMoMo: 0
    • Gas: Gas
    • SpecialListingConditions: Normal
    • YearBuiltDetails: Existing
    • Electric: Circuit Breakers - Some, Generator
    • Flooring: Wall To Wall Carpet-Some, Hardwood-Some, Marble-Some
    • Fencing: Partially Fenced Yard
    • LaundryFeatures: Laundry-2nd Floor
    • PropertyCondition: Existing
    • MlsStatus: A-Active
    • TaxAnnualAmount: 13236

    Price history

    DateEventPrice
    8/24/2021Sold$800,000-11%$222/sqft
    Source: NYSAMLSs #B1305307 Report a problem
    5/21/2021Pending sale$899,000$250/sqft
    Source: NYSAMLSs #B1305307 Report a problem
    11/2/2020Listed for sale$899,000+221.1%$250/sqft
    Source: Hunt Real Estate ERA #B1305307 Report a problem
    9/14/2018Sold$280,000+17.2%$78/sqft
    Source: NYSAMLSs #R1127688 Report a problem
    6/27/2018Pending sale$238,900$66/sqft
    Source: Berkshire Hathaway HS Discover #R1127688 Report a problem
    6/20/2018Listed for sale$238,900-43.1%$66/sqft
    Source: Berkshire Hathaway HS Discover #R1127688 Report a problem
    5/5/2017Listing removed$419,900$117/sqft
    Source: S.A.W. Commission Cutters #B1030918 Report a problem
    4/13/2017Price change$419,900-5.8%$117/sqft
    Source: S.A.W. Commission Cutters #B1030918 Report a problem
    3/11/2017Listed for sale$445,900$124/sqft
    Source: S.A.W. Commission Cutters #B1030918 Report a problem

    Public tax history

    YearProperty taxesTax assessment
    2024-- $400,000
    2023-- $400,000
    2022-- $400,000 +6.7%
    2021-- $375,000 +25%
    2020-- $300,000
    2019-- $300,000
    2018-- $300,000
    2017$21,133 $300,000
    2016-- $300,000
    2015-- $300,000
    2014-- $300,000
    2013-- $300,000
    2012-- $300,000
    2011-- $300,000
    2010-- $300,000
    2009-- $300,000
    2008-- $300,000
    2007-- $300,000
    2006-- $300,000
    2005-- $300,000 +18.1%
    2004-- $254,000
    2003-- $254,000
    2002-- $254,000 +10.7%
    2001-- $229,500
    2000-- $229,500

    Find assessor info on the county website

    Neighborhood: 14092

    Nearby schools

    GreatSchools rating
    Schools provided by the listing agent
    • Elementary: Lewiston-Porter Intermediate Center
    • District: Lewiston-Porter

    Source: The MLS. This data may not be complete. We recommend contacting the local school district to confirm school assignments for this home.