Skip main navigation
Closed
  • $770,000

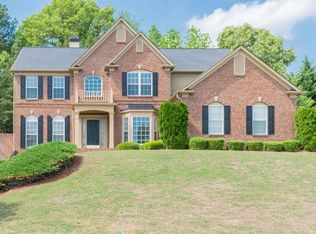
    5192 Enniskillen Ct, Suwanee, GA 30024

    5beds
    5,946sqft
    Single Family Residence, Residential
    Built in 2002
    0.44 Acres Lot
    $936,700 Zestimate®
    $129/sqft
    $4,768 Estimated rent

    Home value

    $936,700

    $880,000 - $1.00M

    $4,768/mo

    Zestimate® history
    Loading
    Loading...

    Owner options

    List your home for rent

    $4,768/mo

    Rent Zestimate®

    Find your next renter with Zillow Rental Manager. Plus, with online applications, you can quickly screen prospective tenants – for free.

    Learn more

    $4,768/mo

    Rent Zestimate®

    Refinance and save

    $7,222/mo

    Est. payment

    Refinancing to a lower rate could help reduce your monthly payments and save thousands over the life of the loan.

    See today's rates

    $7,222/mo

    Est. payment

    Explore your selling options

    Work with a Zillow partner agent

    Leverage their expertise and Zillow's premium Showcase listings to get your home seen by more buyers.

    Get started

    List with your own agent

    Get your home in front of millions of buyers by listing it on Zillow.

    Learn how to do it

    Sell it yourself

    Take full control of how buyers see your home on Zillow by listing For Sale by Owner (FSBO).

    List your home

    What's special

    Olympic size poolFinished basementSlide poolGated entranceBasketball courtStorage roomsMultiple playgrounds
    Perfectly situated south-facing home on finished basement in the highly sought-after gated community of Edinburgh--home to the renowned Bear's Best golf course designed by Jack Nicklaus. This home features a vast two-story foyer that connects a library, formal dining, and two-story living room. Kitchen features generous 15+ ft ceilings overlooking a family room and casual dining. Natural light pours in from the front all day, while the west facing kitchen gets sunset views. Main floor has a large bedroom with double-vanity full bath that can be a second master bedroom. Oversized master bedroom upstairs is separated from the other three bedrooms by a walkway that overlooks the foyer/formal dining and living rooms. All three other upstairs bedrooms face either south or west for the best natural light, EACH WITH A FULL BATH! Finished full basement is 2,245 sqft, with two large sunlit rooms, theater & karaoke rooms (acoustically paneled), full bathroom, and storage rooms. WALKING DISTANCE to Riverside Elementary (USNews rank 16 out of 2,365 elementary schools in Georgia), and Settles Bridge Park (4.5 miles of hiking, dog parks, skate park, basketball and multiple playgrounds). Edinburgh is home to Bear’s Best golf course--rated one of the top residential golf courses in the US. Resident amenities include an Olympic size pool with slide, toddler splash pool, slide pool, six tennis courts, basketball court, playground, gym, recently-renovated clubhouse, and gated entrance with 24 hour security manned at all times by at least 2 officers with patrol vehicle.

    Zillow last checked:

    Listing updated:

    Listed by:

    Chenguang Wu,

    AllTrust Realty, Inc.

    Bought with:

    Chenguang Wu, 405866

    AllTrust Realty, Inc.

    Source: FMLS GA,MLS#: 7222478MLS Logo

    Facts & features

    Interior

    Bedrooms & bathrooms
    • Bedrooms: 5
    • Bathrooms: 6
    • Full bathrooms: 5
    • 1/2 bathrooms: 1
    • Main level bathrooms: 1
    • Main level bedrooms: 1
    Rooms
    • Room types: Basement, Dining Room, Family Room, Great Room, Kitchen, Laundry, Library, Living Room
    Primary bedroom
    • Features: Double Master Bedroom
    • Level: Double Master Bedroom
    Bedroom
    • Features: Double Master Bedroom
    Primary bathroom
    • Features: Double Vanity, Separate Tub/Shower, Soaking Tub
    Dining room
    • Features: Open Concept, Seats 12+
    Kitchen
    • Features: Breakfast Bar, Eat-in Kitchen, Kitchen Island, Pantry, View to Family Room
    Heating
    • Natural Gas
    Cooling
    • Ceiling Fan(s), Central Air
    Appliances
    • Included: Dishwasher, Disposal, Double Oven, Dryer, Gas Cooktop, Gas Oven, Gas Water Heater, Microwave, Range Hood, Refrigerator, Washer
    • Laundry: Common Area, Main Level, Sink
    Features
    • Crown Molding, Double Vanity, Entrance Foyer 2 Story, High Ceilings 10 ft Main, High Speed Internet, Tray Ceiling(s), Walk-In Closet(s)
    • Flooring: Carpet, Ceramic Tile, Laminate
    • Windows: Double Pane Windows, Insulated Windows, Wood Frames
    • Basement: Daylight,Exterior Entry,Finished,Finished Bath,Full
    • Attic: Pull Down Stairs
    • Number of fireplaces: 2
    • Fireplace features: Double Sided, Family Room, Gas Starter, Glass Doors, Living Room
    • Common walls with other units/homes: No Common Walls
    Interior area
    • Total structure area: 5,946
    • Total interior livable area: 5,946 sqft
    • Finished area above ground: 2,245
    • Finished area below ground: 1,701

    Property

    Parking
    • Total spaces: 2
    • Parking features: Driveway, Garage, Garage Faces Side, Kitchen Level
    • Garage spaces: 2
    • Has uncovered spaces: Yes
    Accessibility
    • Accessibility features: None
    Features
    • Levels: Three Or More
    • Patio & porch: Deck, Rear Porch
    • Exterior features: Rain Gutters, No Dock
    • Pool features: None
    • Spa features: None
    • Fencing: None
    • Has view: Yes
    • View description: Trees/Woods
    • Waterfront features: None
    • Body of water: None
    Lot
    • Size: 0.44 Acres
    • Features: Back Yard, Front Yard, Landscaped
    Details
    • Additional structures: None
    • Parcel number: R7312 026
    • Other equipment: Satellite Dish
    • Horse amenities: None

    Construction

    Type & style
    • Home type: SingleFamily
    • Architectural style: Traditional
    • Property subtype: Single Family Residence, Residential
    Materials
    • Brick 3 Sides, Cement Siding
    • Foundation: Concrete Perimeter
    • Roof: Composition,Ridge Vents
    Condition
    • Resale
    • New construction: No
    • Year built: 2002

    Utilities & green energy

    • Electric: 220 Volts in Garage
    • Sewer: Public Sewer
    • Water: Public
    • Utilities for property: Cable Available, Electricity Available, Natural Gas Available, Phone Available, Sewer Available, Underground Utilities, Water Available
    Green energy
    • Energy efficient items: None
    • Energy generation: None

    Community & HOA

    Community
    • Features: Clubhouse, Country Club, Fitness Center, Gated, Golf, Homeowners Assoc, Near Trails/Greenway, Playground, Pool, Sidewalks, Street Lights, Tennis Court(s)
    • Security: Security Gate, Security Guard, Security Service, Smoke Detector(s)
    • Subdivision: Edinburgh
    HOA
    • Has HOA: Yes
    • Services included: Maintenance Grounds, Reserve Fund, Security, Swim, Tennis
    • HOA fee: $2,500 annually
    Location
    • Region: Suwanee

    Financial & listing details

    • Price per square foot: $129/sqft
    • Tax assessed value: $931,300
    • Annual tax amount: $7,157
    • Date on market: 6/1/2023
    • Cumulative days on market: 46 days
    • Electric utility on property: Yes
    • Road surface type: Concrete

    Price history

    DateEventPrice
    8/18/2023Pending sale$799,000+3.8%$134/sqft
    Source: FMLS GA #7222478 Report a problem
    8/9/2023Sold$770,000-3.6%$129/sqft
    Source: FMLS GA #7222478 Report a problem
    6/12/2023Price change$799,000-5.9%$134/sqft
    Source: FMLS GA #7222478 Report a problem
    6/1/2023Listed for sale$849,000+99.8%$143/sqft
    Source: FMLS GA #7222478 Report a problem
    7/25/2007Sold$425,000-16.5%$71/sqft
    Source: Public Record Report a problem
    6/14/2006Sold$509,041-9.1%$86/sqft
    Source: Public Record Report a problem
    11/22/2002Sold$560,000$94/sqft
    Source: Public Record Report a problem

    Public tax history

    YearProperty taxesTax assessment
    2025$12,122 +10.2%$372,520 +20.9%
    2024$11,003 +21.2%$308,000 +0.7%
    2023$9,080 +26.9%$305,840 +53.8%
    2022$7,157 -1.7%$198,880
    2021$7,278 +5.6%$198,880 -9.6%
    2020$6,894 -10.1%$220,000
    2019$7,670 $220,000 +11.1%
    2018$7,670 +32.5%$197,960 +22.5%
    2016$5,788 -1.2%$161,600
    2015$5,859 $161,600 +16.8%
    2014$5,859 +15.7%$138,320
    2013$5,066 $138,320
    2012-- $138,320 -9%
    2011-- $152,000
    2010-- $152,000
    2009-- $152,000 -27.8%
    2007-- $210,440
    2006-- $210,440
    2005-- $210,440
    2004$3,369 -0.1%$210,440
    2003$3,372 +249%$210,440 +594.1%
    2002$966 -0.9%$30,320
    2001$975 $30,320
    Find assessor info on the county website

    Neighborhood: 30024

    Nearby schools

    GreatSchools rating
    Schools provided by the listing agent
    • Elementary: Riverside - Gwinnett
    • Middle: North Gwinnett
    • High: North Gwinnett

    Source: FMLS GA. This data may not be complete. We recommend contacting the local school district to confirm school assignments for this home.

    Get a cash offer in 3 minutes
    Find out how much your home could sell for in as little as 3 minutes with a no-obligation cash offer.
    Estimated market value
    $936,700
    Get a cash offer in 3 minutes
    Find out how much your home could sell for in as little as 3 minutes with a no-obligation cash offer.
    Estimated market value
    $936,700