Located in the highly desirable Artisan community of Chino Hills, this beautifully upgraded home offers 4 bedrooms (downstairs office could be a 5th bedroom), 3 bathrooms, 3-car garage with stunning snow-capped mountain and panoramic city light views. The thoughtfully designed floor plan offers abundant natural light throughout the home. Upon entry, soaring ceilings and an elegant, curved staircase create a grand and open feel. Spacious living room. Formal dining room with custom chandelier. The upgraded kitchen features quartz countertops, quality cabinetry, center island, full backsplash, stainless-steel appliances, creating an ideal setting for both everyday living and entertaining. Large family room with fireplace and media niche. Downstairs office that can easily be converted into a main floor bedroom, offering flexibility for guests or multi-generational living. The downstairs bathroom was totally remodeled. Upstairs features a spacious loft ideal for a family entertainment area, media room, or study space. The secondary bedrooms are thoughtfully arranged around the staircase, creating a comfortable and functional layout. The primary suite enjoys breathtaking snow mountain and sparkling city light views, providing a peaceful retreat day and night. The primary bathroom with bathtub, separate shower and dual sinks. Other features include, vinyl flooring downstairs, carpet upstairs, custom roller shades, recessed lights, upstairs laundry room with sink, epoxy flooring in garage. Private back yard with pavers and aluminum patio deck and water fountain. This home offers the perfect combination of scenic views, functional living space, and convenient location near parks, shopping centers, restaurants, golf courses, highly rated Chino Hills schools, California Distinguished Wickman Elementary. Easy freeway access.
Sold for $1,200,000
Listed by: RE/MAX MASTERS REALTY • Alex Zhao • Contact: 626-217-8885
Bought with: Keller Williams Realty
$1,200,000
5192 Fox Hall Rd, Chino Hills, CA 91709
4beds
2,764sqft
Single Family Residence
Built in 2003
4,800 Square Feet Lot
$1,199,500 Zestimate®
$434/sqft
$4,456 Estimated rent
Home value
$1,199,500
$1.09M - $1.32M
$4,456/mo
Zestimate® history
Owner options
List your home for rent
$4,456/mo
Rent Zestimate®
Find your next renter with Zillow Rental Manager. Plus, with online applications, you can quickly screen prospective tenants – for free.
$4,456/mo
Rent Zestimate®
Refinance and save
$7,767/mo
Est. payment
Refinancing to a lower rate could help reduce your monthly payments and save thousands over the life of the loan.
$7,767/mo
Est. payment
Explore your selling options
Work with a Zillow partner agent
Leverage their expertise and Zillow's premium Showcase listings to get your home seen by more buyers.
Get startedList with your own agent
Get your home in front of millions of buyers by listing it on Zillow.
Learn how to do itSell it yourself
Take full control of how buyers see your home on Zillow by listing For Sale by Owner (FSBO).
List your homeWhat's special
Zillow last checked:
Listing updated:
Listed by:
Alex Zhao DRE #01749677 626-217-8885,
RE/MAX MASTERS REALTY,
Qinfei Li DRE #02179299 626-250-5678,
RE/MAX MASTERS REALTY
Bought with:
Victoria Lim, DRE #01902945
Keller Williams Realty
Source: CRMLS,MLS#: CV26098213 Originating MLS: California Regional MLS
Originating MLS: California Regional MLSFacts & features
Interior
Bedrooms & bathrooms
- Bedrooms: 4
- Bathrooms: 3
- Full bathrooms: 3
- Main level bathrooms: 1
- Main level bedrooms: 1
Rooms
- Room types: Bedroom, Den, Entry/Foyer, Family Room, Kitchen, Laundry, Loft, Living Room, Primary Bathroom, Primary Bedroom, Other, Pantry
Primary bedroom
- Features: Main Level Primary
Bedroom
- Features: Bedroom on Main Level
Bathroom
- Features: Bathtub, Separate Shower, Walk-In Shower
Kitchen
- Features: Quartz Counters, Remodeled, Updated Kitchen, Walk-In Pantry
Other
- Features: Walk-In Closet(s)
Pantry
- Features: Walk-In Pantry
Heating
- Central, Fireplace(s)
Cooling
- Central Air
Appliances
- Included: Dishwasher, Gas Range, Water Heater
- Laundry: Laundry Room, Upper Level
Features
- Ceiling Fan(s), Granite Counters, High Ceilings, Bedroom on Main Level, Loft, Main Level Primary, Walk-In Pantry, Walk-In Closet(s)
- Flooring: Carpet, Laminate, Tile, Vinyl
- Windows: Double Pane Windows
- Has fireplace: Yes
- Fireplace features: Family Room
- Common walls with other units/homes: No Common Walls
Interior area
- Total interior livable area: 2,764 sqft
Property
Parking
- Total spaces: 3
- Parking features: Door-Multi, Door-Single, Driveway, Garage Faces Front, Garage
- Attached garage spaces: 3
Features
- Levels: Two
- Stories: 2
- Entry location: Ground Level With Steps
- Patio & porch: Patio, Porch
- Pool features: None
- Spa features: None
- Fencing: Block,Wrought Iron
- Has view: Yes
- View description: City Lights, Mountain(s), Neighborhood, Panoramic, Valley
Lot
- Size: 4,800 Square Feet
- Features: Back Yard, Front Yard, Landscaped, Sprinkler System
Details
- Parcel number: 1017513550000
- Special conditions: Standard
Construction
Type & style
- Home type: SingleFamily
- Property subtype: Single Family Residence
Materials
- Frame
- Foundation: Slab
- Roof: Tile
Condition
- Turnkey
- New construction: No
- Year built: 2003
Utilities & green energy
- Sewer: Public Sewer
- Water: Public
- Utilities for property: Sewer Available
Community & HOA
Community
- Features: Street Lights, Sidewalks
HOA
- Has HOA: Yes
- Amenities included: Management
- HOA fee: $181 monthly
- HOA name: Artisan
- HOA phone: 909-532-8388
Location
- Region: Chino Hills
Financial & listing details
- Price per square foot: $434/sqft
- Tax assessed value: $727,080
- Annual tax amount: $9,887
- Date on market: 5/19/2026
- Cumulative days on market: 35 days
- Listing terms: Cash,Conventional
Price history
| Date | Event | Price |
|---|---|---|
| 7/24/2026 | Sold | $1,200,000-5.4%$434/sqft |
Source:  CRMLS #CV26098213 Report a problem CRMLS #CV26098213 Report a problem | ||
| 7/15/2026 | Pending sale | $1,268,000$459/sqft |
Source: CRMLS #CV26098213 Report a problem | ||
| 6/30/2026 | Contingent | $1,268,000$459/sqft |
Source: CRMLS #CV26098213 Report a problem | ||
| 5/19/2026 | Listed for sale | $1,268,000+116.8%$459/sqft |
Source: CRMLS #CV26098213 Report a problem | ||
| 4/8/2014 | Listing removed | $2,750$1/sqft |
Source: First Class Real Estate Inc. #PW13248374 Report a problem | ||
| 12/17/2013 | Listed for rent | $2,750+2%$1/sqft |
Source: First Class Real Estate Inc. #PW13248374 Report a problem | ||
| 2/7/2013 | Listing removed | $2,695$1/sqft |
Source: First Class Real Estate Inc. #P843718 Report a problem | ||
| 12/19/2012 | Listed for rent | $2,695$1/sqft |
Source: First Class Real Estate Inc. #P843718 Report a problem | ||
| 12/3/2012 | Sold | $585,000-0.6%$212/sqft |
Source: Public Record Report a problem | ||
| 9/22/2012 | Listed for sale | $588,500+30.6%$213/sqft |
Source: Century 21 Home Realtors #H12118128 Report a problem | ||
| 11/7/2003 | Sold | $450,500$163/sqft |
Source: Public Record Report a problem | ||
Public tax history
| Year | Property taxes | Tax assessment |
|---|---|---|
| 2025 | $9,887 +2.6% | $727,080 +2% |
| 2024 | $9,634 +2.7% | $712,823 +2% |
| 2023 | $9,381 +0% | $698,846 +2% |
| 2022 | $9,377 +2% | $685,143 +2% |
| 2021 | $9,194 +1.4% | $671,708 +1% |
| 2020 | $9,063 +2.2% | $664,821 +2.9% |
| 2019 | $8,871 +2.1% | $645,786 +2% |
| 2018 | $8,690 +1.8% | $633,123 +2% |
| 2017 | $8,539 | $620,709 +2% |
| 2016 | $8,539 +6% | $608,538 +1.5% |
| 2015 | $8,057 +2% | $599,397 +2% |
| 2014 | $7,901 | $587,656 +0.5% |
| 2013 | -- | $585,000 +14.7% |
| 2012 | -- | $509,945 +2% |
| 2011 | -- | $499,946 +0.8% |
| 2010 | -- | $496,210 -0.2% |
| 2009 | -- | $497,389 +2% |
| 2008 | -- | $487,636 +2% |
| 2007 | -- | $478,074 +2% |
| 2006 | -- | $468,700 +2% |
| 2005 | -- | $459,510 +2% |
| 2004 | -- | $450,500 +531% |
| 2003 | -- | $71,400 +17839.7% |
| 2002 | -- | $398 +2.1% |
| 2001 | -- | $390 |
Find assessor info on the county website
Neighborhood: 91709
Nearby homes
- $1,237,7005 bd3 ba2.7k sqft5184 Fox Hall Rd, Chino Hills, CA 91709Off Market
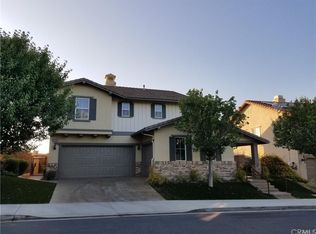
- $1,162,7004 bd3 ba2.5k sqft5200 Fox Hall Rd, Chino Hills, CA 91709Off Market
- $1,064,8003 bd2 ba2.2k sqft16396 Quail Ridge Ln, Chino Hills, CA 91709Off Market
- $1,092,5003 bd2 ba2.4k sqft5176 Fox Hall Rd, Chino Hills, CA 91709Off Market
- $1,263,4004 bd3 ba2.7k sqft16383 Quail Ridge Ln, Chino Hills, CA 91709Off Market
- $1,355,0004 bd3 ba2.5k sqft16391 Quail Ridge Way, Chino Hills, CA 91709Sold
- $1,355,0004 bd3 ba2.5k sqft16391 Quail Ridge Ln, Chino Hills, CA 91709Sold
- $1,208,7005 bd3 ba2.5k sqft16404 Quail Ridge Ln, Chino Hills, CA 91709Off Market
Nearby schools
GreatSchools rating
- 10/10Michael G. Wickman Elementary SchoolGrades: K-6Distance: 1.2 mi
- 9/10Robert O. Townsend Junior High SchoolGrades: 7-8Distance: 2.4 mi
- 8/10Chino Hills High SchoolGrades: 9-12Distance: 0.3 mi
Schools provided by the listing agent
- Elementary: Wickman
- Middle: Townsend
- High: Chino Hills
Source: CRMLS. This data may not be complete. We recommend contacting the local school district to confirm school assignments for this home.
Get a cash offer in 3 minutes
Find out how much your home could sell for in as little as 3 minutes with a no-obligation cash offer.
Estimated market value
$1,199,500
Get a cash offer in 3 minutes
Find out how much your home could sell for in as little as 3 minutes with a no-obligation cash offer.
Estimated market value
$1,199,500
- California
- San Bernardino County
- Chino Hills
- 91709
- 5192 Fox Hall Rd
Nearby cities
Nearby zip codes
Other Chino Hills Topics
