This one is FORE you! Be right on the golf course and ready for opening day in this spacious 3 bedroom/3 full bath condo in the Cottages at Hawk Hollow. You'll love the tall ceilings, open space, and views you can't get when you build! The large eat-in kitchen, with access to the garage, is unique to this floor plan that was only built a few times in this development. It makes for a better space to entertain and cook! The other special feature on the main floor is the heated four seasons room off the back that is a cozy space to relax and watch golfers. The primary suite features his and her closets and a spacious, private bathroom setup. The second bedroom on the main level also makes a great office with its front of the home location. Heading downstairs you'll find a huge living area with a fireplace and dry bar, walkout access to the covered patio overlooking the course, the 3rd official bedroom, a full bath, and a huge flex room that current owners used as a spillover bedroom/playroom for kids. Being a larger sized condo with more rooms than the Hawk Hollow traditional layout, you have a lot of flexibility to make the space your own...and you get to do it with one of the best golf course views around! Don't forget the low association fee of $165 covers lawn, snow, trash, and irrigation opening and closing. Check it out and enjoy the good life!
Sold for $470,000
$470,000
5192 Hawk Hollow Dr E #12, Bath, MI 48808
3beds
2,771sqft
Single Family Residence
Built in 2005
7,405 Square Feet Lot
$511,700 Zestimate®
$170/sqft
$2,873 Estimated rent
Home value
$511,700
$486,000 - $537,000
$2,873/mo
Zestimate® history
Owner options
List your home for rent
$2,873/mo
Rent Zestimate®
Find your next renter with Zillow Rental Manager. Plus, with online applications, you can quickly screen prospective tenants – for free.
$2,873/mo
Rent Zestimate®
Refinance and save
$3,206/mo
Est. payment
Refinancing to a lower rate could help reduce your monthly payments and save thousands over the life of the loan.
$3,206/mo
Est. payment
Explore your selling options
Work with a Zillow partner agent
Leverage their expertise and Zillow's premium Showcase listings to get your home seen by more buyers.
Get startedList with your own agent
Get your home in front of millions of buyers by listing it on Zillow.
Learn how to do itSell it yourself
Take full control of how buyers see your home on Zillow by listing For Sale by Owner (FSBO).
List your homeWhat's special
Larger sized condoHuge flex roomTall ceilingsCovered patioDry barOpen spaceLarge eat-in kitchen
Zillow last checked:
Listing updated:
Listed by:
Jessica Maitland 517-927-0180,
RE/MAX Real Estate Professionals,
Laura Smith 517-242-5905,
RE/MAX Real Estate Professionals
Bought with:
Laura Smith, 6506046457
RE/MAX Real Estate Professionals
Source: Greater Lansing AOR,MLS#: 278636
Facts & features
Interior
Bedrooms & bathrooms
- Bedrooms: 3
- Bathrooms: 3
- Full bathrooms: 3
Primary bedroom
- Level: First
- Area: 176.81 Square Feet
- Dimensions: 14.6 x 12.11
Bedroom 2
- Level: First
- Area: 186.83 Square Feet
- Dimensions: 15.7 x 11.9
Bedroom 3
- Level: Basement
- Area: 163.2 Square Feet
- Dimensions: 13.6 x 12
Dining room
- Level: First
- Area: 202.24 Square Feet
- Dimensions: 15.8 x 12.8
Family room
- Level: Basement
- Area: 493.77 Square Feet
- Dimensions: 32.7 x 15.1
Kitchen
- Level: First
- Area: 238.08 Square Feet
- Dimensions: 18.6 x 12.8
Living room
- Level: First
- Area: 258.03 Square Feet
- Dimensions: 18.3 x 14.1
Office
- Level: Basement
- Area: 196.85 Square Feet
- Dimensions: 15.5 x 12.7
Other
- Description: SUNROOM
- Level: First
- Area: 130.38 Square Feet
- Dimensions: 12.3 x 10.6
Heating
- Natural Gas
Cooling
- Central Air
Appliances
- Included: Disposal, Gas Water Heater, Ice Maker, Microwave, Water Heater, Washer, Refrigerator, Gas Range, Dryer, Dishwasher
- Laundry: Inside, Laundry Closet, Main Level
Features
- Breakfast Bar, Ceiling Fan(s), Chandelier, Crown Molding, Double Vanity, Dry Bar, Eat-in Kitchen, Entrance Foyer, High Speed Internet, Kitchen Island, Laminate Counters, Open Floorplan, Pantry, Recessed Lighting, Walk-In Closet(s)
- Flooring: Carpet, Tile
- Basement: Finished,Full,Walk-Out Access
- Has fireplace: Yes
- Fireplace features: Gas, Basement, Living Room
Interior area
- Total structure area: 3,056
- Total interior livable area: 2,771 sqft
- Finished area above ground: 1,612
- Finished area below ground: 1,159
Property
Parking
- Parking features: Attached, Driveway, Finished, Garage, Garage Door Opener, Garage Faces Front, Garage Faces Side, Paved, Private
- Has attached garage: Yes
- Has uncovered spaces: Yes
Features
- Levels: One
- Stories: 1
- Patio & porch: Covered, Deck, Front Porch
- Has view: Yes
- View description: Golf Course
Lot
- Size: 7,405 Square Feet
- Dimensions: 46 x 160
- Features: Back Yard, Cul-De-Sac, Front Yard, Landscaped, On Golf Course, Sprinklers In Front, Sprinklers In Rear, Zero Lot Line
Details
- Foundation area: 1444
- Parcel number: 01016500001200
- Zoning description: Zoning
Construction
Type & style
- Home type: SingleFamily
- Architectural style: Ranch,Site Condo
- Property subtype: Single Family Residence
Materials
- Stone, Vinyl Siding
- Foundation: Concrete Perimeter
- Roof: Shingle
Condition
- Year built: 2005
Utilities & green energy
- Sewer: Public Sewer
- Water: Public
- Utilities for property: Water Connected, Underground Utilities, Sewer Connected, Natural Gas Connected, Electricity Connected, Cable Connected
Community & HOA
Community
- Features: Curbs, Golf, Sidewalks
- Security: Carbon Monoxide Detector(s), Smoke Detector(s)
- Subdivision: Hawk Hollow
HOA
- Has HOA: Yes
- Amenities included: Golf Course, Snow Removal, Trash
- HOA fee: $165 monthly
- HOA name: COTTAGES
Location
- Region: Bath
Financial & listing details
- Price per square foot: $170/sqft
- Annual tax amount: $6,650
- Date on market: 2/15/2024
- Listing terms: Cash,Conventional
- Road surface type: Asphalt, Concrete, Paved
Price history
| Date | Event | Price |
|---|---|---|
| 3/14/2024 | Sold | $470,000-2.9%$170/sqft |
Source:  Greater Lansing AOR #278636 Report a problem Greater Lansing AOR #278636 Report a problem | ||
| 3/4/2024 | Pending sale | $484,000$175/sqft |
Source: Greater Lansing AOR #278636 Report a problem | ||
| 2/22/2024 | Contingent | $484,000$175/sqft |
Source: Greater Lansing AOR #278636 Report a problem | ||
| 2/15/2024 | Price change | $484,000-3%$175/sqft |
Source: Greater Lansing AOR #278636 Report a problem | ||
| 11/8/2023 | Listed for sale | $499,000$180/sqft |
Source: Greater Lansing AOR #277163 Report a problem | ||
Public tax history
Tax history is unavailable.
Neighborhood: 48808
Nearby homes
- $470,0003 bd3 ba1.6k sqft5192 Hawk Hollow Dr E, Bath, MI 48808Sold
- $461,9003 bd-- ba2.4k sqft5190 Hawk Hollow Dr E, Bath, MI 48808Off Market

- $426,2003 bd3 ba2.1k sqft5200 Hawk Hollow Dr E, Bath, MI 48808Off Market
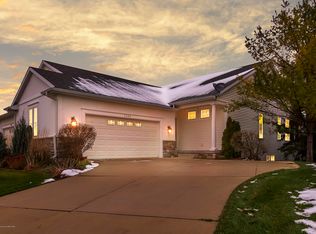
- $440,1003 bd3 ba2.1k sqft5182 Hawk Hollow Dr E, Bath, MI 48808Off Market
- $437,9003 bd2 ba1.2k sqft5202 Hawk Hollow Dr E, Bath, MI 48808Off Market
- $454,4003 bd2 ba1.2k sqft5180 Hawk Hollow Dr E, Bath, MI 48808Off Market
- $571,7003 bd2 ba1.4k sqft5210 Hawk Hollow Dr E, Bath, MI 48808Off Market
- $493,7003 bd2 ba1.4k sqft5172 Hawk Hollow Dr E, Bath, MI 48808Off Market
Nearby schools
GreatSchools rating
- 5/10Bath Elementary SchoolGrades: PK-5Distance: 1.6 mi
- 7/10Bath Middle SchoolGrades: 6-8Distance: 1.7 mi
- 9/10Bath High SchoolGrades: 9-12Distance: 1.9 mi
Schools provided by the listing agent
- High: Bath
Source: Greater Lansing AOR. This data may not be complete. We recommend contacting the local school district to confirm school assignments for this home.
Get a cash offer in 3 minutes
Find out how much your home could sell for in as little as 3 minutes with a no-obligation cash offer.
Estimated market value
$511,700
Get a cash offer in 3 minutes
Find out how much your home could sell for in as little as 3 minutes with a no-obligation cash offer.
Estimated market value
$511,700
- Michigan
- Clinton County
- East Lansing
- 48808
- 5192 Hawk Hollow Dr E Unit 12
Nearby cities
Nearby neighborhoods
Nearby zip codes
Other East Lansing Topics
