Exceptional Luxury Retreat on Just Over 4 Acres in Lakeside AZ. A Multi-Residence Estate with Ultimate Amenities. Welcome to a rare and extraordinary opportunity in the beautiful White Mountains of Arizona, this stunning property offers a high elevation lifestyle like no other with meticulously developed grounds and three separate living spaces, ideal for multi-generational living, entertaining, hosting or family retreats. Boasting just over 4,000 sq ft, the main home is a showcase of luxury, comfort, and thoughtful design. The heart of the home is a chef's kitchen, fully outfitted with top-of-the-line appliances, a spacious walk-in pantry, and abundant, smartly placed storage throughout. Downstairs, the expansive layout includes: A deluxe primary suite with spa-inspired finishes and private access to the outdoors, private office, one large ADA-compliant bedroom, designed with comfort and accessibility in mind, and one more well-appointed bedroom. Upstairs, you'll find: A vibrant game room and TV lounge area for relaxing and entertaining, and an additional guest bath with laundry, and an oversized bedroom, with its own full en-suite bathroom. Outdoors, enjoy the best of mountain living with: A professionally landscaped yard, dual covered decks (front and back) perfect for entertaining or quiet mornings, a versatile driveway that converts to a pickleball court, sand volleyball court, private disc golf course, and plenty of wide-open spaces for gatherings, recreation, or serene solitude Your own private resort!
Don't forget about the additional living spaces, these luxurious yet flexible spaces are built around a 60 x 50 barn. Both suites are equally impressive! The Upper-level apartment, beautifully finished with upscale materials, a large open living area, and a refined modern aesthetic, can accommodate many, while the lower-level suite is a cozy yet elegant space, perfect for guests or caretakers, offering privacy and comfort. Moving on to the dream barn, this massive tempurature controlled shop has Room for 6 or more large vehicles, travel trailers, or water craft, allowing you to keep your investments safe year-round. Also featuring 4 indoor / outdoor horse stalls with ample storage, workspace, ventilation, and easy access for large trucks and trailers. Whether you're seeking a family compound, a luxury equestrian estate, or an elite mountain retreat, this one-of-a-kind, yet centrally located property in Lakeside delivers unmatched versatility, craftsmanship, indoor comfort, and outdoor living. Schedule your private tour today to experience the lifestyle you've been dreaming of.
Closed
$2,090,000
5192 Hilltop Dr, Lakeside, AZ 85929
6beds
6baths
6,000sqft
Single Family Residence
Built in 2021
4.25 Acres Lot
$2,098,300 Zestimate®
$348/sqft
$5,480 Estimated rent
Home value
$2,098,300
$1.87M - $2.35M
$5,480/mo
Zestimate® history
Owner options
List your home for rent
$5,480/mo
Rent Zestimate®
Find your next renter with Zillow Rental Manager. Plus, with online applications, you can quickly screen prospective tenants – for free.
$5,480/mo
Rent Zestimate®
Refinance and save
$12,571/mo
Est. payment
Refinancing to a lower rate could help reduce your monthly payments and save thousands over the life of the loan.
$12,571/mo
Est. payment
Explore your selling options
Work with a Zillow partner agent
Leverage their expertise and Zillow's premium Showcase listings to get your home seen by more buyers.
Get startedList with your own agent
Get your home in front of millions of buyers by listing it on Zillow.
Learn how to do itSell it yourself
Take full control of how buyers see your home on Zillow by listing For Sale by Owner (FSBO).
List your homeWhat's special
Pickleball courtSand volleyball courtTop-of-the-line appliancesProfessionally landscaped yardDual covered decksVibrant game roomWide-open spaces
Zillow last checked:
Listing updated:
Listed by:
Todd W Fernau 928-521-0172,
Advantage Realty Professionals - Show Low
Bought with:
Todd W Fernau, SA676056000
Advantage Realty Professionals - Show Low
Source: WMAOR,MLS#: 256655
Facts & features
Interior
Bedrooms & bathrooms
- Bedrooms: 6
- Bathrooms: 6
Heating
- Forced Air, Wood
Cooling
- Central Air
Appliances
- Laundry: In Bathroom, Utility Room
Features
- Master Downstairs, Vaulted Ceiling(s), Eat-in Kitchen, Soaking Tub, Shower, Tub/Shower, Double Vanity, Dressing Area, Full Bath, Pantry, Kitchen/Dining Room Combo, Breakfast Bar, Wet Bar, Split Bedroom, Wine Storage
- Flooring: Plank, Carpet, Wood, Tile
- Windows: Double Pane Windows
Interior area
- Total structure area: 6,000
- Total interior livable area: 6,000 sqft
Property
Parking
- Parking features: Heated Garage, Parking Pad, Garage Door Opener
- Has garage: Yes
- Has uncovered spaces: Yes
Features
- Patio & porch: Patio, Deck
- Exterior features: Rain Gutters, Outdoor Grill
- Fencing: Privacy,Wire
Lot
- Size: 4.25 Acres
- Features: Corners Marked, Wooded, Tall Pines On Lot, Landscaped, Drip System
Details
- Additional structures: Utility Building, Guest House
- Additional parcels included: Yes
- Parcel number: 21249036C
- Horses can be raised: Yes
Construction
Type & style
- Home type: SingleFamily
- Property subtype: Single Family Residence
Materials
- Foundation: Stemwall
- Roof: Shingle,Metal,Pitched
Condition
- Year built: 2021
Utilities & green energy
- Electric: Navopache
- Water: Well
- Utilities for property: Sewer Available
Community & HOA
Community
- Security: Smoke Detector(s)
- Subdivision: Mogollon Rim Estates
HOA
- HOA name: No
Location
- Region: Lakeside
Financial & listing details
- Price per square foot: $348/sqft
- Tax assessed value: $1,174,697
- Annual tax amount: $6,580
- Date on market: 9/19/2025
- Ownership type: No
- Electric utility on property: Yes
Price history
| Date | Event | Price |
|---|---|---|
| 9/19/2025 | Sold | $2,090,000-12.9%$348/sqft |
Source:  WMAOR #256655 Report a problem WMAOR #256655 Report a problem | ||
| 7/22/2025 | Price change | $2,399,000-4%$400/sqft |
Source: WMAOR #256655 Report a problem | ||
| 6/21/2025 | Listed for sale | $2,500,000+3025%$417/sqft |
Source: WMAOR #256655 Report a problem | ||
| 3/24/2021 | Listing removed | -- |
Source: Owner Report a problem | ||
| 11/16/2019 | Listing removed | $80,000$13/sqft |
Source: Owner Report a problem | ||
| 8/19/2019 | Listed for sale | $80,000+52.4%$13/sqft |
Source: Owner Report a problem | ||
| 1/14/2014 | Sold | $52,500$9/sqft |
Source: WMAOR #120119 Report a problem | ||
Public tax history
| Year | Property taxes | Tax assessment |
|---|---|---|
| 2026 | $6,542 -0.6% | $117,469 +3.8% |
| 2025 | $6,580 +4.7% | $113,132 -4.2% |
| 2024 | $6,287 +89.3% | $118,031 -15.9% |
| 2023 | $3,321 +237.6% | $140,365 +154.3% |
| 2022 | $984 +3.9% | $55,206 +522.5% |
| 2021 | $947 -0.3% | $8,869 -4.9% |
| 2020 | $949 +107.1% | $9,326 |
| 2019 | $458 +7.3% | -- |
| 2018 | $427 | -- |
| 2017 | $427 -59.2% | -- |
| 2016 | $1,048 | -- |
| 2015 | $1,048 | $8,560 |
Find assessor info on the county website
Neighborhood: 85929
Nearby homes
- $194,9561.25 Acres5140 Hilltop Dr, Lakeside, AZ 85929Off Market
- $125,0001.03 Acres5197 Hilltop Dr, Lakeside, AZ 85929Sold
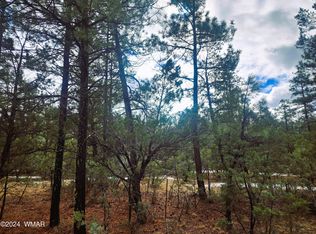
- $635,2001 bd1 ba1.8k sqft5198 Hilltop Dr, Lakeside, AZ 85929Off Market
- $322,4812.5 Acres5120 Hilltop Dr, Lakeside, AZ 85929Off Market
- $1,101,9004 bd3 ba3.8k sqft5070 Hilltop Dr, Lakeside, AZ 85929Off Market
- $890,5003 bd2 ba2.5k sqft1791 Rim Rd, Lakeside, AZ 85929Off Market
- $632,8004 bd3 ba2.3k sqft5061 Hilltop Dr, Lakeside, AZ 85929Off Market
- $273,1281.97 Acres5143 Hilltop Dr, Lakeside, AZ 85929Off Market
Nearby schools
GreatSchools rating
- 4/10Blue Ridge Elementary SchoolGrades: PK-6Distance: 2.3 mi
- 4/10Blue Ridge Junior High SchoolGrades: 7-8Distance: 2.6 mi
- 4/10Blue Ridge High SchoolGrades: 9-12Distance: 2.6 mi
- Arizona
- Navajo County
- Lakeside
- 85929
- 5192 Hilltop Dr
Nearby cities
Nearby zip codes
Other Lakeside Topics
