This Fully-Furnished, turn-key vacation home in the gated community of Solterra Resort offers a rare blend of luxury, performance, and effortless ownership. With 251 guest nights BOOKED last year and 193 nights already BOOKED this year, this property showcases a strong history of consistent occupancy and guest satisfaction. Every detail has been thoughtfully designed to enhance the vacation experience — from the custom-themed bedrooms, each with its own professionally curated interior design, to the garage converted into a game room, providing endless entertainment for families and groups. The open-concept living and dining areas flow seamlessly to a private screened pool and covered lanai, offering the perfect retreat after a day of adventure. Ideally located in the heart of Central Florida, the home is just minutes from Walt Disney World, Universal Studios, SeaWorld, and Orlando’s premier shopping, dining, and golf destinations, making it a guest favorite year-round. Offered fully furnished and professionally managed, this property allows investors to step immediately into a thriving short-term rental with a proven track record and bookings already in place. As part of Solterra Resort, owners and guests enjoy access to world-class amenities, including a resort-style pool with water slide and lazy river, poolside cabanas, a fitness center, clubhouse café, playground, tennis courts, and 24-hour guarded gate. Whether you’re expanding your portfolio or seeking a second home that delivers both lifestyle and income, this Solterra gem offers the perfect balance of performance, comfort, and location in one of Orlando’s most desirable vacation destinations.
Sold for $535,000
$535,000
5192 OAKBOURNE AVENUE, DAVENPORT, FL 33837
6beds
3,722sqft
Single Family Residence
Built in 2015
7,240 Square Feet Lot
$529,600 Zestimate®
$144/sqft
$3,872 Estimated rent
Home value
$529,600
$487,000 - $577,000
$3,872/mo
Zestimate® history
Owner options
List your home for rent
$3,872/mo
Rent Zestimate®
Find your next renter with Zillow Rental Manager. Plus, with online applications, you can quickly screen prospective tenants – for free.
$3,872/mo
Rent Zestimate®
Refinance and save
$3,876/mo
Est. payment
Refinancing to a lower rate could help reduce your monthly payments and save thousands over the life of the loan.
$3,876/mo
Est. payment
Explore your selling options
Work with a Zillow partner agent
Leverage their expertise and Zillow's premium Showcase listings to get your home seen by more buyers.
Get startedList with your own agent
Get your home in front of millions of buyers by listing it on Zillow.
Learn how to do itSell it yourself
Take full control of how buyers see your home on Zillow by listing For Sale by Owner (FSBO).
List your homeWhat's special
Private screened poolCovered lanaiCustom-themed bedroomsProfessionally curated interior design
Zillow last checked:
Listing updated:
Listed by:
Corinne Defilippis 941-807-7961,
EXP REALTY LLC 407-392-1800
Bought with:
Robert Christiano, 3157421
COLDWELL BANKER REALTY
Source: Stellar MLS,MLS#: O6349978 Originating MLS: Orlando Regional
Originating MLS: Orlando Regional
Facts & features
Interior
Bedrooms & bathrooms
- Bedrooms: 6
- Bathrooms: 5
- Full bathrooms: 5
Primary bedroom
- Features: Heated Floors, Walk-In Closet(s)
- Level: First
Other
- Features: Built-in Closet
- Level: Second
Bedroom 2
- Features: Built-in Closet
- Level: First
Bedroom 3
- Features: Built-in Closet
- Level: Second
Bedroom 4
- Features: Built-in Closet
- Level: Second
Bedroom 5
- Features: Built-in Closet
- Level: Second
Dining room
- Level: First
Kitchen
- Level: First
Living room
- Level: First
Heating
- Central
Cooling
- Central Air
Appliances
- Included: Dishwasher, Disposal, Dryer, Electric Water Heater, Freezer, Ice Maker, Microwave, Range, Refrigerator, Washer
- Laundry: Common Area, Inside
Features
- Eating Space In Kitchen, Living Room/Dining Room Combo, Primary Bedroom Main Floor, Stone Counters, Thermostat
- Flooring: Carpet, Ceramic Tile
- Windows: Window Treatments
- Has fireplace: No
- Furnished: Yes
Interior area
- Total structure area: 7,240
- Total interior livable area: 3,722 sqft
Property
Parking
- Total spaces: 2
- Parking features: Garage - Attached
- Attached garage spaces: 2
Features
- Levels: Two
- Stories: 2
- Exterior features: Garden, Irrigation System, Lighting, Sidewalk
- Has private pool: Yes
- Pool features: Heated
Lot
- Size: 7,240 Square Feet
Details
- Parcel number: 272610701302001170
- Special conditions: None
Construction
Type & style
- Home type: SingleFamily
- Property subtype: Single Family Residence
Materials
- Concrete, Stucco
- Foundation: Concrete Perimeter
- Roof: Tile
Condition
- New construction: No
- Year built: 2015
Utilities & green energy
- Sewer: Public Sewer
- Water: Public
- Utilities for property: Cable Available, Cable Connected, Electricity Available, Electricity Connected, Fire Hydrant, Sewer Connected, Street Lights, Water Available, Water Connected
Community & HOA
Community
- Features: Clubhouse, Fitness Center, Gated Community - Guard, Playground, Pool, Restaurant, Sidewalks, Tennis Court(s), Wheelchair Access
- Pet fee: $0 monthly
- Subdivision: OAKMONT PH 01
HOA
- Has HOA: Yes
- Services included: 24-Hour Guard, Cable TV, Community Pool, Internet
- HOA fee: $268 monthly
- HOA name: Vesta Property Services / James Biggs
Location
- Region: Davenport
Financial & listing details
- Price per square foot: $144/sqft
- Tax assessed value: $558,024
- Annual tax amount: $11,110
- Date on market: 10/17/2025
- Cumulative days on market: 272 days
- Listing terms: Cash,Conventional,FHA,VA Loan
- Ownership: Fee Simple
- Total actual rent: 0
- Electric utility on property: Yes
- Road surface type: Asphalt
Price history
| Date | Event | Price |
|---|---|---|
| 1/7/2026 | Sold | $535,000-2.6%$144/sqft |
Source:  Stellar MLS #O6349978 Report a problem Stellar MLS #O6349978 Report a problem | ||
| 11/16/2025 | Pending sale | $549,000$148/sqft |
Source: Stellar MLS #O6349978 Report a problem | ||
| 10/17/2025 | Listed for sale | $549,000-18%$148/sqft |
Source: Stellar MLS #O6349978 Report a problem | ||
| 9/28/2025 | Listing removed | $669,900$180/sqft |
Source: Stellar MLS #S5119430 Report a problem | ||
| 1/28/2025 | Listed for sale | $669,900+52.3%$180/sqft |
Source: Stellar MLS #S5119430 Report a problem | ||
| 1/15/2020 | Sold | $440,000-2.2%$118/sqft |
Source: Stellar MLS #S5023312 Report a problem | ||
| 12/9/2019 | Pending sale | $450,000$121/sqft |
Source: FUTURE HOME REALTY INC #S5023312 Report a problem | ||
| 9/12/2019 | Listed for sale | $450,000+2.8%$121/sqft |
Source: FUTURE HOME REALTY INC #S5023312 Report a problem | ||
| 3/3/2015 | Sold | $437,900$118/sqft |
Source: Public Record Report a problem | ||
Public tax history
| Year | Property taxes | Tax assessment |
|---|---|---|
| 2025 | $7,215 +1.8% | $558,024 +6.5% |
| 2024 | $7,088 +3.1% | $524,131 +10% |
| 2023 | $6,878 +14.4% | $476,483 +10% |
| 2022 | $6,014 +10.2% | $433,166 +10% |
| 2021 | $5,456 +1.1% | $393,787 +2% |
| 2020 | $5,395 +4.3% | $386,105 +7.4% |
| 2019 | $5,175 -38.8% | $359,475 -4.6% |
| 2018 | $8,452 -4.2% | $376,685 +6.2% |
| 2017 | $8,822 +56.8% | $354,849 -6.8% |
| 2016 | $5,625 +1225.9% | $380,536 +1259.1% |
| 2015 | $424 -83.1% | $28,000 +154.5% |
| 2014 | $2,510 +1516.1% | $11,000 +10% |
| 2013 | $155 +0.9% | $10,000 |
| 2012 | $154 -5.8% | $10,000 -4.8% |
| 2011 | $163 -6.3% | $10,500 -4.5% |
| 2010 | $174 -23.4% | $11,000 -18.5% |
| 2009 | $228 -34.1% | $13,500 -38.6% |
| 2008 | $345 | $22,000 |
Find assessor info on the county website
Neighborhood: 33837
Nearby homes
- $510,7006 bd6 ba3k sqft5196 Oakbourne Ave, Davenport, FL 33837Off Market

- $498,7005 bd5 ba2.7k sqft5188 Oakbourne Ave, Davenport, FL 33837Off Market
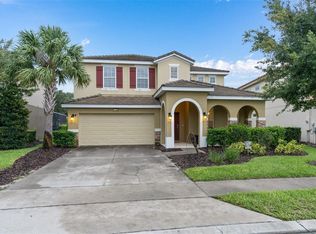
- $495,3006 bd5 ba2.9k sqft5184 Oakbourne Ave, Davenport, FL 33837Off Market

- $504,8005 bd5 ba2.7k sqft5201 Oakbourne Ave, Davenport, FL 33837Off Market
- $533,7005 bd4 ba2.7k sqft5180 Oakbourne Ave, Davenport, FL 33837Off Market
- $--5 bd4 ba2.7k sqft5180 Oakbourne Ave #ID1059203P, Davenport, FL 33837Off Market
- $--5 bd5 ba2.7k sqft5180 Oakbourne Ave #ID1248343P, Davenport, FL 33837Off Market
- $622,2007 bd5 ba3.6k sqft5206 Wildwood Way, Davenport, FL 33837Off Market
Nearby schools
GreatSchools rating
- 2/10Loughman Oaks Elementary SchoolGrades: PK-5Distance: 2.5 mi
- 3/10Shelley S. Boone Middle SchoolGrades: 6-8Distance: 9.6 mi
- 3/10Davenport High SchoolGrades: 9-12Distance: 1.2 mi
Schools provided by the listing agent
- Elementary: Loughman Oaks Elem
- Middle: Boone Middle
- High: Davenport High School
Source: Stellar MLS. This data may not be complete. We recommend contacting the local school district to confirm school assignments for this home.
Get a cash offer in 3 minutes
Find out how much your home could sell for in as little as 3 minutes with a no-obligation cash offer.
Estimated market value
$529,600
Get a cash offer in 3 minutes
Find out how much your home could sell for in as little as 3 minutes with a no-obligation cash offer.
Estimated market value
$529,600
- Florida
- Polk County
- Davenport
- 33837
- 5192 OAKBOURNE AVENUE
Nearby cities
Nearby neighborhoods
Nearby zip codes
Other Davenport Topics
