Skip main navigation
Active
  • $510,000

    5192 Peace Ln, Alexander, AR 72002

    5beds
    2,683sqft
    : 
    $3,187/mo
    Get pre-qualified
    Single Family Residence
    Built in 2025
    10,454 Square Feet Lot
    $508,400 Zestimate®
    $190/sqft
    $-- HOA

    What's special

    Gas log fireplaceBuilt-in dog doorAbundant storageStorage shedPrivate officeProfessionally designed low-maintenance landscapingWalk-in pantry
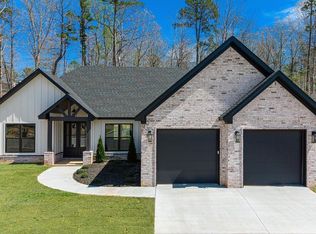
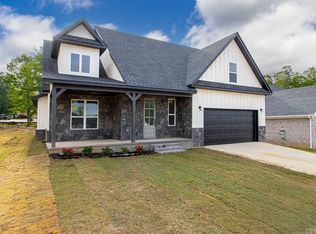
    Better than new, built in 2025, this 5-bedroom, 3.5-bath home offers the perfect blend of luxury, comfort, and function. The flexible floor plan includes a private office plus an oversized bonus room with a full bath and walk-in closet that can serve as a fifth bedroom. The spacious living room features soaring 11-foot ceilings and a gas log fireplace, while the chef's kitchen boasts a gas range, walk-in pantry, and abundant storage. Every bedroom and even the office have walk-in closets. Relax year-round in the sunroom or enjoy the peaceful backyard with no neighbors behind or on one side, where deer are frequent visitors. Additional features include an oversized garage with epoxy flooring, tankless water heater, floored attic storage, storage shed, built-in dog door, professionally designed low-maintenance landscaping, and epoxy-coated front entry, walkway, and back patio. Move-in ready with all new appliances!
    17 days
    |
    314
    |
    20
    |

    Zillow last checked:

    Listing updated:

    Listed by:

    Jeannie Johnson 501-350-1489,

    LPT Realty 501-291-3841

    Source: CARMLS,MLS#: 26030920MLS Logo

      Facts & features

      Interior

      Bedrooms & bathrooms
      • Bedrooms: 5
      • Bathrooms: 4
      • Full bathrooms: 3
      • 1/2 bathrooms: 1
      Rooms
      • Room types: Bonus Room, Great Room
      Dining room
      • Features: Breakfast Bar, Eat-in Kitchen
      Heating
      • Natural Gas
      Cooling
      • Electric
      Appliances
      • Included: Built-In Range, Microwave, Gas Range, Dishwasher, Disposal, Plumbed For Ice Maker
      • Laundry: Washer Hookup, Electric Dryer Hookup
      Features
      • Walk-In Closet(s), Ceiling Fan(s), Walk-in Shower, Breakfast Bar, Kit Counter-Quartz, Pantry, Primary Bedroom/Main Lv, Guest Bedroom/Main Lv, 4 Bedrooms Same Level, 4 Bedrooms Lower Level
      • Flooring: Luxury Vinyl, Tile
      • Doors: Insulated Doors
      • Windows: Window Treatments, Insulated Windows
      • Has fireplace: Yes
      • Fireplace features: Factory Built
      Interior area
      • Total structure area: 2,683
      • Total interior livable area: 2,683 sqft

      Property

      Parking
      • Total spaces: 2
      • Parking features: Garage Door Opener, Garage, Two Car
      • Has garage: Yes
      Features
      • Levels: One and One Half
      • Stories: 1.5
      • Patio & porch: Patio, Porch
      • Fencing: Full
      Lot
      • Size: 10,454 Square Feet
      • Dimensions: 86 x 120 x 85 x 120
      • Features: Sloped, Level, Cleared, Extra Landscaping, Subdivided, Lawn Sprinkler
      Details
      • Parcel number: 12306005000

      Construction

      Type & style
      • Home type: SingleFamily
      • Architectural style: Traditional
      • Property subtype: Single Family Residence
      Materials
      • Brick
      • Foundation: Slab
      • Roof: Shingle
      Condition
      • New construction: No
      • Year built: 2025

      Utilities & green energy

      • Electric: Elec-Municipal (+Entergy)
      • Gas: Gas-Natural
      • Sewer: Public Sewer
      • Water: Public
      • Utilities for property: Natural Gas Connected
      Green energy
      • Energy efficient items: Doors

      Community & HOA

      Community
      • Subdivision: Grace Village
      HOA
      • Has HOA: No
      Location
      • Region: Alexander

      Financial & listing details

      • Price per square foot: $190/sqft
      • Tax assessed value: $50,000
      • Annual tax amount: $983
      • Date on market: 7/30/2026
      • Listing terms: Cash,Conventional,FHA,VA Loan
      • Road surface type: Paved

        Estimated market value

        $508,400

        $483,000 - $534,000

        $2,891/mo

        Price history

        DateEventPrice
        7/30/2026Listed for sale$510,000+2%$190/sqft
        Source: CARMLS #26030920 Report a problem
        7/31/2025Sold$500,000+733.3%$186/sqft
        Source: CARMLS #25050119 Report a problem
        12/27/2024Sold$60,000$22/sqft
        Source: Public Record Report a problem

        Public tax history

        YearProperty taxesTax assessment
        2025$983 +34.4%$10,000 +100%
        2024$732 $5,000
        2023$732 $5,000
        Find assessor info on the county website

        Monthly payment

        Est. payment

        Payment breakdown

        Explore the cost of this home by adjusting the details. Changes won't be saved.
        All calculations are estimates and provided by Zillow, Inc. for informational purposes only. Actual amounts may vary.
        HOA fees may include property taxes on listings classified as Co-Ops. Contact the listing agent and/or owner for fee details.
        See how much you could borrow to make a competitive offer.

        Climate risks

        Neighborhood: 72002

        Getting around

        0 / 100
        Car-Dependent
        9 / 100
        Somewhat Bikeable

        Nearby schools

        GreatSchools rating

        A local agent can set up tours, give advice and negotiate with sellers.

        A local lender can help you make sure your offer is ready when you are.

        Browse local experts

        Similar homes