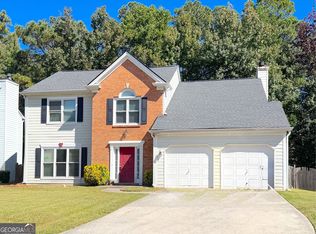
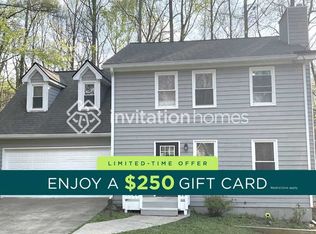
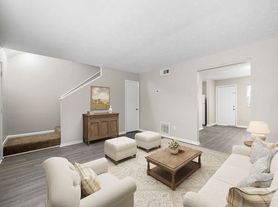
Welcome to this beautiful, spacious home with a fully finished basement. Fresh interior paint throughout the whole house makes it truly move-in ready. Its distinctive split-level design places the living room just below the dining room and kitchen, creating an open, airy feel under soaring vaulted ceilings. The main level features 3 bedrooms and 2 full baths. The basement adds a flexible space for a game room, home gym, office, or guest suite. French doors off the dining room open to a brand-new, oversized deck overlooking a private, fenced half-acre backyard, great for outdoor dining, gardening, and entertaining. Prime location with easy access to major highways, shopping, and a wide variety of restaurants. Don't miss this one!
Listings identified with the FMLS IDX logo come from FMLS and are held by brokerage firms other than the owner of this website. The listing brokerage is identified in any listing details. Information is deemed reliable but is not guaranteed. 2026 First Multiple Listing Service, Inc.
House for rent
Singlefamily
Available now
Air conditioner, central air
In basement laundry
Garage parking
Central
What's special
Brand-new oversized deckPrivate fenced half-acre backyardDistinctive split-level designBeautiful spacious homeFully finished basement
- 11 days |
- -- |
- -- |
Zillow last checked:
Listing updated:
Travel times

Let’s turn your rent into credit progress
Build credit history with every on-time payment and get credit for the payment you’re already making.
Facts & features
Interior
Bedrooms & bathrooms
- Bedrooms: 4
- Bathrooms: 3
- Full bathrooms: 3
Rooms
- Room types: Laundry, Workshop
Heating
- Central
Cooling
- Air Conditioner, Central Air
Appliances
- Included: Dishwasher, Dryer, Electric Oven, Garbage Disposal, Range Hood, Refrigerator, Stove, Washer
- Laundry: In Basement, In Unit
Features
- Ceiling Fan(s), Entrance Foyer, Entrance Foyer 2 Story, High Ceilings, High Ceilings 9 ft Upper, Walk-In Closet(s)
- Flooring: Laminate
- Has basement: Yes
Interior area
- Total interior livable area: 2,160 sqft
Video & virtual tour
Property
Parking
- Parking features: Garage, Private
- Has garage: Yes
- Details: Contact manager
Features
- Stories: 2
- Exterior features: No Dock, Private Yard, Rain Gutters
- Pool features: Contact manager
Lot
- Features: Back Yard, Front Yard, Level
Details
- Additional structures: Garage(s), Workshop
- Parcel number: R6226207
Construction
Type & style
- Home type: SingleFamily
- Architectural style: Traditional
- Property subtype: SingleFamily
Materials
- Roof: Composition
Condition
- Year built: 1980
Community & HOA
Location
- Region: Norcross
Financial & listing details
- Lease term: 12 Months
Nearby apartments for rent

Price history
| Date | Event | Price |
|---|---|---|
| 11/3/2026 | Listed for rent | $2,495$1/sqft |
Source: FMLS GA #7862956 Report a problem | ||
| 12/26/2012 | Sold | $68,000+8.1%$31/sqft |
Source:  FMLS GA #5048948 Report a problem | ||
| 8/2/2012 | Listed for sale | $62,900+114.7%$29/sqft |
Source: Peachtree Road Realty Associates LLC #5048948 Report a problem | ||
| 5/21/1996 | Sold | $29,300$14/sqft |
Source: Public Record Report a problem | ||