Rare and coveted Woahink Lakefront offering sandy beach with a deepwater dock. Watersports, fishing, kayaking from your own property. Lakefront living can be a reality with this gem! Located on Florence's Woahink Lake and tucked away on the south end, you can enjoy the outdoors from the back deck or your own private dock. When inside, you can take in views of the lake from the west wall of windows, while enjoying the wood burning fire from the floor to ceiling brick fireplace. 2 spacious bedrooms and additional creative living space compliment the large kitchen/living area. Solid oak cabinets with granite countertops throughout offer substantial storage. Outside you'll find 3 storage sheds for tools, garden & firewood. The garage is spacious and includes workbenches and a deep sink. Located on a private 1/2-acre cul-de-sac lot. Recently reduced and priced to sell! Call today for a private showing.
Sold
$750,000
5192 Russell Dr, Florence, OR 97439
2beds
1,940sqft
Residential, Single Family Residence
Built in 1998
0.47 Acres Lot
$793,700 Zestimate®
$387/sqft
$2,592 Estimated rent
Home value
$793,700
$730,000 - $865,000
$2,592/mo
Zestimate® history
Owner options
List your home for rent
$2,592/mo
Rent Zestimate®
Find your next renter with Zillow Rental Manager. Plus, with online applications, you can quickly screen prospective tenants – for free.
$2,592/mo
Rent Zestimate®
Refinance and save
$4,857/mo
Est. payment
Refinancing to a lower rate could help reduce your monthly payments and save thousands over the life of the loan.
$4,857/mo
Est. payment
Explore your selling options
Work with a Zillow partner agent
Leverage their expertise and Zillow's premium Showcase listings to get your home seen by more buyers.
Get startedList with your own agent
Get your home in front of millions of buyers by listing it on Zillow.
Learn how to do itSell it yourself
Take full control of how buyers see your home on Zillow by listing For Sale by Owner (FSBO).
List your homeWhat's special
Deepwater dockPrivate dockWood burning fireStorage shedsCul-de-sac lotSandy beachBack deck
Zillow last checked:
Listing updated:
Listed by:
Missy Johnson 541-517-8296,
Coldwell Banker Coast Real Est,
Andy Johnson 541-999-2190,
Coldwell Banker Coast Real Est
Bought with:
OR and WA Non Rmls, NA
Non Rmls Broker
Source: RMLS (OR),MLS#: 270882981
Facts & features
Interior
Bedrooms & bathrooms
- Bedrooms: 2
- Bathrooms: 2
- Full bathrooms: 2
- Main level bathrooms: 2
Rooms
- Room types: Laundry, Bedroom 2, Dining Room, Family Room, Kitchen, Living Room, Primary Bedroom
Primary bedroom
- Features: Bathroom, Double Sinks, Tile Floor, Wallto Wall Carpet
- Level: Upper
Bedroom 2
- Features: Wallto Wall Carpet
- Level: Main
Dining room
- Features: Builtin Features, Wallto Wall Carpet
- Level: Main
Kitchen
- Features: Dishwasher, Eat Bar, Microwave, Free Standing Range, Free Standing Refrigerator, Granite, Tile Floor
- Level: Main
Living room
- Features: Ceiling Fan, Fireplace, Wallto Wall Carpet
- Level: Main
Heating
- Zoned, Fireplace(s)
Cooling
- None
Appliances
- Included: Dishwasher, Free-Standing Range, Free-Standing Refrigerator, Microwave, Electric Water Heater
- Laundry: Laundry Room
Features
- Vaulted Ceiling(s), Built-in Features, Eat Bar, Granite, Ceiling Fan(s), Bathroom, Double Vanity, Tile
- Flooring: Tile, Wall to Wall Carpet
- Windows: Double Pane Windows, Vinyl Frames
- Basement: Crawl Space
- Number of fireplaces: 1
- Fireplace features: Wood Burning
Interior area
- Total structure area: 1,940
- Total interior livable area: 1,940 sqft
Property
Parking
- Total spaces: 2
- Parking features: Driveway, RV Access/Parking, Attached
- Attached garage spaces: 2
- Has uncovered spaces: Yes
Features
- Levels: Two
- Stories: 2
- Patio & porch: Deck
- Exterior features: RV Hookup, Yard
- Has view: Yes
- View description: Lake
- Has water view: Yes
- Water view: Lake
- Waterfront features: Lake
- Body of water: Woahink Lake
Lot
- Size: 0.47 Acres
- Features: Cul-De-Sac, Level, Sloped, Sprinkler, SqFt 20000 to Acres1
Details
- Additional structures: Outbuilding, RVParking, ToolShed
- Parcel number: 0866515
- Zoning: R
Construction
Type & style
- Home type: SingleFamily
- Property subtype: Residential, Single Family Residence
Materials
- T111 Siding
- Foundation: Concrete Perimeter
- Roof: Composition
Condition
- Resale
- New construction: No
- Year built: 1998
Utilities & green energy
- Sewer: Standard Septic
- Water: Community
- Utilities for property: Cable Connected
Community & HOA
Community
- Security: None
HOA
- Has HOA: No
Location
- Region: Florence
Financial & listing details
- Price per square foot: $387/sqft
- Tax assessed value: $751,685
- Annual tax amount: $4,366
- Date on market: 7/3/2025
- Cumulative days on market: 180 days
- Listing terms: Cash,Conventional,FHA,VA Loan
- Road surface type: Paved
Price history
| Date | Event | Price |
|---|---|---|
| 1/28/2026 | Sold | $750,000-16.5%$387/sqft |
Source:  RMLS (OR) #270882981 Report a problem RMLS (OR) #270882981 Report a problem | ||
| 12/30/2025 | Pending sale | $898,000+172.9%$463/sqft |
Source: RMLS (OR) #270882981 Report a problem | ||
| 8/30/2002 | Sold | $329,000$170/sqft |
Source: Public Record Report a problem | ||
Public tax history
| Year | Property taxes | Tax assessment |
|---|---|---|
| 2025 | $4,506 +3.2% | $479,099 +3% |
| 2024 | $4,366 +2.7% | $465,145 +3% |
| 2023 | $4,250 +4.7% | $451,598 +3% |
| 2022 | $4,058 +2.9% | $438,445 +3% |
| 2021 | $3,945 +3% | $425,675 +3% |
| 2020 | $3,830 +4.3% | $413,277 +3% |
| 2019 | $3,671 -5.7% | $401,240 +3% |
| 2018 | $3,892 | $389,554 +3% |
| 2017 | $3,892 +4% | $378,208 +3% |
| 2016 | $3,743 +5.1% | $367,192 +3% |
| 2015 | $3,563 +4.8% | $356,497 +2.6% |
| 2014 | $3,401 +8.1% | $347,347 +7.1% |
| 2013 | $3,146 +3.3% | $324,176 -2.4% |
| 2012 | $3,045 | $332,044 -4.8% |
| 2011 | -- | $348,651 +0.5% |
| 2010 | -- | $347,077 +3% |
| 2009 | -- | $336,968 +3% |
| 2008 | -- | $327,153 +3% |
| 2007 | -- | $317,624 +3% |
| 2006 | -- | $308,373 +3% |
| 2005 | -- | $299,391 +3% |
| 2004 | -- | $290,671 +3% |
| 2003 | -- | $282,205 |
Find assessor info on the county website
Neighborhood: 97439
Nearby homes
- $726,5002 bd2 ba1.5k sqft5188 Russell Dr, Florence, OR 97439Off Market
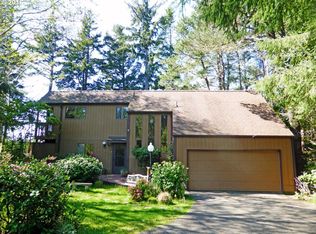
- $894,4002 bd2 ba2.1k sqft5196 Russell Dr, Florence, OR 97439Off Market
- $579,1003 bd1 ba720 sqft5180 Russell Dr, Florence, OR 97439Off Market
- $75,0000.37 acresRussell Dr #TL800, Florence, OR 97439Sold
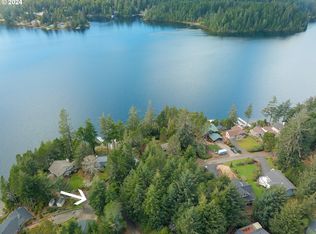
- $125,0000.37 acresRussell Dr, Florence, OR 97439Lot/Land
- $827,0005 bd3 ba1.4k sqft5175 Russell Dr, Florence, OR 97439Off Market
- $687,9003 bd2 ba1.8k sqft83682 Rio Rd, Florence, OR 97439Off Market
- $1,037,0004 bd4 ba3.8k sqft5248 Russell Dr, Florence, OR 97439Off Market
Nearby schools
GreatSchools rating
- 6/10Siuslaw Elementary SchoolGrades: K-5Distance: 5.5 mi
- 7/10Siuslaw Middle SchoolGrades: 6-8Distance: 5.7 mi
- 2/10Siuslaw High SchoolGrades: 9-12Distance: 5.9 mi
Schools provided by the listing agent
- Elementary: Siuslaw
- Middle: Siuslaw
- High: Siuslaw
Source: RMLS (OR). This data may not be complete. We recommend contacting the local school district to confirm school assignments for this home.
Sell for more on Zillow
Get a Zillow Showcase℠ listing at no additional cost and you could sell for .
$793,700
2% more
+$15,874
With Zillow Showcase(estimated)
$809,574
Sell for more on Zillow
Get a Zillow Showcase℠ listing at no additional cost and you could sell for .
$793,700
2% more
+$15,874
With Zillow Showcase(estimated)
$809,574
- Oregon
- Lane County
- Dunes City
- 97439
- 5192 Russell Dr
