Skip main navigation
Sold for $500,000
  • $500,000

    5192 Salt Pond Pl, Woodbridge, VA 22193

    4beds
    1,767sqft
    Townhouse
    Built in 1993
    1,498 Square Feet Lot
    $513,000 Zestimate®
    $283/sqft
    $2,825 Estimated rent

    Home value

    $513,000

    $487,000 - $539,000

    $2,825/mo

    Zestimate® history
    Loading
    Loading...

    Owner options

    List your home for rent

    $2,825/mo

    Rent Zestimate®

    Find your next renter with Zillow Rental Manager. Plus, with online applications, you can quickly screen prospective tenants – for free.

    Learn more

    $2,825/mo

    Rent Zestimate®

    Refinance and save

    $3,353/mo

    Est. payment

    Refinancing to a lower rate could help reduce your monthly payments and save thousands over the life of the loan.

    See today's rates

    $3,353/mo

    Est. payment

    Explore your selling options

    Work with a Zillow partner agent

    Leverage their expertise and Zillow's premium Showcase listings to get your home seen by more buyers.

    Get started

    List with your own agent

    Get your home in front of millions of buyers by listing it on Zillow.

    Learn how to do it

    Sell it yourself

    Take full control of how buyers see your home on Zillow by listing For Sale by Owner (FSBO).

    List your home

    What's special

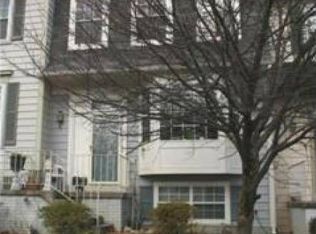

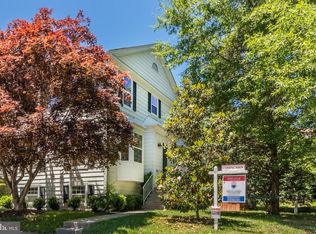
    Immerse yourself in the charm and comfort of this beautifully maintained townhome in the sought-after Ridgefield Village neighborhood, a tranquil community ideal for those seeking comfort and convenience. This residence offers a perfect blend of style and functionality, making it a superb choice for anyone looking for a quality living environment. Step inside to find a welcoming main living area featuring hardwood floors, large windows that bathe the space in natural light creating an ideal atmosphere for relaxation and gatherings. The gem of your new home is the kitchen that was meticulously renovated in 2021 with new quartz countertops, new cabinetry, stainless steel appliance suite, gorgeous black subway tile backsplash and recessed lighting. modern granite finishes, and ample cabinet space. The home offers three generously sized bedrooms upstairs, including a primary bedroom that features high ceilings, double closets and a luxurious en-suite bathroom renovated in 2022. All bathrooms in the home have been thoughtfully updated to enhance your daily routine. The fully finished basement, refreshed in 2024 with new flooring, provides additional space for an office, gym, or entertainment area and includes a walk-out to the backyard. Outdoor living is a joy here, with a composite deck that was installed in 2022 and a beautifully landscaped, fully fenced yard. Additional recent updates include a new water heater installed in 2023, a new washer and dryer in 2021, and updated landscaping in 2022, ensuring the home is move-in ready. Located just a short drive from Potomac Mills, this home is conveniently close to a variety of shopping, dining, and entertainment options. Residents enjoy easy access to major commuter routes, facilitating travel throughout Northern Virginia and Washington, D.C. The neighborhood features playgrounds, a walking trail, basketball courts, and the highest-rated elementary school in Prince William County all within walking distance. Townhomes in Ridgefield Village go fast so schedule your appointments ASAP! Public Open House Saturday 11-1pm and Sunday 2-4pm!!

    Zillow last checked:

    Listing updated:

    Listed by:

    Elliott Oliva 703-344-8153,

    Keller Williams Realty

    Bought with:

    Bonnie Ray, 0225234794

    Compass

    Source: Bright MLS,MLS#: VAPW2073442MLS Logo

    Facts & features

    Interior

    Bedrooms & bathrooms
    • Bedrooms: 4
    • Bathrooms: 4
    • Full bathrooms: 3
    • 1/2 bathrooms: 1
    • Main level bathrooms: 1
    Basement
    • Area: 519
    Heating
    • Central, Natural Gas
    Cooling
    • Central Air, Electric
    Appliances
    • Included: Microwave, Dishwasher, Disposal, Dryer, Ice Maker, Refrigerator, Cooktop, Washer, Gas Water Heater
    Features
    • Breakfast Area, Ceiling Fan(s), Combination Kitchen/Dining, Pantry
    • Flooring: Carpet, Hardwood, Wood
    • Windows: Window Treatments
    • Basement: Finished,Exterior Entry,Windows
    • Has fireplace: No
    Interior area
    • Total structure area: 1,767
    • Total interior livable area: 1,767 sqft
    • Finished area above ground: 1,248
    • Finished area below ground: 519

    Property

    Parking
    • Parking features: Assigned, Parking Lot
    • Details: Assigned Parking
    Accessibility
    • Accessibility features: None
    Features
    • Levels: Two
    • Stories: 2
    • Pool features: None
    • Fencing: Full
    • Has view: Yes
    • View description: Trees/Woods
    Lot
    • Size: 1,498 Square Feet
    • Features: Backs to Trees, Cul-De-Sac
    Details
    • Additional structures: Above Grade, Below Grade
    • Parcel number: 8093702866
    • Zoning: R6
    • Special conditions: Standard

    Construction

    Type & style
    • Home type: Townhouse
    • Architectural style: Federal
    • Property subtype: Townhouse
    Materials
    • Aluminum Siding
    • Foundation: Other
    • Roof: Shingle
    Condition
    • New construction: No
    • Year built: 1993

    Utilities & green energy

    • Sewer: Public Sewer
    • Water: Public

    Community & HOA

    Community
    • Subdivision: Ridgefield Village
    HOA
    • Has HOA: Yes
    • HOA fee: $310 quarterly
    Location
    • Region: Woodbridge

    Financial & listing details

    • Price per square foot: $283/sqft
    • Tax assessed value: $369,100
    • Annual tax amount: $3,925
    • Date on market: 6/20/2024
    • Listing agreement: Exclusive Right To Sell
    • Ownership: Fee Simple

    Price history

    DateEventPrice
    7/18/2024Sold$500,000+3.1%$283/sqft
    Source: Bright MLS #VAPW2073442 Report a problem
    6/22/2024Pending sale$485,000$274/sqft
    Source: Bright MLS #VAPW2073442 Report a problem
    6/20/2024Listed for sale$485,000+47%$274/sqft
    Source: Bright MLS #VAPW2073442 Report a problem
    12/1/2020Sold$330,000-4.3%$187/sqft
    Source: Public Record Report a problem
    11/1/2020Pending sale$345,000$195/sqft
    Source: Bright MLS #VAPW506340 Report a problem
    10/3/2020Listed for sale$345,000+21.9%$195/sqft
    Source: Bright MLS #VAPW506340 Report a problem
    10/10/2017Sold$283,000+1.1%$160/sqft
    Source: Public Record Report a problem
    8/25/2017Price change$279,999-1.1%$158/sqft
    Source: Gallery Realty LLC #PW10030464 Report a problem
    8/24/2017Price change$282,999-0.7%$160/sqft
    Source: Gallery Realty LLC #PW10030464 Report a problem
    8/16/2017Price change$284,999-1.7%$161/sqft
    Source: Gallery Realty LLC #PW10030464 Report a problem
    8/12/2017Listed for sale$289,999+65.7%$164/sqft
    Source: Gallery Realty LLC #PW10030464 Report a problem
    1/8/2010Sold$175,000-52.1%$99/sqft
    Source: Public Record Report a problem
    1/12/2006Sold$365,000+92.1%$207/sqft
    Source: Public Record Report a problem
    7/22/2002Sold$190,000+56.4%$108/sqft
    Source: Public Record Report a problem
    6/20/1994Sold$121,500$69/sqft
    Source: Public Record Report a problem

    Public tax history

    YearProperty taxesTax assessment
    2025-- $458,400 +12.5%
    2024$4,053 +5.5%$407,500 +10.4%
    2023$3,840 -4.3%$369,100 +4.4%
    2022$4,011 +6.6%$353,500 +15.3%
    2021$3,763 +3.5%$306,500 +4.5%
    2020$3,635 +122.5%$293,400 +8.4%
    2019$1,634 -47.7%$270,600 +4.5%
    2018$3,126 +2.7%$258,900 -0.8%
    2017$3,043 $261,100 +5.8%
    2016$3,043 +8.1%$246,900 -1.1%
    2015$2,815 $249,600 +11.9%
    2014$2,815 $223,000 +14.8%
    2013-- $194,200 +4.9%
    2012-- $185,200 -2.1%
    2010-- $189,100 +0.1%
    2009-- $188,900 -36.1%
    2008-- $295,800 -13.4%
    2007-- $341,500 +1.2%
    2006-- $337,500 +34.1%
    2005-- $251,700 +27.5%
    2004-- $197,400 +12.7%
    2003-- $175,200 +31%
    2002-- $133,700 +7.3%
    2001-- $124,600
    Find assessor info on the county website

    Neighborhood: Ridgefield Village

    Nearby schools

    GreatSchools rating
    Schools provided by the listing agent
    • Elementary: Penn
    • Middle: Beville
    • High: Osbourn Park
    • District: Prince William County Public Schools

    Source: Bright MLS. This data may not be complete. We recommend contacting the local school district to confirm school assignments for this home.

    Get a cash offer in 3 minutes
    Find out how much your home could sell for in as little as 3 minutes with a no-obligation cash offer.
    Estimated market value
    $513,000
    Get a cash offer in 3 minutes
    Find out how much your home could sell for in as little as 3 minutes with a no-obligation cash offer.
    Estimated market value
    $513,000