AMAZING 13TH HOLE VIEWS FROM EVEN THE IN-GROUND POOL, FINISHED WALK-OUT BASEMENT AND ELEVATED DECK!!! THE PERFECT PRADERA MASTERPIECE WITH EXCEPTIONAL QUALITY AND PRIDE OF OWNERSHIP***THE BEST LOCATION AND VIEWS IN PRADERA***IMMACULATE, MOVE-IN READY, AND SITUATED ON 1.27 ACRES OVERLOOKING THE 13TH HOLE OF RENOWNED PRADERA GOLF CLUB***BACKYARD OASIS WITH STUNNING VIEWS. SALT-WATER 20-45 FOOT POOL WITH ALL-TILE BAJA SUN SHELF, 8X8 FOOT ALL-TILE IN GROUNDSPA***WALK ACROSS THE STREET TO THE GOLF CLUB HOUSE. EXTRAORDINARY CONDITION, METICULOUSLY MAINTAINED AND UPDATED, NEWER CARPET! MAIN LEVEL FEATURES DUAL STAIRCASES, LARGE FORMAL DINING ROOM, CHEF’S KITCHEN WITH PROFESSIONAL APPLIANCES, EXTENSIVE CABINETRY, GREAT ROOM WITH FIREPLACE, ENLARGED DECK, MOTHER-IN-LAW GUEST SUITE, OFFICE, POWDER ROOM, PRIVATE COURTYARD WITH GAS FIREPIT, AND MUD ROOM. THE UPPER LEVEL BEGINS WITH A GENEROUS MASTER SUITE INCLUDING VIEWS, SITTING AREA, EXQUISITE STONEWORK IN PRIMARY BATH, PLUS 3 LARGE BEDROOMS, BONUS/GAME ROOM, AND BALCONY OVERLOOKING THE COURTYARD. LOWER LEVEL CONSISTS OF FINISHED WALK-OUT BASEMENT PERFECT FOR MEDIA AREA, POOL TABLE, GAMES, ETC. SPACIOUS LAUNDRY ROOM FOR DUAL WASHER/DRYERS, PLUS A FULL BATH. LOWER LEVEL HAS 2 STORAGE ROOMS AND PERSONAL EXERCISE ROOM WITH REINFORCED SUBFLOOR WHICH CAN SERVE AS BEDROOM IF NEEDED. EXTERIOR FEATURES INCLUDE MANICURED LANDSCAPING, DECORATIVE CONCRETE, PRIVATE PLAYSET AREA, AND LARGE NATIVE AREAS WITH ABUNDANT WILDFLOWERS. ENLARGED PAVER DRIVEWAY. THE HOME ALSO HAS WHOLE HOUSE ENERGY EFFICIENCY UPGRADES WITH ADDED INSULATION, LOW E WINDOWS, INTERIOR AND EXTERIOR HAND-TROWELED WALLS, PRE-WIRE FOR WHOLE HOUSE SOUND SYSTEM, GAZEBO, FINISHED 2-CAR GARAGE WITH WORKBENCH AND CABINETRY, PLUS A SEPARATE FINISHED 1-CAR GARAGE. THIS IS A RARE PROPERTY WITH LOCATION, POOL, MANICURED YARD, VIEWS, FINISHED WALK-OUT BASEMENT, MORE! PRIOR BUYER NEVER MADE EARNEST MONEY DEPOSIT OR INSPECTION. THEIR LOSS IS YOUR GAIN!!!
Sold for $1,525,000
$1,525,000
5192 Sedona Drive, Parker, CO 80134
6beds
6,566sqft
Single Family Residence
Built in 2006
1.27 Acres Lot
$1,509,700 Zestimate®
$232/sqft
$6,249 Estimated rent
Home value
$1,509,700
$1.43M - $1.59M
$6,249/mo
Zestimate® history
Owner options
List your home for rent
$6,249/mo
Rent Zestimate®
Find your next renter with Zillow Rental Manager. Plus, with online applications, you can quickly screen prospective tenants – for free.
$6,249/mo
Rent Zestimate®
Refinance and save
$7,700/mo
Est. payment
Refinancing to a lower rate could help reduce your monthly payments and save thousands over the life of the loan.
$7,700/mo
Est. payment
Explore your selling options
Work with a Zillow partner agent
Leverage their expertise and Zillow's premium Showcase listings to get your home seen by more buyers.
Get startedList with your own agent
Get your home in front of millions of buyers by listing it on Zillow.
Learn how to do itSell it yourself
Take full control of how buyers see your home on Zillow by listing For Sale by Owner (FSBO).
List your homeWhat's special
Zillow last checked:
Listing updated:
Listed by:
Dotson Skaggs 303-773-3399 homes@wearecolorado.com,
Kentwood Real Estate DTC, LLC
Bought with:
Jennifer Tobin, 40047187
The Cherry Creek Meadows Broker Inc
Source: REcolorado as distributed by MLS GRID,MLS#: 9799762
Facts & features
Interior
Bedrooms & bathrooms
- Bedrooms: 6
- Bathrooms: 6
- Full bathrooms: 4
- 3/4 bathrooms: 1
- 1/2 bathrooms: 1
- Main level bathrooms: 2
- Main level bedrooms: 1
Primary bedroom
- Description: Even Better Incredible Views Of Golf Course, Dressing/Sitting Room, 5-Piece Bath, Walk-In Closet
- Level: Upper
- Area: 420 Square Feet
- Dimensions: 14 x 30
Bedroom
- Description: Perfect Mother-In-Law Suite With 3/4 En Suite Bath, Amazing Views
- Level: Main
- Area: 336 Square Feet
- Dimensions: 14 x 24
Bedroom
- Description: Great Views, En Suite Full Bath, Hardwood Floors
- Level: Upper
- Area: 195 Square Feet
- Dimensions: 13 x 15
Bedroom
- Description: Views, Hardwood Floors, Walk-In Closet
- Level: Upper
- Area: 256 Square Feet
- Dimensions: 16 x 16
Bedroom
- Description: Also Set Up For An Exercise Room, Easy Access To Full Bathroom
- Level: Basement
- Area: 224 Square Feet
- Dimensions: 14 x 16
Bedroom
- Description: Generous Dimensions
- Level: Upper
- Area: 240 Square Feet
- Dimensions: 15 x 16
Primary bathroom
- Description: 5-Piece Bath, Jetted Tub, Walk-In Closet
- Level: Upper
- Area: 135 Square Feet
- Dimensions: 9 x 15
Bathroom
- Description: En Suite Bathroom For Oversized Main Floor Bedroom
- Level: Main
Bathroom
- Description: En Suite Bathroom For Bedroom
- Level: Upper
Bathroom
- Description: Full Bath For Lower Level
- Level: Basement
Bathroom
- Description: Some Remodeling
- Level: Main
Bathroom
- Description: En Suite Full Bathroom
- Level: Upper
Bonus room
- Description: Expansive Bonus Room For Media Center, Pool Table, Games, Study, Hobbies, Etc.
- Level: Upper
- Area: 440 Square Feet
- Dimensions: 20 x 22
Dining room
- Description: Sunny, Light And Open, Spacious Dimensions, Views, Hardwood Flooring
- Level: Main
- Area: 252 Square Feet
- Dimensions: 12 x 21
Family room
- Description: Captivating Views, Open To Kitchen For A Great Room Effect, Hardwood Floors, Tile Fireplace, Access To Expansive Deck
- Level: Main
- Area: 342 Square Feet
- Dimensions: 18 x 19
Game room
- Description: Awesome Views From Even The Lower Level, Perfect For Media Room, Games, Etc., Sliding Door Out To Covered And Expanded Patio And Back Yard
- Level: Basement
- Area: 595 Square Feet
- Dimensions: 17 x 35
Kitchen
- Description: Cherry Cabinets, Kitchen Island With Seating For 5, Stainless Steel Appliances, Ge Monogram Appliances, 6-Burner Stove, Double Ovens,Those Incredible Golf Course Views, Double Sliding Doors To Covered Deck
- Level: Main
- Area: 324 Square Feet
- Dimensions: 18 x 18
Laundry
- Description: Second Laundry Room With Dual Connections For Two Washers And Dryers, Sink, Cabinets
- Level: Basement
- Area: 77 Square Feet
- Dimensions: 7 x 11
Laundry
- Description: Washer And Dryer Hookups And Drain In Place And Ready To Go, Presently Being Used As A Mud Room
- Level: Main
Office
- Description: Access Door To Courtyard, Surround Sound, Hardwood Flooring
- Level: Main
- Area: 143 Square Feet
- Dimensions: 11 x 13
Utility room
- Level: Basement
Heating
- Forced Air, Natural Gas
Cooling
- Central Air
Appliances
- Included: Dishwasher, Disposal, Double Oven, Microwave, Refrigerator
Features
- Built-in Features, Eat-in Kitchen, Five Piece Bath, Granite Counters, Kitchen Island, Primary Suite
- Flooring: Carpet, Tile, Wood
- Windows: Double Pane Windows, Window Coverings
- Basement: Exterior Entry,Finished,Full,Interior Entry,Walk-Out Access
- Number of fireplaces: 1
- Fireplace features: Family Room, Gas, Gas Log
Interior area
- Total structure area: 6,566
- Total interior livable area: 6,566 sqft
- Finished area above ground: 4,828
- Finished area below ground: 1,564
Property
Parking
- Total spaces: 3
- Parking features: Garage - Attached, Open
- Attached garage spaces: 3
- Has uncovered spaces: Yes
Features
- Levels: Two
- Stories: 2
- Exterior features: Private Yard, Rain Gutters
Lot
- Size: 1.27 Acres
Details
- Parcel number: R0438760
- Zoning: PDU
- Special conditions: Standard
Construction
Type & style
- Home type: SingleFamily
- Architectural style: Traditional
- Property subtype: Single Family Residence
Materials
- Frame, Stone, Stucco
- Foundation: Structural
- Roof: Composition
Condition
- Updated/Remodeled
- Year built: 2006
Details
- Builder model: FABULOUS VIEWS
Utilities & green energy
- Sewer: Public Sewer
Community & HOA
Community
- Security: Smoke Detector(s)
- Subdivision: Pradera
HOA
- Has HOA: Yes
- HOA fee: $465 annually
- HOA name: MSI - PRADERA HOA
- HOA phone: 720-974-4221
Location
- Region: Parker
Financial & listing details
- Price per square foot: $232/sqft
- Tax assessed value: $1,583,686
- Annual tax amount: $13,494
- Date on market: 5/6/2025
- Listing terms: Cash,Conventional
- Exclusions: Seller's Personal Property
- Ownership: Corporation/Trust
Price history
| Date | Event | Price |
|---|---|---|
| 8/5/2025 | Sold | $1,525,000$232/sqft |
Source:  REcolorado as distributed by MLS GRID #9799762 Report a problem REcolorado as distributed by MLS GRID #9799762 Report a problem | ||
| 6/3/2025 | Pending sale | $1,525,000$232/sqft |
Source: REcolorado as distributed by MLS GRID #9799762 Report a problem | ||
| 5/22/2025 | Listed for sale | $1,525,000$232/sqft |
Source: REcolorado as distributed by MLS GRID #9799762 Report a problem | ||
| 5/15/2025 | Pending sale | $1,525,000$232/sqft |
Source: REcolorado as distributed by MLS GRID #9799762 Report a problem | ||
| 5/6/2025 | Listed for sale | $1,525,000+34.4%$232/sqft |
Source: REcolorado as distributed by MLS GRID #9799762 Report a problem | ||
| 9/4/2020 | Sold | $1,135,000-1.2%$173/sqft |
Source: Public Record Report a problem | ||
| 7/25/2020 | Pending sale | $1,149,000$175/sqft |
Source: Kentwood Real Estate Dtc, Llc #6727883 Report a problem | ||
| 5/17/2020 | Price change | $1,149,000-3.8%$175/sqft |
Source: Kentwood Real Estate Dtc, Llc #6727883 Report a problem | ||
| 1/16/2020 | Price change | $1,195,000-6.6%$182/sqft |
Source: Kentwood Real Estate Dtc, Llc #6727883 Report a problem | ||
| 1/5/2020 | Listed for sale | $1,280,000$195/sqft |
Source: KENTWOOD REAL ESTATE DTC, LLC #6727883 Report a problem | ||
| 9/15/2019 | Listing removed | $1,280,000$195/sqft |
Source: KENTWOOD REAL ESTATE DTC, LLC #6727883 Report a problem | ||
| 7/15/2019 | Listed for sale | $1,280,000+38.4%$195/sqft |
Source: KENTWOOD REAL ESTATE DTC, LLC #6727883 Report a problem | ||
| 9/4/2010 | Listing removed | $925,000$141/sqft |
Source: Fuller Sotheby's International Realty #668143 Report a problem | ||
| 7/15/2010 | Listed for sale | $925,000+48%$141/sqft |
Source: Fuller Sotheby's International Realty #668143 Report a problem | ||
| 6/7/2010 | Sold | $625,000$95/sqft |
Source: Public Record Report a problem | ||
| 4/24/2010 | Price change | $625,000-7.4%$95/sqft |
Source: Visual Tour #877387 Report a problem | ||
| 11/8/2009 | Price change | $675,000-6.9%$103/sqft |
Source: Visual Tour #877387 Report a problem | ||
| 10/15/2009 | Price change | $725,000-9.4%$110/sqft |
Source: Visual Tour #877387 Report a problem | ||
| 9/26/2009 | Listed for sale | $800,000-13.5%$122/sqft |
Source: Visual Tour #877387 Report a problem | ||
| 6/11/2009 | Listing removed | $925,000$141/sqft |
Source: Luxury Real Estate #869174 Report a problem | ||
| 5/22/2009 | Listed for sale | $925,000-15.3%$141/sqft |
Source: Luxury Real Estate #869174 Report a problem | ||
| 5/22/2006 | Sold | $1,092,041$166/sqft |
Source: Public Record Report a problem | ||
Public tax history
| Year | Property taxes | Tax assessment |
|---|---|---|
| 2025 | $13,494 -2.3% | $98,980 -12.6% |
| 2024 | $13,814 +32.6% | $113,310 -1% |
| 2023 | $10,421 -0.7% | $114,410 +51.8% |
| 2022 | $10,497 | $75,390 -2.8% |
| 2021 | -- | $77,560 -2.4% |
| 2020 | $10,793 +8.7% | $79,480 |
| 2019 | $9,932 0% | $79,480 +10.1% |
| 2018 | $9,932 +4.8% | $72,210 |
| 2017 | $9,481 -2.5% | $72,210 +5.8% |
| 2016 | $9,723 +100% | $68,240 |
| 2015 | $4,861 +16.4% | $68,240 +21.2% |
| 2014 | $4,177 | $56,290 |
| 2013 | -- | $56,290 +10.8% |
| 2012 | -- | $50,790 |
| 2011 | -- | $50,790 -20.2% |
| 2010 | -- | $63,620 +8.4% |
| 2009 | $4,083 | $58,710 |
| 2008 | -- | $58,710 +226.9% |
| 2007 | -- | $17,960 |
| 2006 | $4,141 +215.6% | $17,960 -3.4% |
| 2004 | $1,312 +96388.2% | $18,600 +185900% |
| 2003 | $1 | $10 |
Find assessor info on the county website
Neighborhood: 80134
Nearby homes
- $1,494,8005 bd7 ba6.3k sqft5189 Sedona Dr, Parker, CO 80134Off Market
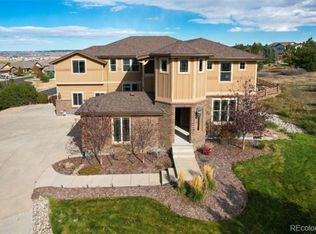
- $1,746,0006 bd6 ba7.6k sqft5261-5261 Sedona Dr, Parker, CO 80134Off Market

- $1,169,6005 bd4 ba5k sqft5245 Talavero Pl, Parker, CO 80134Off Market

- $1,489,4005 bd5 ba5.5k sqft5188 Sedona Dr, Parker, CO 80134Off Market
- $1,222,9004 bd5 ba5.6k sqft5265 Talavero Pl, Parker, CO 80134Off Market
- $885,0003 bd4 ba4k sqft5212 Colina Pl, Parker, CO 80134Sold
- $1,703,5006 bd7 ba6.3k sqft5196 Sedona Dr, Parker, CO 80134Off Market
- $750,1003 bd3 ba2.8k sqft5214 Colina Pl, Parker, CO 80134Off Market
Nearby schools
GreatSchools rating
- 9/10Northeast Elementary SchoolGrades: 3-5Distance: 2.4 mi
- 6/10Sagewood Middle SchoolGrades: 6-8Distance: 2.7 mi
- 8/10Ponderosa High SchoolGrades: 9-12Distance: 1.9 mi
Schools provided by the listing agent
- Elementary: Northeast
- Middle: Sagewood
- High: Ponderosa
- District: Douglas RE-1
Source: REcolorado as distributed by MLS GRID. This data may not be complete. We recommend contacting the local school district to confirm school assignments for this home.
Get a cash offer in 3 minutes
Find out how much your home could sell for in as little as 3 minutes with a no-obligation cash offer.
Estimated market value
$1,509,700
Get a cash offer in 3 minutes
Find out how much your home could sell for in as little as 3 minutes with a no-obligation cash offer.
Estimated market value
$1,509,700
- Colorado
- Douglas County
- Parker
- 80134
- 5192 Sedona Drive
Nearby cities
Nearby neighborhoods
Nearby zip codes
Other Parker Topics
