Beautiful custom-built two-story home by ColeBrooke Custom Homes, perfectly situated on a fenced lot with peaceful pond views. Enjoy the freedom of no HOA and no restrictions, along with numerous thoughtful upgrades throughout. The open-concept floor plan is ideal for everyday living and entertaining, featuring a stunning kitchen with quartz countertops, a designer range hood, upgraded cabinetry, and a spacious walk-in pantry. The kitchen flows seamlessly into the dining area and inviting living room, where durable LVP flooring spans the main level and a cozy gas fireplace creates a warm and welcoming atmosphere. The spacious primary suite offers a walk-in closet with custom wood shelving and a well-appointed ensuite bath with dual vanities. Outside, the expansive backyard is designed for both relaxation and recreation. Enjoy a climate-controlled she shed with HVAC and electricity, a wired storage shed perfect for gardening supplies or a workshop, raised garden beds, and a dedicated play area for children. The outdoor entertaining space is a standout feature, complete with a custom bar and plenty of room to gather with family and friends. Additional upgrades include a professionally encapsulated crawl space with dehumidifier, a whole-house water filtration system, and convenient access to downtown Franklinton's shops, restaurants, and community events.
Sold for $375,000
Zestimate®
$375,000
5192 State Highway 56, Franklinton, NC 27525
3beds
1,670sqft
Single Family Residence, Residential
Built in 2022
0.35 Acres Lot
$375,000 Zestimate®
$225/sqft
$2,134 Estimated rent
Home value
$375,000
$356,000 - $394,000
$2,134/mo
Zestimate® history
Owner options
List your home for rent
$2,134/mo
Rent Zestimate®
Find your next renter with Zillow Rental Manager. Plus, with online applications, you can quickly screen prospective tenants – for free.
$2,134/mo
Rent Zestimate®
Refinance and save
$2,244/mo
Est. payment
Refinancing to a lower rate could help reduce your monthly payments and save thousands over the life of the loan.
$2,244/mo
Est. payment
Explore your selling options
Work with a Zillow partner agent
Leverage their expertise and Zillow's premium Showcase listings to get your home seen by more buyers.
Get startedList with your own agent
Get your home in front of millions of buyers by listing it on Zillow.
Learn how to do itSell it yourself
Take full control of how buyers see your home on Zillow by listing For Sale by Owner (FSBO).
List your homeWhat's special
Zillow last checked:
Listing updated:
Listed by:
Toni Flack 919-986-1007,
Century 21 Triangle Group
Bought with:
Jennifer Spencer, 189567
Spencer Properties
Source: Doorify MLS,MLS#: 10171387
Facts & features
Interior
Bedrooms & bathrooms
- Bedrooms: 3
- Bathrooms: 3
- Full bathrooms: 2
- 1/2 bathrooms: 1
Heating
- Electric, Heat Pump, None
Cooling
- Ceiling Fan(s), Electric, Heat Pump
Appliances
- Included: Dishwasher, Electric Range, Electric Water Heater, Range Hood, Stainless Steel Appliance(s)
- Laundry: Upper Level
Features
- Bathtub/Shower Combination, Breakfast Bar, Ceiling Fan(s), Chandelier, Double Vanity, High Ceilings, Open Floorplan, Pantry, Quartz Counters, Recessed Lighting, Smooth Ceilings, Walk-In Closet(s)
- Flooring: Carpet, Vinyl, Tile
- Windows: Blinds, Double Pane Windows, Screens
- Number of fireplaces: 1
- Fireplace features: Gas Log, Living Room
Interior area
- Total structure area: 1,670
- Total interior livable area: 1,670 sqft
- Finished area above ground: 1,670
- Finished area below ground: 0
Property
Parking
- Total spaces: 2
- Parking features: Parking Pad
- Uncovered spaces: 2
- Details: Parking to the side of the home
Features
- Levels: Two
- Stories: 2
- Patio & porch: Covered, Deck, Front Porch, Patio
- Exterior features: Fenced Yard, Garden, Playground, Private Yard, Rain Gutters, Storage
- Fencing: Back Yard, Fenced, Privacy
- Has view: Yes
- View description: Pond, Trees/Woods
- Has water view: Yes
- Water view: Pond
Lot
- Size: 0.35 Acres
- Features: Back Yard, Garden
Details
- Additional structures: Outbuilding, Shed(s), Storage, Workshop
- Parcel number: 048043
- Zoning: RSH
- Special conditions: Standard
Construction
Type & style
- Home type: SingleFamily
- Architectural style: Transitional
- Property subtype: Single Family Residence, Residential
Materials
- Vinyl Siding
- Foundation: Block
- Roof: Shingle
Condition
- New construction: No
- Year built: 2022
Utilities & green energy
- Sewer: Public Sewer
- Water: Public
- Utilities for property: Cable Available, Electricity Connected, Sewer Connected, Water Connected, Propane
Community & HOA
Community
- Features: None
- Subdivision: Not in a Subdivision
HOA
- Has HOA: No
Location
- Region: Franklinton
Financial & listing details
- Price per square foot: $225/sqft
- Annual tax amount: $4,401
- Date on market: 6/6/2026
- Road surface type: Gravel
Price history
| Date | Event | Price |
|---|---|---|
| 7/9/2026 | Sold | $375,000+1.4%$225/sqft |
Source:  Doorify MLS #10171387 Report a problem Doorify MLS #10171387 Report a problem | ||
| 6/10/2026 | Pending sale | $370,000$222/sqft |
Source: Doorify MLS #10171387 Report a problem | ||
| 6/6/2026 | Listed for sale | $370,000+4.8%$222/sqft |
Source: Doorify MLS #10171387 Report a problem | ||
| 5/25/2023 | Sold | $353,000-0.5%$211/sqft |
Source: Doorify MLS #2503789 Report a problem | ||
| 4/24/2023 | Contingent | $354,900$213/sqft |
Source: Doorify MLS #2503789 Report a problem | ||
| 4/7/2023 | Listed for sale | $354,900+3.2%$213/sqft |
Source: Doorify MLS #2503789 Report a problem | ||
| 8/3/2022 | Sold | $343,900-0.3%$206/sqft |
Source: Doorify MLS #2459513 Report a problem | ||
| 7/4/2022 | Contingent | $344,900$207/sqft |
Source: Doorify MLS #2459513 Report a problem | ||
| 7/1/2022 | Listed for sale | $344,900$207/sqft |
Source: Doorify MLS #2459513 Report a problem | ||
| 6/13/2022 | Listing removed | -- |
Source: Doorify MLS #2440054 Report a problem | ||
| 5/1/2022 | Listed for sale | $344,900+4.8%$207/sqft |
Source: Doorify MLS #2440054 Report a problem | ||
| 2/3/2022 | Listing removed | -- |
Source: Doorify MLS #2425470 Report a problem | ||
| 1/5/2022 | Listed for sale | $329,000$197/sqft |
Source: Doorify MLS #2425470 Report a problem | ||
Public tax history
Tax history is unavailable.
Neighborhood: 27525
Nearby homes
- $160,0002 bd1 ba958 sqft5182 State Highway 56, Franklinton, NC 27525Sold
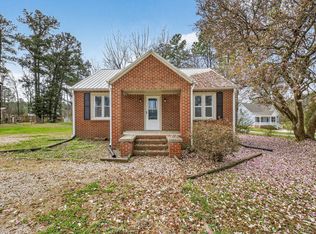
- $327,2002 bd1 ba930 sqft5182 State Highway 56, Franklinton, NC 27525Off Market

- $220,4002 bd1 ba980 sqft5182 State Highway 56, Franklinton, NC 27525Off Market
- $145,2002 bd1 ba700 sqft5152 State Highway 56, Franklinton, NC 27525Off Market
- $54,3100.367 AcresAbbey Way, Franklinton, NC 27525Off Market
- $28,0100.379 AcresAbbey Way, Franklinton, NC 27525Off Market
- $106,0003 bd2 ba1.3k sqft17 Abbey Way, Franklinton, NC 27525Off Market
- $36,7502 bd1 ba700 sqft5148 State Highway 56, Franklinton, NC 27525Off Market
Nearby schools
GreatSchools rating
- 4/10Franklinton ElementaryGrades: PK-5Distance: 1.8 mi
- 6/10Franklinton Middle SchoolGrades: 6-8Distance: 1.6 mi
- 6/10Franklinton HighGrades: 9-12Distance: 2.1 mi
Schools provided by the listing agent
- Elementary: Franklin - Franklinton Elementary
- Middle: Franklin - Franklinton Middle School
- High: Franklin - Franklinton High
Source: Doorify MLS. This data may not be complete. We recommend contacting the local school district to confirm school assignments for this home.
Get a cash offer in 3 minutes
Find out how much your home could sell for in as little as 3 minutes with a no-obligation cash offer.
Estimated market value
$375,000
Get a cash offer in 3 minutes
Find out how much your home could sell for in as little as 3 minutes with a no-obligation cash offer.
Estimated market value
$375,000
- North Carolina
- Franklin County
- Franklinton
- 27525
- 5192 State Highway 56
Nearby cities
Nearby zip codes
Other Franklinton Topics
