Move-In Ready Home on a Gorgeous Corner Lot
This one-owner, move-in ready home sits on a gorgeous corner lot and offers an impressive amount of space and value at an affordable price! The spacious kitchen and dining area provide plenty of room for everyday living and entertaining.
The kitchen provides a large amount of counter space and a walk-in pantry. Lots of rooms for entertaining.
The primary bedroom features a walk-in closet, ensuite bathroom with a jetted tub, and double doors leading to your own private office, hobby or nursery area, or make it a huge additional walk-in closet-dressing room. Two additional bedrooms and a second full bathroom provide plenty of space for family or guests. For added convenience, the washer and dryer are located just inside the entrance from the garage. All furniture will stay with the home.
Outside, you'll find an impressive 24' x 32' detached garage complete with a built-in workshop, making it ideal for hobbies, projects, or working on vehicles. Built-in shelving provides excellent storage, while three additional off-street parking spaces in front of the garage offer plenty of room for extra vehicles.
The home is located in Century Park with current lot rent of $526 per month and it includes water, sewer, garbage, and street maintenance.
Located just blocks from the grocery store and other convenient amenities, this home offers a fantastic location along with space, storage, and comfort. Don't miss your opportunity to see this one!
Contact your favorite Realtor® to schedule a private showing.
Sold
Price Unknown
5192 Sumter Cir, Bismarck, ND 58503
3beds
1,568sqft
Mobile Home
Built in 2001
-- sqft lot
$142,700 Zestimate®
$--/sqft
$-- Estimated rent
Home value
$142,700
$136,000 - $150,000
Not available
Zestimate® history
Owner options
List your home for rent
Find your next renter with Zillow Rental Manager. Plus, with online applications, you can quickly screen prospective tenants – for free.
Refinance and save
Refinancing to a lower rate could help reduce your monthly payments and save thousands over the life of the loan.
Explore your selling options
Work with a Zillow partner agent
Leverage their expertise and Zillow's premium Showcase listings to get your home seen by more buyers.
Get startedList with your own agent
Get your home in front of millions of buyers by listing it on Zillow.
Learn how to do itSell it yourself
Take full control of how buyers see your home on Zillow by listing For Sale by Owner (FSBO).
List your homeWhat's special
Walk-in pantryGorgeous corner lot
Zillow last checked:
Listing updated:
Listed by:
Chelle M Doll 701-202-8642,
CENTURY 21 Morrison Realty
Bought with:
AMY R MONTGOMERY, 7616
Better Homes and Gardens Real Estate Alliance Group
Source: Great North MLS,MLS#: 4027140
Facts & features
Interior
Bedrooms & bathrooms
- Bedrooms: 3
- Bathrooms: 2
- Full bathrooms: 2
Primary bedroom
- Level: Main
Bedroom 1
- Level: Main
Bedroom 2
- Level: Main
Primary bathroom
- Level: Main
Bathroom 1
- Level: Main
Dining room
- Level: Main
Kitchen
- Level: Main
Laundry
- Level: Main
Living room
- Level: Main
Office
- Level: Main
Heating
- Forced Air
Cooling
- Central Air
Appliances
- Included: Dishwasher, Disposal, Dryer, Microwave, Range, Range Hood, Refrigerator, Washer
- Laundry: Main Level
Features
- Cathedral Ceiling(s), Ceiling Fan(s), Main Floor Bedroom, Pantry, Primary Bath, Walk-In Closet(s)
- Flooring: Carpet, Laminate
- Windows: Window Treatments, Skylight(s)
- Basement: None
- Number of fireplaces: 1
- Fireplace features: Living Room
Interior area
- Total structure area: 1,568
- Total interior livable area: 1,568 sqft
- Finished area above ground: 1,568
- Finished area below ground: 0
Property
Parking
- Total spaces: 2
- Parking features: Garage Door Opener, Lighted, Oversized, Workshop in Garage, Triple+ Driveway, Garage Faces Side
- Garage spaces: 2
Features
- Levels: One
- Stories: 1
- Exterior features: Keyless Entry
- Spa features: Whirlpool Tub
Lot
- Features: Corner Lot, Rectangular Lot
Details
- Parcel number: 01025000005083
- On leased land: Yes
Construction
Type & style
- Home type: MobileManufactured
- Architectural style: Ranch
- Property subtype: Mobile Home
Materials
- Other, Masonite
- Foundation: Pillar/Post/Pier
- Roof: Shingle
Condition
- New construction: No
- Year built: 2001
Utilities & green energy
- Sewer: Public Sewer
- Water: Public
- Utilities for property: Trash Pickup - Private, Sewer Connected, Natural Gas Connected, Water Connected, Electricity Connected
Community & HOA
Community
- Subdivision: Century Park
Location
- Region: Bismarck
Financial & listing details
- Annual tax amount: $667
- Date on market: 8/14/2026
- Electric utility on property: Yes
- Body type: Double Wide,Serial # On File
Price history
| Date | Event | Price |
|---|---|---|
| 9/21/2026 | Sold | -- |
Source: Great North MLS #4027140 Report a problem | ||
| 8/15/2026 | Pending sale | $142,900$91/sqft |
Source: Great North MLS #4027140 Report a problem | ||
| 8/14/2026 | Listed for sale | $142,900$91/sqft |
Source: Great North MLS #4027140 Report a problem | ||
Public tax history
Tax history is unavailable.
Neighborhood: 58503
Nearby homes
- $86,3003 bd2 ba1.2k sqft5073 Sumter Drive, Bismarck, ND 58503Off Market
- $---- bd-- ba-- sqft5065 Sumter Dr, Bismarck, ND 58503Off Market
- $--3 bd2 ba1.2k sqft5100 Sumter Cir, Bismarck, ND 58503Sold
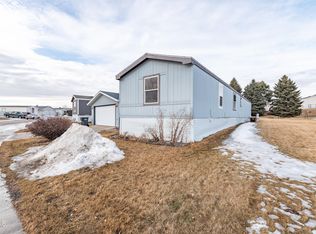
- $--3 bd2 ba1.2k sqft5018 Sumter Dr, Bismarck, ND 58503Sold
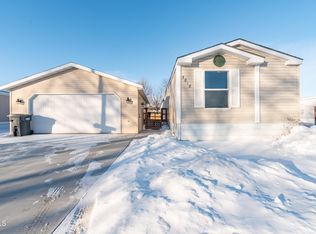
- $--3 bd2 ba1.2k sqft5039 Redcoat Dr, Bismarck, ND 58503Sold
- $--3 bd2 ba1.3k sqft5105 Redcoat Loop, Bismarck, ND 58503Sold
- $--3 bd2 ba1.9k sqft5023 Redcoat Dr, Bismarck, ND 58503Sold
- $--2 bd2 ba1.2k sqft5059 Redcoat, Bismarck, ND 58503Sold
Nearby schools
GreatSchools rating
- 6/10Sunrise Elementary SchoolGrades: K-5Distance: 0.8 mi
- 6/10Simle Middle SchoolGrades: 6-8Distance: 2.6 mi
- 5/10Legacy High SchoolGrades: 9-12Distance: 1.3 mi
- North Dakota
- Burleigh County
- Bismarck
- 58503
- 5192 Sumter Cir
