Light and bright single-story home in prestigious gated community of Haciendas in highly desirable Dos Vientos with stunning Santa Monica Mountain Views including famous Boney Mountain. Enter this beautiful Spanish style home through a gated courtyard with a colorful tile fountain and doorway. Upon entry you are welcomed by an awe-inspiring view and a large great room with high beamed ceilings, wall of glass French doors, built-in shelves, and a fireplace. The gourmet kitchen features a large center island, newer Bosch dishwasher, gas range, double oven, built-in refrigerator, walk-in pantry and opens to the spacious family room that has new carpet and a cozy fireplace. In addition, there is a butler's pantry and full wet bar making this home perfect for entertaining. In the front of the house double doors open to an office/den with built-in bookshelves & storage that overlooks the inviting front courtyard. The primary bedroom captures the gorgeous mountain views has plenty of built-in storage, new carpet and a large walk-in custom closet. The primary bath has double sinks, a vanity area, large shower and a separate soaking bathtub. There are 3 more bedrooms, one is huge and could be a bonus room with a private patio, another is an en-suite and 2 more full bathrooms. The laundry room has storage, a desk, a sink and a window to keep it bright and cheery. The backyard has a covered patio with a built-in barbeque, a gazebo, beautiful landscaping, a sparkling spa and the incredible view. Award-winning schools including K-8 Sycamore Canyon and NPHS. Wonderful weather with close proximity to the ocean, hiking and biking trails. This is the one-story that you have been waiting for!
Pending
Listed by: Twin Oaks Realty • Stacie Jennings • Contact: 805-490-4243
Price cut: $99K (9/26)
$2,250,000
5192 Via Andrea, Thousand Oaks, CA 91320
4beds
4,300sqft
Single Family Residence
Built in 1999
0.43 Acres Lot
$2,187,300 Zestimate®
$523/sqft
$285/mo HOA
What's special
- 44 days
- 580
- 16
Zillow last checked:
Listing updated:
Listed by:
Stacie Jennings DRE #01353191 805-490-4243,
Twin Oaks Realty
Source: CRMLS,MLS#: SR26184956 Originating MLS: California Regional MLS
Facts & features
Interior
Bedrooms & bathrooms
- Bedrooms: 4
- Bathrooms: 4
- Full bathrooms: 4
- Main level bathrooms: 4
- Main level bedrooms: 4
Rooms
- Room types: Bedroom, Den, Entry/Foyer, Family Room, Great Room, Laundry, Library, Living Room, Primary Bathroom, Primary Bedroom, Office, Other, Pantry, Dining Room
Primary bedroom
- Features: Primary Suite
Primary bedroom
- Features: Main Level Primary
Bedroom
- Features: Bedroom on Main Level
Bathroom
- Features: Bathroom Exhaust Fan, Bathtub, Closet, Dual Sinks, Enclosed Toilet, Full Bath on Main Level, Separate Shower, Tile Counters, Tub Shower, Vanity
Kitchen
- Features: Butler's Pantry, Granite Counters, Kitchen Island, Kitchen/Family Room Combo, Walk-In Pantry
Pantry
- Features: Walk-In Pantry
Heating
- Central
Cooling
- Central Air
Appliances
- Included: Built-In Range, Double Oven, Dishwasher, Disposal, Gas Range, Ice Maker, Microwave, Refrigerator, Trash Compactor, Water To Refrigerator, Water Heater, Dryer, Washer
- Laundry: Laundry Room
Features
- Beamed Ceilings, Wet Bar, Breakfast Bar, Breakfast Area, Ceiling Fan(s), Separate/Formal Dining Room, Granite Counters, High Ceilings, Open Floorplan, Recessed Lighting, Bar, Wired for Sound, All Bedrooms Down, Bedroom on Main Level, Main Level Primary, Primary Suite, Walk-In Pantry, Walk-In Closet(s)
- Flooring: Carpet, Tile
- Windows: Blinds, Custom Covering(s)
- Has fireplace: Yes
- Fireplace features: Family Room, Living Room
- Common walls with other units/homes: 2+ Common Walls
Interior area
- Total interior livable area: 4,300 sqft
Video & virtual tour
Property
Parking
- Total spaces: 3
- Parking features: Door-Multi, Door-Single, Driveway, Garage Faces Front, Garage, Garage Door Opener, Garage Faces Side
- Attached garage spaces: 3
Accessibility
- Accessibility features: No Stairs
Features
- Levels: One
- Stories: 1
- Entry location: 1
- Patio & porch: Covered, Patio
- Pool features: None
- Has spa: Yes
- Spa features: In Ground, Private
- Has view: Yes
- View description: Mountain(s), Panoramic
Lot
- Size: 0.43 Acres
- Features: 0-1 Unit/Acre, Lawn, Landscaped, Rectangular Lot, Yard
Details
- Additional structures: Gazebo
- Parcel number: 2360051025
- Special conditions: Standard
- Horse amenities: Riding Trail
Construction
Type & style
- Home type: SingleFamily
- Architectural style: Spanish
- Property subtype: Single Family Residence
- Attached to another structure: Yes
Materials
- Stucco
Condition
- New construction: No
- Year built: 1999
Utilities & green energy
- Electric: 220 Volts in Laundry, 220 Volts For Spa, Standard
- Sewer: Public Sewer
- Water: Public
- Utilities for property: Electricity Connected, Natural Gas Connected, Sewer Connected, Underground Utilities, Water Connected
Community & HOA
Community
- Features: Biking, Curbs, Hiking, Horse Trails, Suburban, Sidewalks, Gated
- Security: Gated Community
- Subdivision: Haciendas/Dos Vientos (156)
HOA
- Has HOA: Yes
- Amenities included: Management, Guard
- HOA fee: $165 monthly
- HOA name: The Haciendas
- HOA phone: 818-225-9191
- Second HOA fee: $360 quarterly
- Second HOA name: Dos Vietos Ranch
- Second HOA phone: 805-413-1170
Location
- Region: Thousand Oaks
Financial & listing details
- Price per square foot: $523/sqft
- Tax assessed value: $2,362,678
- Date on market: 8/24/2026
- Cumulative days on market: 44 days
- Listing terms: Cash,Cash to New Loan,Conventional,Submit,VA Loan
- Inclusions: refrigerators, washer & dryer
- Road surface type: Paved
Estimated market value
$2,187,300
$2.08M - $2.30M
$7,392/mo
Price history
| Date | Event | Price |
|---|---|---|
| 10/22/2026 | Pending sale | $2,250,000$523/sqft |
Source:  CRMLS #SR26184956 Report a problem | ||
| 10/6/2026 | Contingent | $2,250,000$523/sqft |
Source: CRMLS #SR26184956 Report a problem | ||
| 9/26/2026 | Listed for sale | $2,250,000-4.2%$523/sqft |
Source: CRMLS #SR26184956 Report a problem | ||
| 9/22/2026 | Contingent | $2,349,000$546/sqft |
Source: CRMLS #SR26184956 Report a problem | ||
| 9/15/2026 | Price change | $2,349,000-4.1%$546/sqft |
Source: CRMLS #SR26184956 Report a problem | ||
| 8/24/2026 | Listed for sale | $2,450,000+193.4%$570/sqft |
Source: CRMLS #SR26184956 Report a problem | ||
| 2/29/2000 | Sold | $835,000$194/sqft |
Source: Public Record Report a problem | ||
Public tax history
| Year | Property taxes | Tax assessment |
|---|---|---|
| 2026 | -- | $2,362,678 +2% |
| 2025 | $25,418 +4.8% | $2,316,351 +2% |
| 2024 | $24,243 | $2,270,933 +2% |
| 2023 | $24,243 +1.7% | $2,226,405 +2% |
| 2022 | $23,841 +31.9% | $2,182,750 +34% |
| 2021 | $18,077 +2.6% | $1,629,000 +0.4% |
| 2020 | $17,618 +4.5% | $1,623,000 +3.8% |
| 2019 | $16,858 -8.2% | $1,563,000 -8.6% |
| 2018 | $18,364 +10.6% | $1,710,000 +10.9% |
| 2017 | $16,605 +6.4% | $1,542,000 +7.3% |
| 2016 | $15,605 -12.9% | $1,437,000 -13.5% |
| 2015 | $17,922 +4.9% | $1,662,000 +5.7% |
| 2014 | $17,078 | $1,573,000 +8.2% |
| 2013 | -- | $1,454,000 +8.5% |
| 2012 | -- | $1,340,000 |
| 2011 | -- | $1,340,000 -15% |
| 2009 | -- | $1,576,000 -8.8% |
| 2007 | -- | $1,728,900 +82.1% |
| 2006 | -- | $949,214 +2% |
| 2005 | -- | $930,603 +3.9% |
| 2003 | -- | $895,637 +2% |
| 2002 | -- | $878,076 +2% |
| 2001 | $9,213 +74% | $860,860 +76.9% |
| 2000 | $5,295 | $486,568 |
Find assessor info on the county website
Monthly payment
Est. payment
Payment breakdown
Explore the cost of this home by adjusting the details. Changes won't be saved.Climate risks
Neighborhood: Newbury Park
Nearby schools
Schools provided by the listing agent
- Elementary: Sycamore Canyon
- Middle: Sycamore Canyon
- High: Newbury Park
Source: CRMLS. This data may not be complete. We recommend contacting the local school district to confirm school assignments for this home.
- $2,499,9004 bd5 ba5.4k sqft5204 Via Andrea, Thousand Oaks, CA 91320Off Market
- $2,486,6004 bd4 ba4.7k sqft5168 Via Andrea, Thousand Oaks, CA 91320Off Market
- $2,642,1005 bd5 ba4.7k sqft5228 Via Andrea, Thousand Oaks, CA 91320Off Market
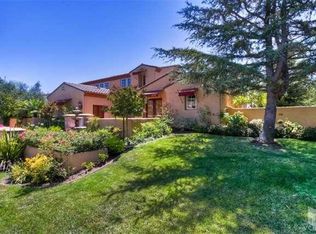
- $2,807,1005 bd5 ba4.7k sqft5193 Via Andrea, Thousand Oaks, CA 91320Off Market

Similar homes
- $--4 bd4 ba3.8k sqft4862 Via Andrea, Thousand Oaks, CA 91320Auction
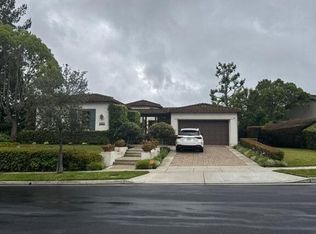 Auction.com 2
- $1,899,0005 bd5 ba3.6k sqft484 Via Helena, Thousand Oaks, CA 91320For Sale
 MLS ID #226004967, Mary McQueen, Better Homes and Gardens Real Estate McQueen. CSMAOR
- $1,825,0004 bd4 ba3.6k sqft5218 Via Capote, Thousand Oaks, CA 91320For Sale
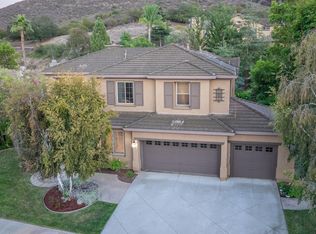 MLS ID #226004734, Mary McQueen, Better Homes and Gardens Real Estate McQueen. CSMAOR
- $2,100,0004 bd3 ba3.1k sqft1098 Antelope Pl, Thousand Oaks, CA 91320For Sale
 MLS ID #26875211, Julia Kanesawa DRE # 01302741, Sotheby's International Realty. CLAW
Local buyer's agents are ready to help
