This fantastic 4 bedroom/2.5 bath home is situted on a corner lot in a prime Chandler location! You are welcomed in by beautiful hardwood floors that continue throughtout the home. The open concept kitchen has been updated with 42'' cabinets, granite countertops and artistic backsplash. There is a great eat in kitchen and breakfast bar along with an area that can be used as a formal dining area. The kitchen opens up to the living room offering a fireplace and great views to the backyard. There is an additional space that is set up as a game area but could be used as formal living or additional hang out space. Upstairs, you enter the primary bedroom through double doors offering an expanisve bathroom with double sinks, updated shower and walk in closet. The additional three bedrooms are down the hall adjacent to a second full bathroom. The backyard is an oasis with a salt water pool, low maintenance turf and large covered patio great for entertaining. The three car garage offers plenty of built in storage and space to park. This home as been well maintained by original owners including new roof in 2019, new A/C units in 2018 and converted pool to salt water and resurfaced in 2023. Do not miss this incredible home!
Sold for $720,000
$720,000
5192 W HARRISON Street, Chandler, AZ 85226
4beds
2,384sqft
Single Family Residence
Built in 1993
6,495 Square Feet Lot
$706,100 Zestimate®
$302/sqft
$3,017 Estimated rent
Home value
$706,100
$643,000 - $777,000
$3,017/mo
Zestimate® history
Owner options
List your home for rent
$3,017/mo
Rent Zestimate®
Find your next renter with Zillow Rental Manager. Plus, with online applications, you can quickly screen prospective tenants – for free.
$3,017/mo
Rent Zestimate®
Refinance and save
$4,566/mo
Est. payment
Refinancing to a lower rate could help reduce your monthly payments and save thousands over the life of the loan.
$4,566/mo
Est. payment
Explore your selling options
Work with a Zillow partner agent
Leverage their expertise and Zillow's premium Showcase listings to get your home seen by more buyers.
Get startedList with your own agent
Get your home in front of millions of buyers by listing it on Zillow.
Learn how to do itSell it yourself
Take full control of how buyers see your home on Zillow by listing For Sale by Owner (FSBO).
List your homeWhat's special
Salt water poolEat in kitchenPrimary bedroomLow maintenance turfCorner lotBreakfast barFormal dining area
Zillow last checked:
Listing updated:
Listed by:
Laura Kulakowski 480-263-1589,
Realty ONE Group
Bought with:
Hali Flickinger, SA694954000
My Home Group Real Estate
Source: ARMLS,MLS#: 6839288
Facts & features
Interior
Bedrooms & bathrooms
- Bedrooms: 4
- Bathrooms: 3
- Full bathrooms: 2
- 1/2 bathrooms: 1
Heating
- Natural Gas
Cooling
- Central Air, Ceiling Fan(s), Programmable Thmstat
Appliances
- Included: Water Softener Owned, Reverse Osmosis, Built-in Microwave, Dishwasher, Disposal, Electric Cooktop
- Laundry: Inside
Features
- High Speed Internet, Granite Counters, Double Vanity, Upstairs, Eat-in Kitchen, Breakfast Bar, 3/4 Bath Master Bdrm
- Flooring: Wood
- Windows: Double Pane Windows
- Has basement: No
- Number of fireplaces: 1
- Fireplace features: Family Room, Gas
Interior area
- Total structure area: 2,384
- Total interior livable area: 2,384 sqft
Property
Parking
- Total spaces: 5
- Parking features: Garage, Open
- Garage spaces: 3
- Uncovered spaces: 2
Features
- Stories: 2
- Patio & porch: Covered, Patio
- Exterior features: Built-in Barbecue
- Has private pool: Yes
- Has spa: Yes
- Spa features: Heated, Private
- Fencing: Block
Lot
- Size: 6,495 Square Feet
- Features: North/South Exposure, Sprinklers In Rear, Sprinklers In Front, Corner Lot, Desert Back, Synthetic Grass Frnt, Synthetic Grass Back, Auto Timer H2O Front, Auto Timer H2O Back
Details
- Parcel number: 30803764
Construction
Type & style
- Home type: SingleFamily
- Property subtype: Single Family Residence
Materials
- Stucco, Wood Frame, Painted
- Roof: Tile
Condition
- Year built: 1993
Utilities & green energy
- Sewer: Public Sewer
- Water: City Water
Community & HOA
Community
- Features: Biking/Walking Path
- Subdivision: HARMON RANCH LOT 1-243 TR A-K
HOA
- Has HOA: Yes
- Services included: Street Maint
- HOA fee: $62 monthly
- HOA name: Harmon Ranch HOA
- HOA phone: 480-682-3209
Location
- Region: Chandler
Financial & listing details
- Price per square foot: $302/sqft
- Tax assessed value: $479,200
- Annual tax amount: $2,422
- Date on market: 3/27/2025
- Cumulative days on market: 69 days
- Listing terms: Cash,Conventional,FHA,VA Loan
- Ownership: Fee Simple
Price history
| Date | Event | Price |
|---|---|---|
| 6/4/2025 | Sold | $720,000-2.7%$302/sqft |
Source:  ARMLS #6839288 Report a problem ARMLS #6839288 Report a problem | ||
| 4/10/2025 | Price change | $740,000-1.3%$310/sqft |
Source: ARMLS #6839288 Report a problem | ||
| 3/27/2025 | Listed for sale | $750,000$315/sqft |
Source: ARMLS #6839288 Report a problem | ||
Public tax history
| Year | Property taxes | Tax assessment |
|---|---|---|
| 2025 | $2,468 +2.5% | $47,920 -7.1% |
| 2024 | $2,407 +1.9% | $51,600 +82.5% |
| 2023 | $2,361 +4.4% | $28,276 -18.1% |
| 2022 | $2,261 -3% | $34,530 +7.7% |
| 2021 | $2,330 +3% | $32,050 +3.3% |
| 2020 | $2,261 +3.4% | $31,030 +5.7% |
| 2019 | $2,187 | $29,350 +4% |
| 2018 | $2,187 +4.9% | $28,230 +2.8% |
| 2017 | $2,084 +6.2% | $27,460 +2.4% |
| 2016 | $1,963 +1.4% | $26,820 +13.8% |
| 2015 | $1,936 | $23,560 +21.7% |
| 2014 | -- | $19,360 +16.8% |
| 2013 | -- | $16,570 -4.9% |
| 2012 | -- | $17,420 -16% |
| 2011 | -- | $20,750 -11.8% |
| 2010 | -- | $23,520 -18.1% |
| 2009 | -- | $28,710 -10% |
| 2008 | -- | $31,900 +12.5% |
| 2007 | -- | $28,350 +50.8% |
| 2006 | -- | $18,800 |
| 2005 | -- | $18,800 +7.7% |
| 2004 | -- | $17,450 |
| 2003 | -- | $17,450 +18.7% |
| 2002 | -- | $14,700 |
Find assessor info on the county website
Neighborhood: Harmon Ranch
Nearby homes
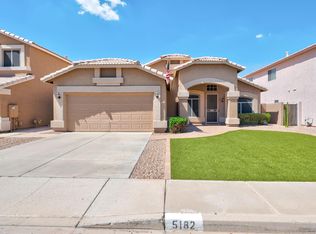
- $569,0003 bd2 ba1.8k sqft5182 W Harrison St, Chandler, AZ 85226Off Market
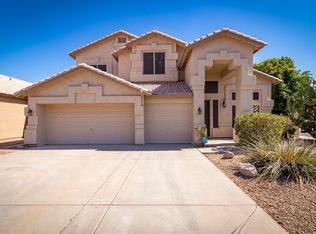
- $619,8004 bd2 ba2.7k sqft5191 W Ivanhoe St, Chandler, AZ 85226Off Market
- $544,000-- bd3 ba2.3k sqft5172 W Harrison St, Chandler, AZ 85226Off Market
- $560,700-- bd3 ba2.1k sqft5181 W Ivanhoe St, Chandler, AZ 85226Off Market
- $553,300-- bd3 ba2.3k sqft748 N Bradley Dr, Chandler, AZ 85226Off Market
- $506,3004 bd2 ba1.8k sqft756 N Bradley Dr, Chandler, AZ 85226Off Market
- $812,5005 bd3 ba2.7k sqft740 N Bradley Dr, Chandler, AZ 85226Sold
- $603,400-- bd2 ba1.8k sqft5171 W Ivanhoe St, Chandler, AZ 85226Off Market
Nearby schools
GreatSchools rating
- 8/10Kyrene De La Mirada SchoolGrades: PK-5Distance: 0.3 mi
- 6/10Kyrene Del Pueblo Middle SchoolGrades: 4-8Distance: 1.4 mi
- 8/10Corona Del Sol High SchoolGrades: 9-12Distance: 0.8 mi
Schools provided by the listing agent
- Elementary: Kyrene de la Mirada School
- Middle: Kyrene del Pueblo Middle School
- High: Corona Del Sol High School
- District: Kyrene Elementary District
Source: ARMLS. This data may not be complete. We recommend contacting the local school district to confirm school assignments for this home.
Get a cash offer in 3 minutes
Find out how much your home could sell for in as little as 3 minutes with a no-obligation cash offer.
Estimated market value
$706,100
Get a cash offer in 3 minutes
Find out how much your home could sell for in as little as 3 minutes with a no-obligation cash offer.
Estimated market value
$706,100
- Arizona
- Maricopa County
- Chandler
- 85226
- Harmon Ranch
- 5192 W HARRISON Street
