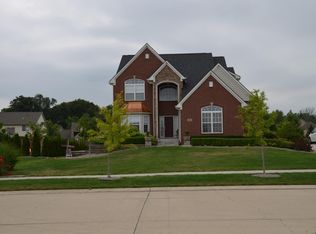
Welcome to the stunning pond view home located in the prestigious COPPERWOOD subdivision on 10 Mile & Napier with South Lyon (East) Schools. Features 4 spacious bedrooms, 3.5 baths, side-entry 2-car garage. Enter a formal sitting room viewing the pond through a hydrangea-encased bay window. Archways in the hall blend open floor plan to the Dining. Gourmet Kitchen with granite countertops, large island with seating, vented out exhaust, walk-in pantry, and a Butler's pantry. An enlarged window over the sink makes the dish job scenic. Premium stainless appliances: new GE Profile dishwasher (Aug 25).
Second floor: 4 bedrooms (one with a fountain pond view, vaulted ceiling), Jack & Jill bath, Princess suite, and laundry with a view.
The master bedroom boasts a large walk-in closet, a bonus room, and a master bath with a dual-sink vanity (including a sitting area), a spacious soaking tub, and a glass rain shower for a spa-like experience. Finished daylight basement, perfect for entertaining or enjoying cozy movie nights in your very own home theater (wired). Tall 9-ft high basement workshop area and HUGE storage area with plumbing for future bathroom. This home perfectly combines classic elegance with modern comforts, ideal for both entertaining and quiet retreats. Enjoy whole-house music with in-ceiling speakers and in-wall surround, ready for your multi-zonal player. Large deck, professionally landscaped front and back yard, complete with a Cedar children's playset in the backyard. Step down the rock steps through a concord grape vine to a cozy patio ready for your tea rose garden. Enjoy a colorful fall view from the deck with on-yard maple trees and expansive tree-lined community views. Rainproof storage under the deck for garden tools.Easy access to freeways, golf courses, Apple Orchards, and Parks. Kroger is within walking distance. On-street school bus stop. Perfect blend of relaxed community with country living close to the city. A Brand Garage Door 2025! A must see!
Sold for $705,000
$705,000
51921 Red Cedar Ct, South Lyon, MI 48178
4beds
4,213sqft
Single Family Residence
Built in 2013
0.36 Acres Lot
$725,300 Zestimate®
$167/sqft
$4,997 Estimated rent
Home value
$725,300
$682,000 - $776,000
$4,997/mo
Zestimate® history
Owner options
List your home for rent
$4,997/mo
Rent Zestimate®
Find your next renter with Zillow Rental Manager. Plus, with online applications, you can quickly screen prospective tenants – for free.
$4,997/mo
Rent Zestimate®
Refinance and save
$5,389/mo
Est. payment
Refinancing to a lower rate could help reduce your monthly payments and save thousands over the life of the loan.
$5,389/mo
Est. payment
Explore your selling options
Work with a Zillow partner agent
Leverage their expertise and Zillow's premium Showcase listings to get your home seen by more buyers.
Get startedList with your own agent
Get your home in front of millions of buyers by listing it on Zillow.
Learn how to do itSell it yourself
Take full control of how buyers see your home on Zillow by listing For Sale by Owner (FSBO).
List your homeWhat's special
Finished daylight basementHome theaterPrincess suiteExpansive tree-lined community viewsLarge island with seatingOpen floor planPond view
Zillow last checked:
Listing updated:
Listed by:
Hari K Kakumanu 248-885-6244,
Community Choice Realty Associates, LLC
Bought with:
Harold Silverman, 6501433565
Moving The Mitten RE Group Inc
Source: Realcomp II,MLS#: 20251028056
Facts & features
Interior
Bedrooms & bathrooms
- Bedrooms: 4
- Bathrooms: 4
- Full bathrooms: 3
- 1/2 bathrooms: 1
Primary bedroom
- Level: Second
- Area: 384
- Dimensions: 16 X 24
Bedroom
- Level: Second
- Area: 144
- Dimensions: 12 X 12
Bedroom
- Level: Second
- Area: 120
- Dimensions: 12 X 10
Bedroom
- Level: Second
- Area: 132
- Dimensions: 12 X 11
Primary bathroom
- Level: Second
Other
- Level: Second
Other
- Level: Second
Other
- Level: Entry
Other
- Level: Entry
- Area: 112
- Dimensions: 8 X 14
Dining room
- Level: Entry
- Area: 143
- Dimensions: 13 X 11
Family room
- Level: Entry
- Area: 210
- Dimensions: 15 X 14
Game room
- Level: Basement
- Area: 756
- Dimensions: 21 X 36
Kitchen
- Level: Entry
- Area: 156
- Dimensions: 12 X 13
Laundry
- Level: Second
- Area: 42
- Dimensions: 6 X 7
Living room
- Level: Entry
- Area: 156
- Dimensions: 12 X 13
Heating
- Forced Air, Natural Gas
Cooling
- Central Air
Appliances
- Included: Built In Gas Oven, Dishwasher, Dryer, Free Standing Refrigerator, Gas Cooktop, Microwave, Vented Exhaust Fan, Washer
- Laundry: Laundry Room
Features
- Basement: Finished
- Has fireplace: No
Interior area
- Total interior livable area: 4,213 sqft
- Finished area above ground: 2,897
- Finished area below ground: 1,316
Property
Parking
- Total spaces: 2
- Parking features: Two Car Garage, Attached
- Attached garage spaces: 2
Features
- Levels: Two
- Stories: 2
- Entry location: GroundLevel
- Patio & porch: Deck, Porch
- Pool features: None
Lot
- Size: 0.36 Acres
- Dimensions: 96 x 147 x 154 x 112
Details
- Parcel number: 2125251080
- Special conditions: Short Sale No,Standard
Construction
Type & style
- Home type: SingleFamily
- Architectural style: Colonial
- Property subtype: Single Family Residence
Materials
- Brick
- Foundation: Basement, Poured
Condition
- New construction: No
- Year built: 2013
- Major remodel year: 2025
Utilities & green energy
- Sewer: Sewer At Street
- Water: Other
Community & HOA
Community
- Subdivision: COPPERWOOD CONDO OCCPN 1808
HOA
- Has HOA: Yes
- HOA fee: $850 annually
- HOA phone: 248-538-0234
Location
- Region: South Lyon
Financial & listing details
- Price per square foot: $167/sqft
- Tax assessed value: $222,530
- Annual tax amount: $10,978
- Date on market: 8/21/2025
- Cumulative days on market: 8 days
- Listing agreement: Exclusive Right To Sell
- Listing terms: Cash,Conventional,FHA,Va Loan
Price history
| Date | Event | Price |
|---|---|---|
| 9/17/2025 | Pending sale | $699,900-0.7%$166/sqft |
Source:  Realcomp II #20251028056 Report a problem Realcomp II #20251028056 Report a problem | ||
| 9/15/2025 | Sold | $705,000+0.7%$167/sqft |
Source: Realcomp II #20251028056 Report a problem | ||
| 8/21/2025 | Listed for sale | $699,900$166/sqft |
Source: Realcomp II #20251028056 Report a problem | ||
Public tax history
Tax history is unavailable.
Neighborhood: 48178
Nearby homes
- $705,0004 bd3 ba2.8k sqft51921 Red Cedar, South Lyon, MI 48178Sold
- $486,4004 bd2 ba2.7k sqft51879 Red Cedar Ct, South Lyon, MI 48178Off Market
- $669,1004 bd3 ba2.8k sqft51957 Red Cedar, South Lyon, MI 48178Off Market
- $610,7004 bd2 ba2.4k sqft51879 Red Cedar, South Lyon, MI 48178Off Market
- $697,8004 bd3 ba2.8k sqft51880 Copperwood Dr S, South Lyon, MI 48178Off Market
- $591,9004 bd3 ba2.5k sqft51922 Copperwood Dr S, South Lyon, MI 48178Off Market
- $74,7400.33 Acres51944 Red Cedar, South Lyon, MI 48178Off Market
- $617,8004 bd3 ba2.7k sqft51958 Copperwood Dr S, South Lyon, MI 48178Off Market
Nearby schools
GreatSchools rating
- 8/10Sharon J. Hardy Elementary SchoolGrades: K-5Distance: 1.3 mi
- 9/10Millennium Middle SchoolGrades: 6-8Distance: 4.8 mi
- 8/10South Lyon East High SchoolGrades: 9-12Distance: 0.4 mi
Get a cash offer in 3 minutes
Find out how much your home could sell for in as little as 3 minutes with a no-obligation cash offer.
Estimated market value
$725,300
Get a cash offer in 3 minutes
Find out how much your home could sell for in as little as 3 minutes with a no-obligation cash offer.
Estimated market value
$725,300
- Michigan
- Oakland County
- South Lyon
- 48178
- 51921 Red Cedar Ct
Nearby cities
Nearby zip codes
Other South Lyon Topics
