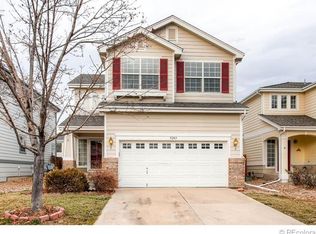
Welcome to this outstanding 4-bedroom, 3-bathroom single-family home built by Richmond American Homes, ideally located in the highly desirable Skylake Ranch neighborhood. Thoughtfully designed and meticulously maintained, this two-story residence offers the perfect blend of comfort, functionality, and style—ideal for families looking to move right in and feel at home. All four spacious bedrooms are located upstairs, providing a quiet retreat for every member of the household. The expansive primary suite comfortably fits a king-size bed and additional furnishings, and boasts a large walk-in closet and an en suite bath with dual vanities and a full tub/shower combo. The main level showcases a bright and open layout featuring a welcoming living room with a cozy gas fireplace, a charming dining area, and a beautifully designed kitchen with a breakfast bar that opens to the dining space—perfect for casual meals or entertaining. Luxury vinyl flooring throughout the main floor is both stylish and practical, offering durability, water resistance, and easy maintenance. The main floor laundry room, complete with washer and dryer, is conveniently located off the two-car garage and doubles as a mudroom. A new roof was installed in 2019, offering peace of mind for years to come. Step outside to a fully fenced backyard featuring an automatic sprinkler system, a garden area, a dedicated dog run, and a large deck ideal for outdoor gatherings. Nestled deep within the neighborhood for added privacy and safety, this home is also close to parks, schools, and shopping. Don’t miss this incredible opportunity to make this move-in-ready home yours!
Sold for $520,000
Zillow last checked:
Listing updated:
Bought with:
Dustin Campbell, 100077255
Thrive Real Estate Group
Source: REcolorado as distributed by MLS GRID,MLS#: 8299447
Price history
| Date | Event | Price |
|---|---|---|
| 7/30/2025 | Sold | $520,000+0%$305/sqft |
Source:  REcolorado as distributed by MLS GRID #8299447 Report a problem REcolorado as distributed by MLS GRID #8299447 Report a problem | ||
| 7/2/2025 | Pending sale | $519,950$305/sqft |
Source: REcolorado as distributed by MLS GRID #8299447 Report a problem | ||
| 5/22/2025 | Listed for sale | $519,950+12.8%$305/sqft |
Source: REcolorado as distributed by MLS GRID #8299447 Report a problem | ||
| 3/23/2021 | Sold | $461,000+6%$270/sqft |
Source: Public Record Report a problem | ||
| 2/21/2021 | Pending sale | $435,000$255/sqft |
Source: RE/MAX Professionals #8704703 Report a problem | ||
| 2/18/2021 | Listed for sale | $435,000+14.5%$255/sqft |
Source: RE/MAX Professionals #8704703 Report a problem | ||
| 8/12/2019 | Sold | $380,000+1.3%$223/sqft |
Source: Public Record Report a problem | ||
| 7/8/2019 | Pending sale | $375,000$220/sqft |
Source: RE/MAX Professionals #8624586 Report a problem | ||
| 7/3/2019 | Listed for sale | $375,000$220/sqft |
Source: RE/MAX Professionals #8624586 Report a problem | ||
| 6/11/2019 | Pending sale | $375,000$220/sqft |
Source: RE/MAX Professionals #8624586 Report a problem | ||
| 5/30/2019 | Listed for sale | $375,000+36.4%$220/sqft |
Source: RE/MAX Professionals #8624586 Report a problem | ||
| 4/1/2015 | Listing removed | $275,000$161/sqft |
Source: Realty World Colorado Homes #3417545 Report a problem | ||
| 3/27/2015 | Listed for sale | $275,000+3.8%$161/sqft |
Source: Realty World Colorado Homes #3417545 Report a problem | ||
| 2/20/2015 | Listing removed | $265,000$155/sqft |
Source: Realty World Colorado Homes #3417545 Report a problem | ||
| 2/18/2015 | Listed for sale | $265,000+35.9%$155/sqft |
Source: Realty World Colorado Homes #3417545 Report a problem | ||
| 7/9/2012 | Sold | $195,000-7.1%$114/sqft |
Source: Public Record Report a problem | ||
| 5/15/2012 | Listed for sale | $209,900+5.7%$123/sqft |
Source: REMAX Momentum #1092957 Report a problem | ||
| 1/3/2001 | Sold | $198,630-56.9%$116/sqft |
Source: Public Record Report a problem | ||
| 1/1/2000 | Sold | $461,000$270/sqft |
Source: Agent Provided Report a problem | ||

Get a cash offer in 3 minutes
Find out how much your home could sell for in as little as 3 minutes with a no-obligation cash offer.
Estimated market value
$509,900
