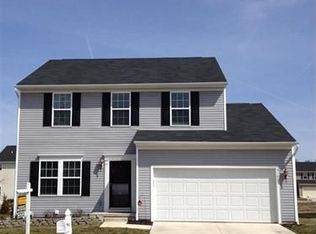
Welcome home to New Haven! Immaculate and filled with natural light, this 4-bedroom, 2.5-bath home offers 2,280 square feet of living space on a beautiful corner lot.
Step inside to a bright, spacious front sitting room, open and flexible enough to become whatever you need. Beyond it, the main level unfolds into an easy open-concept layout where the kitchen, dining, and living areas flow together. The kitchen comes with all appliances, abundant storage, and a large pantry.
Upstairs, four generously sized bedrooms surround a full second-floor laundry room. The primary suite is a true retreat, complete with a private en-suite bath, double sinks, soaking tub, and walk-in closet.
Below, the full basement with roughed-in plumbing is a blank canvas and real room to grow.
Association amenities include a playground and pavilion, with easy freeway access.
New Haven is waiting — come imagine yourself at home.
Active
$314,900
5193 Frederick St, Barberton, OH 44203
4beds
2,280sqft
Single Family Residence
Built in 2009
8,028 Square Feet Lot
$-- Zestimate®
$138/sqft
$25/mo HOA
What's special
Beautiful corner lotFour generously sized bedroomsDouble sinksFull basementSoaking tubWalk-in closetAbundant storage
- 8 days
- 500
- 26
Likely to sell faster than
Zillow last checked:
Listing updated:
Listed by:
Vera (Jane) Sulzener 330-260-8855 janesulz8855@gmail.com,
RE/MAX Crossroads Properties
Source: MLS Now,MLS#: 5241168 Originating MLS: East Central Association of REALTORS
Originating MLS: East Central Association of REALTORSFacts & features
Interior
Bedrooms & bathrooms
- Bedrooms: 4
- Bathrooms: 3
- Full bathrooms: 2
- 1/2 bathrooms: 1
- Main level bathrooms: 1
Primary bedroom
- Description: Master Suite,Flooring: Luxury Vinyl Tile
- Features: Walk-In Closet(s)
- Level: Second
- Dimensions: 15 x 20
Bedroom
- Description: Flooring: Luxury Vinyl Tile
- Level: Second
- Dimensions: 12 x 13
Bedroom
- Description: Flooring: Luxury Vinyl Tile
- Level: Second
- Dimensions: 13 x 16.6
Bedroom
- Description: Flooring: Luxury Vinyl Tile
- Level: Second
- Dimensions: 12 x 13
Primary bathroom
- Description: Double Sinks,Flooring: Luxury Vinyl Tile
- Features: Soaking Tub
- Level: Second
- Dimensions: 8 x 9
Bathroom
- Level: Second
- Dimensions: 5 x 8
Bathroom
- Description: Half-Bath,Flooring: Luxury Vinyl Tile
- Level: First
- Dimensions: 3 x 5
Eat in kitchen
- Description: Stove, Fridge, Dishwasher, Microwave, Laminate Plank,Flooring: Laminate
- Level: First
- Dimensions: 16 x 13
Great room
- Description: Open to Kitchen/Dine & Laminate Plank,Flooring: Laminate
- Level: First
- Dimensions: 15.6 x 21.6
Laundry
- Description: Flooring: Luxury Vinyl Tile
- Level: Second
- Dimensions: 6.6 x 10.6
Living room
- Description: Pantry & Laminate Plank,Flooring: Laminate
- Level: First
- Dimensions: 11 x 17.6
Heating
- Forced Air, Gas
Cooling
- Central Air
Appliances
- Included: Dryer, Dishwasher, Microwave, Range, Refrigerator, Washer
- Laundry: Laundry Room, Upper Level
Features
- Basement: Full,Sump Pump
- Has fireplace: No
Interior area
- Total structure area: 2,280
- Total interior livable area: 2,280 sqft
- Finished area above ground: 2,280
Video & virtual tour
Property
Parking
- Total spaces: 2
- Parking features: Attached, Concrete, Garage, Garage Door Opener
- Attached garage spaces: 2
Features
- Levels: Two
- Stories: 2
- Patio & porch: Deck, Porch
- Exterior features: Fire Pit
Lot
- Size: 8,028 Square Feet
- Dimensions: 74 x 112
- Features: Back Yard, Cleared, Corner Lot, City Lot, Flat, Landscaped, Level
Details
- Parcel number: 0116583
Construction
Type & style
- Home type: SingleFamily
- Architectural style: Colonial
- Property subtype: Single Family Residence
Materials
- Brick, Vinyl Siding
- Roof: Asphalt
Condition
- Year built: 2009
Utilities & green energy
- Sewer: Public Sewer
- Water: Public
Community & HOA
Community
- Subdivision: New Haven Neighborhood Ph Iib
HOA
- Has HOA: No
- Services included: Common Area Maintenance
- HOA fee: $300 annually
- HOA name: New Haven Neighborhood Ph Lib
Location
- Region: Barberton
Financial & listing details
- Price per square foot: $138/sqft
- Tax assessed value: $236,650
- Annual tax amount: $3,765
- Date on market: 9/1/2026
- Cumulative days on market: 12 days
Estimated market value
Not available
Estimated sales range
Not available
Not available
Price history
| Date | Event | Price |
|---|---|---|
| 9/1/2026 | Listed for sale | $314,900+83.6%$138/sqft |
Source:  MLS Now #5241168 Report a problem MLS Now #5241168 Report a problem | ||
| 7/2/2015 | Sold | $171,500-2%$75/sqft |
Source: MLS Now #3707575 Report a problem | ||
| 5/12/2015 | Listed for sale | $175,000+9.3%$77/sqft |
Source: Keller Williams - KW Chervenic Realty #3707575 Report a problem | ||
| 9/25/2009 | Sold | $160,090+567%$70/sqft |
Source: Public Record Report a problem | ||
| 7/23/2009 | Sold | $24,000$11/sqft |
Source: Public Record Report a problem | ||
Public tax history
| Year | Property taxes | Tax assessment |
|---|---|---|
| 2025 | $4,145 -2.1% | $82,820 |
| 2024 | $4,236 +2.3% | $82,820 |
| 2023 | $4,141 +2.2% | $82,820 +18% |
| 2022 | $4,052 +0.1% | $70,197 |
| 2021 | $4,047 | $70,197 |
| 2020 | -- | $70,197 +20.5% |
| 2019 | $3,630 +1.5% | $58,268 0% |
| 2018 | $3,575 +15.4% | $58,270 |
| 2017 | $3,099 | $58,270 +16.9% |
| 2016 | $3,099 | $49,850 |
| 2015 | $3,099 +67.6% | $49,850 +66.9% |
| 2014 | $1,850 +1.2% | $29,870 -2.1% |
| 2013 | $1,827 +15.3% | $30,500 |
| 2012 | $1,584 +1.4% | $30,500 +0% |
| 2011 | $1,563 +3.3% | $30,496 -3.4% |
| 2010 | $1,513 | $31,581 +12432.1% |
| 2009 | -- | $252 |
| 2008 | -- | -- |
Find assessor info on the county website
Monthly payment
Est. payment
Payment breakdown
Explore the cost of this home by adjusting the details. Changes won't be saved.Climate risks
Neighborhood: 44203
Nearby schools
Schools provided by the listing agent
- District: Barberton CSD - 7702
Source: MLS Now. This data may not be complete. We recommend contacting the local school district to confirm school assignments for this home.


Similar homes
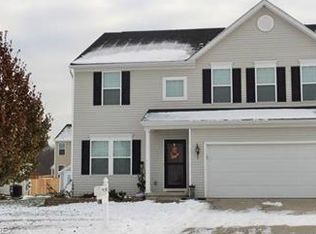
- $350,0004 bd3 ba2.7k sqft5314 Frederick St, Barberton, OH 44203For Sale
 MLS ID #5242763, Derrick T Bailey, RE/MAX Trends Realty. MLS Now
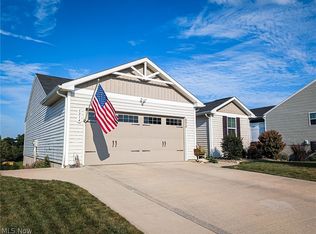
 - $290,0003 bd3 ba1.4k sqft2614 Bishop Oval, Barberton, OH 44203For Sale
 MLS ID #5241800, Brittany Bartchak, RE/MAX Above & Beyond. MLS Now
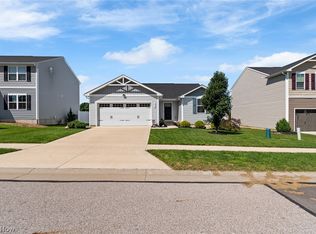
 - $279,9003 bd2 ba1.2k sqft5248 Decker St, Barberton, OH 44203For Sale
 MLS ID #5236260, Amanda J Ondrey, M. C. Real Estate. MLS Now
 - $350,0004 bd3 ba2.2k sqft3780 Birchbark Ave, Barberton, OH 44203For Sale
 MLS ID #5241623, Marilyn Latine, Howard Hanna. MLS Now
