Skip main navigation
Sold for $550,000
  • $550,000

    5193 N Clinton Street, Denver, CO 80238

    5beds
    2,829sqft
    Townhouse
    Built in 2016
    2,809 Square Feet Lot
    $525,000 Zestimate®
    $194/sqft
    $4,034 Estimated rent

    Home value

    $525,000

    $488,000 - $562,000

    $4,034/mo

    Zestimate® history
    Loading
    Loading...

    Owner options

    List your home for rent

    $4,034/mo

    Rent Zestimate®

    Find your next renter with Zillow Rental Manager. Plus, with online applications, you can quickly screen prospective tenants – for free.

    Learn more

    $4,034/mo

    Rent Zestimate®

    Refinance and save

    $3,756/mo

    Est. payment

    Refinancing to a lower rate could help reduce your monthly payments and save thousands over the life of the loan.

    See today's rates

    $3,756/mo

    Est. payment

    Explore your selling options

    Work with a Zillow partner agent

    Leverage their expertise and Zillow's premium Showcase listings to get your home seen by more buyers.

    Get started

    List with your own agent

    Get your home in front of millions of buyers by listing it on Zillow.

    Learn how to do it

    Sell it yourself

    Take full control of how buyers see your home on Zillow by listing For Sale by Owner (FSBO).

    List your home

    What's special

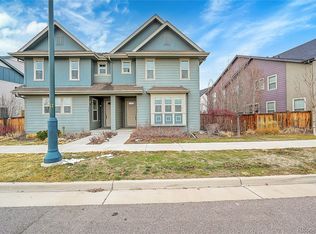
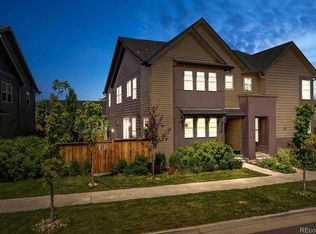
    5193 N Clinton St, Denver, CO 80238 – Instant Equity Opportunity! Looking for instant equity in one of Denver’s most sought-after neighborhoods? This 5-bedroom, 3.5-bath home with a finished basement is ready for its next owner! With just a few cosmetic touches, this home will truly shine. The carpet has already been removed down to the studs, and the sellers are offering a $5,000 carpet allowance OR installation of the buyer’s choice before closing. Step inside to an open-concept layout that seamlessly connects the dining area and kitchen, making entertaining effortless. A conveniently located powder bath is perfect for guests, and the spacious two-car garage provides ample storage and easy access. Upstairs, you'll find the primary suite with an en-suite bath, three additional bedrooms, a full bathroom, two walk-in closets, and a laundry area with plenty of storage. The finished basement adds even more value, featuring one additional bedroom with egress windows for safety, plus another full bathroom—perfect for guests or extra living space. Outside, the low-maintenance fenced yard includes a new concrete patio, ideal for enjoying the stunning mountain views. A separate exterior entry to the garage from gate adds even more convenience. Unbeatable Location! Situated in a top-rated school district and surrounded by endless shopping, dining, parks, and trails, this home offers quick access to major highways, downtown Denver, DIA Airport, and nearby access up to the ski areas. It’s truly the place everyone dreams of being—at a price you can’t beat! This incredible opportunity won’t last long—schedule your showing today!

    Zillow last checked:

    Listing updated:

    Listed by:

    Jasmine Garcia 720-809-4926,

    EXIT Realty DTC, Cherry Creek, Pikes Peak.

    Bought with:

    Dalia Williams, 100089572

    Your Castle Real Estate Inc

    Source: REcolorado as distributed by MLS GRID,MLS#: 1969646MLS Logo

    Facts & features

    Interior

    Bedrooms & bathrooms
    • Bedrooms: 5
    • Bathrooms: 4
    • Full bathrooms: 3
    • 1/2 bathrooms: 1
    • Main level bathrooms: 1
    Primary bedroom
    • Description: Walk In Closet With Primary Bathroom
    • Level: Upper
    Bedroom
    • Description: Walk In Closet
    • Level: Upper
    Bedroom
    • Level: Upper
    Bedroom
    • Description: Egress Windows
    • Level: Upper
    Bedroom
    • Level: Basement
    Primary bathroom
    • Description: 5 Piece Bath, Stand Up Glass Shower, His Hers Sink
    • Level: Upper
    Bathroom
    • Description: Powder Bathroom
    • Level: Main
    Bathroom
    • Description: Bath Tub, Double Sink
    • Level: Upper
    Bathroom
    • Description: Stand Up Glass Shower
    • Level: Basement
    Dining room
    • Description: Dinning Connects To Kitchen And Open Living Area
    • Level: Main
    Kitchen
    • Description: Pantry, Stainless Steal Appliances, Built In Microwave
    • Level: Main
    Laundry
    • Description: Lots Of Laundry Closet Space
    • Level: Upper
    Living room
    • Description: Open Living Area With Fireplace, Built In Shelf, Lots Of Windows And Natural Light
    • Level: Main
    Living room
    • Description: Extra Living Area
    • Level: Basement
    Heating
    • Electric
    Cooling
    • Central Air
    Appliances
    • Included: Dishwasher, Disposal, Dryer, Microwave, Oven, Refrigerator, Self Cleaning Oven, Washer
    • Laundry: In Unit, Laundry Closet
    Features
    • Ceiling Fan(s), Five Piece Bath, Open Floorplan, Pantry, Primary Suite, Smoke Free, Walk-In Closet(s)
    • Flooring: Laminate
    • Windows: Storm Window(s)
    • Basement: Finished,Full
    • Number of fireplaces: 1
    • Fireplace features: Electric, Living Room
    • Common walls with other units/homes: 1 Common Wall
    Interior area
    • Total structure area: 2,829
    • Total interior livable area: 2,829 sqft
    • Finished area above ground: 2,039
    • Finished area below ground: 750

    Property

    Parking
    • Total spaces: 2
    • Parking features: Concrete, Exterior Access Door
    • Attached garage spaces: 2
    Features
    • Levels: Two
    • Stories: 2
    • Entry location: Ground
    • Patio & porch: Covered, Front Porch
    • Exterior features: Lighting, Private Yard
    • Fencing: Partial
    • Has view: Yes
    • View description: Mountain(s), Plains
    Lot
    • Size: 2,809 sqft
    • Features: Borders Public Land, Near Public Transit, Sprinklers In Front, Sprinklers In Rear
    Details
    • Parcel number: 115206009
    • Zoning: M-RX-5
    • Special conditions: Standard

    Construction

    Type & style
    • Home type: Townhouse
    • Architectural style: Contemporary
    • Property subtype: Townhouse
    • Attached to another structure: Yes
    Materials
    • Frame
    • Foundation: Slab
    • Roof: Composition
    Condition
    • Fixer
    • Year built: 2016
    Details
    • Builder model: Cedar
    • Builder name: KB Home
    • Warranty included: Yes

    Utilities & green energy

    • Electric: 220 Volts
    • Water: Public
    • Utilities for property: Cable Available, Internet Access (Wired), Phone Available

    Community & neighborhood

    Security
    • Security features: Carbon Monoxide Detector(s), Radon Detector, Secured Garage/Parking, Smoke Detector(s)
    Location
    • Region: Denver
    • Subdivision: Stapleton Filing 47

    HOA & financial

    HOA
    • Has HOA: Yes
    • HOA fee: $576 annually
    • Amenities included: Park, Playground, Pool, Trail(s)
    • Services included: Maintenance Grounds, Sewer, Trash, Water
    • Association name: MCA
    • Association phone: 303-388-0724

    Other

    Other facts
    • Listing terms: 1031 Exchange,Cash,Conventional,FHA
    • Ownership: Individual
    • Road surface type: Paved

    Price history

    DateEventPrice
    4/3/2025Sold$550,000$194/sqft
    Source: REcolorado as distributed by MLS GRID #1969646 Report a problem
    3/21/2025Pending sale$550,000$194/sqft
    Source: REcolorado as distributed by MLS GRID #1969646 Report a problem
    3/20/2025Price change$550,000-6%$194/sqft
    Source: REcolorado as distributed by MLS GRID #1969646 Report a problem
    3/14/2025Listed for sale$585,000+37.3%$207/sqft
    Source: REcolorado as distributed by MLS GRID #1969646 Report a problem
    8/17/2021Listing removed--
    Source: Zillow Rental Network Premium Report a problem
    7/26/2021Listed for rent$3,000+7.1%$1/sqft
    Source: Zillow Rental Network Premium Report a problem
    7/7/2020Listing removed$2,800$1/sqft
    Source: Deerwoods Real Estate Management Report a problem
    6/25/2020Listed for rent$2,800$1/sqft
    Source: Zillow Rental Network Premium Report a problem
    7/11/2019Listing removed$2,800$1/sqft
    Source: Ipanema Property Management Report a problem
    6/28/2019Listed for rent$2,800$1/sqft
    Source: Ipanema Property Management Report a problem
    11/22/2016Sold$426,000$151/sqft
    Source: Public Record Report a problem

    Public tax history

    YearProperty taxesTax assessment
    2024$6,341 +13%$43,930 -6.7%
    2023$5,611 +1.4%$47,060 +18.5%
    2022$5,535 +12.4%$39,710 -2.8%
    2021$4,924 +1.5%$40,850 +11.1%
    2020$4,850 -3.3%$36,765 -0.7%
    2019$5,013 $37,023 +1.6%
    2018$5,013 +5.7%$36,440 +5.5%
    2017$4,743 +1742.8%$34,530 +326.8%
    2016$257 $8,090

    Find assessor info on the county website

    Neighborhood: Central Park

    Nearby schools

    GreatSchools rating
    Schools provided by the listing agent
    • Elementary: Willow
    • Middle: Denver Discovery
    • High: Northfield
    • District: Denver 1

    Source: REcolorado as distributed by MLS GRID. This data may not be complete. We recommend contacting the local school district to confirm school assignments for this home.

    Get a cash offer in 3 minutes
    Find out how much your home could sell for in as little as 3 minutes with a no-obligation cash offer.
    Estimated market value
    $525,000
    Get a cash offer in 3 minutes
    Find out how much your home could sell for in as little as 3 minutes with a no-obligation cash offer.
    Estimated market value
    $525,000