Skip main navigation
Off market
  • Zillow Home logoZestimate®
    $515,100

    5193 N Toscana Ave, Meridian, ID 83646

    4beds
    2,162sqft
    Single Family Residence
    Built in ----
    -- sqft lot
    $515,100 Zestimate®
    $238/sqft
    $2,988 Estimated rent

    Home value

    $515,100

    $489,000 - $541,000

    $2,988/mo

    Zestimate® history
    Loading
    Loading...

    Owner options

    List your home for rent

    $2,988/mo

    Rent Zestimate®

    Find your next renter with Zillow Rental Manager. Plus, with online applications, you can quickly screen prospective tenants – for free.

    Learn more

    $2,988/mo

    Rent Zestimate®

    Refinance and save

    $3,188/mo

    Est. payment

    Refinancing to a lower rate could help reduce your monthly payments and save thousands over the life of the loan.

    See today's rates

    $3,188/mo

    Est. payment

    Explore your selling options

    Work with a Zillow partner agent

    Leverage their expertise and Zillow's premium Showcase listings to get your home seen by more buyers.

    Get started

    List with your own agent

    Get your home in front of millions of buyers by listing it on Zillow.

    Learn how to do it

    Sell it yourself

    Take full control of how buyers see your home on Zillow by listing For Sale by Owner (FSBO).

    List your home

    What's special

    Patio for outdoor gatheringsFully fenced backyardImmense yard spaceAdjacent dining room space

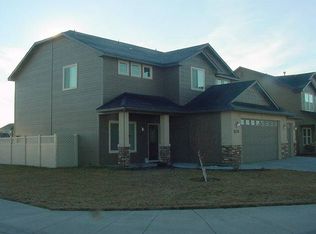
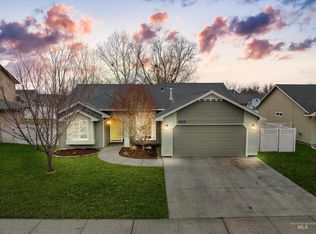
    Discover the perfect blend of convenience and comfort in this splendid 4-bedroom, 2.5-bathroom home, ideally situated off Ten Mile and McMillan roads. With Costco, Walmart, an array of restaurants, and essential services just within a mile, the location offers the utmost in accessibility. Spanning 2,162 sq. ft., this residence exudes a welcoming ambiance from the moment you step in. The living room, adorned with a gas fireplace and featuring 9-foot ceilings, seamlessly connects to a separate family room, providing ample space for relaxation and entertainment. The spacious kitchen is a chef's delight, boasting a breakfast bar, pantry, and abundant natural light streaming through two windows. Meal times become a joy in the adjacent dining room space. Upstairs, the master suite is a haven of tranquility with its expansive floor space. The en suite bathroom is a retreat in itself, featuring a dual-sink vanity, a corner soaking bathtub, and a standing shower. Three additional bedrooms provide versatility and comfort for family members or guests. Fully fenced backyard, complete with a patio for outdoor gatherings and an immense yard space. The convenience of garage access from the backyard adds an extra layer of functionality. Auto-sprinklers are built in, ensuring hassle-free maintenance of the lush green surroundings. With Heroes Park and Kelly Creek Park within walking distance, and everyday amenities just a stone's throw away, this home promises not just a residence, but a lifestyle of ease and comfort. -2 community pools for tenant use -Tenant will be responsible for all utilities and lawn care -Sorry, NO pets are allowed. -The security deposit is $2,000.00 *Tenant will be required to purchase general liability insurance through Cobblestone's insurance vendor for $11.50 per month. Alternatively, you may purchase your own renter's insurance and list Cobblestone as an additional interest on the policy.* *Information deemed reliable but not guaranteed. Renter to verify all information*

    This property is not currently displayed as for sale or rent on Zillow. This may be different from what's on other websites or public sources.

    Zillow last checked:

    Listing updated:

    Source: Zillow Rentals

    Facts & features

    Interior

    Bedrooms & bathrooms
    • Bedrooms: 4
    • Bathrooms: 3
    • Full bathrooms: 2
    • 1/2 bathrooms: 1
    Heating
    • Fireplace, Natural Gas
    Appliances
    • Included: Dishwasher, Microwave Oven, Range, Refrigerator
    Features
    • Bar, Breakfast Bar, Pantry
    • Has fireplace: Yes
    Interior area
    • Total interior livable area: 2,162 sqft

    Property

    Parking
    • Parking features: Attached, Garage
    • Has attached garage: Yes
    • Details: Contact manager
    Features
    • Exterior features: Bi-Level, Irrigation Water, Tile Backsplash
    Lot
    • Features: Back Yard
    Details
    • Additional structures: Garage(s)
    • Parcel number: R9010660510

    Construction

    Type & style
    • Home type: SingleFamily
    • Property subtype: Single Family Residence

    Community & HOA

    Community
    • Deposit fee: $2,000
    Location
    • Region: Meridian

    Financial & listing details

    • Price per square foot: $238/sqft
    • Tax assessed value: $461,900
    • Annual tax amount: $2,082
    • Date on market: 6/30/2026
    • Date available: 08/19/2026
    • Lease term: Contact For Details

    Price history

    DateEventPrice
    8/24/2026Listing removed$2,550$1/sqft
    Source: Zillow Rentals Report a problem
    6/30/2026Listed for rent$2,550+8.5%$1/sqft
    Source: Zillow Rentals Report a problem
    2/20/2024Listing removed--
    Source: Zillow Rentals Report a problem
    2/5/2024Listed for rent$2,350+74.1%$1/sqft
    Source: Zillow Rentals Report a problem
    6/9/2013Listing removed$1,350$1/sqft
    Source: Cobblestone Property Mgmt Report a problem
    6/6/2013Listed for rent$1,350+4.2%$1/sqft
    Source: Cobblestone Property Mgmt Report a problem
    6/12/2012Listing removed$1,295$1/sqft
    Source: Cobblestone Property Mgmt Report a problem
    5/26/2012Listed for rent$1,295$1/sqft
    Source: Cobblestone Property Mgmt Report a problem
    8/20/2010Sold--
    Source: IMLS #98442243 Report a problem
    7/3/2010Listed for sale$154,900+3.3%$72/sqft
    Source: Tomlinson Real Estate Report a problem
    4/22/2010Listing removed$149,900$69/sqft
    Source: SilverCreek Realty Group #98422910 Report a problem
    2/17/2010Price change$149,900-11.3%$69/sqft
    Source: SilverCreek Realty Group #98422910 Report a problem
    2/14/2010Price change$169,000+12.7%$78/sqft
    Source: SilverCreek Realty Group #98422910 Report a problem
    1/23/2010Price change$149,900-11.3%$69/sqft
    Source: SilverCreek Realty Group #98422910 Report a problem
    12/20/2009Listed for sale$169,000$78/sqft
    Source: SilverCreek Realty Group #98422910 Report a problem

    Public tax history

    YearProperty taxesTax assessment
    2026$2,082 -7.6%$461,900 0%
    2025$2,255 -2.7%$462,000 +2%
    2024$2,318 -16.9%$452,900 +5%
    2023$2,790 -0.3%$431,300 -17.9%
    2022$2,798 +5.6%$525,600 +33.3%
    2021$2,650 -19.2%$394,200 +24%
    2020$3,279 -0.5%$317,900 +4.8%
    2019$3,294 +6.7%$303,200 +7.4%
    2018$3,088 +5.3%$282,200 +12.7%
    2017$2,932 $250,300 +9.5%
    2016$2,932 $228,500 +9%
    2015$2,932 +15.3%$209,600 +38.1%
    2012$2,542 +24.6%$151,800 +1.9%
    2011$2,039 +95.4%$149,000 -7.4%
    2010$1,044 +0.1%$160,900 +19.5%
    2009$1,042 +217.5%$134,700 -44.4%
    2007$328 $242,200 +384.4%
    2006-- $50,000
    Find assessor info on the county website

    Neighborhood: 83646

    Nearby schools

    GreatSchools rating
    Get a cash offer in 3 minutes
    Find out how much your home could sell for in as little as 3 minutes with a no-obligation cash offer.
    Estimated market value
    $515,100
    Get a cash offer in 3 minutes
    Find out how much your home could sell for in as little as 3 minutes with a no-obligation cash offer.
    Estimated market value
    $515,100