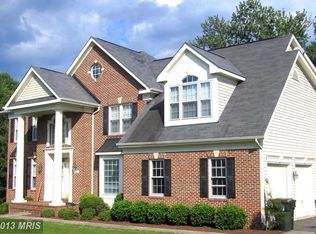
Exquisite, brick-front colonial with nearly 5,500 square feet of finished living space, situated on 2/3 of a grassy acre in the Robinson school district. This is luxury living at its finest! Enter the bright front foyer, flanked by the formal living and dining rooms. Stunning architectural details include large windows topped with transoms, crown molding, and a beautiful bay window enhance the beauty of this home. Hardwood floors guide you through the main level into the light-filled 2-story family room complete with a gas fireplace. You will love how this room opens to the eat-in kitchen, with two wall ovens, recessed lighting galore, custom countertops, and several dining locations for the crew to choose from. The kitchen opens to the custom elevated deck, ready for summer grilling and watching the fireflies. Tucked off to the other side of the family room is the perfect home office, with a tranquil backyard view through the bay window. There is also a renovated half bathroom and laundry room off the 2-car garage on this level. Head upstairs through one of the two staircases to the serene primary suite to escape the hustle and bustle of everyday Northern Virginia! The bedroom boasts of a sitting area, vaulted ceiling, and two walk-in closets. You will love the custom tile work of your oversized primary bathroom, with a walk-in shower and luxurious jetted tub. Bring your own bubble bath! The large princess/prince suite has a private ensuite full bathroom. Down the hallway are Bedrooms 3 and 4 which share Jack-and-Jill style bathroom (again, beautifully updated) with dual vanity. Heading downstairs, you will find plenty of space for the crew to spread their wings. Set up the big screen TV and theater chairs in the ginormous recreation room for an incredible movie night! Your guests will appreciate the two bedrooms (I would choose the bigger one) and the full bathroom. The crew can also take advantage of the walkout door to the huge grassy backyard. There is another bonus room for your imagination (second office/workout room) and a storage/utility room as well. This convenient location allows easy access to FC Parkway, Braddock Rd to 495, the Burke VRE, local shopping and dining, as well as George Mason University. Feeds to desired Robinson Secondary pyramid. Come visit and this might just be your new home sweet home!
Sold for $1,370,000
$1,370,000
5193 Ox Rd, Fairfax, VA 22030
6beds
5,047sqft
Single Family Residence
Built in 2001
0.66 Acres Lot
$1,404,800 Zestimate®
$271/sqft
$5,817 Estimated rent
Home value
$1,404,800
$1.33M - $1.48M
$5,817/mo
Zestimate® history
Owner options
List your home for rent
$5,817/mo
Rent Zestimate®
Find your next renter with Zillow Rental Manager. Plus, with online applications, you can quickly screen prospective tenants – for free.
$5,817/mo
Rent Zestimate®
Refinance and save
$8,824/mo
Est. payment
Refinancing to a lower rate could help reduce your monthly payments and save thousands over the life of the loan.
$8,824/mo
Est. payment
Explore your selling options
Work with a Zillow partner agent
Leverage their expertise and Zillow's premium Showcase listings to get your home seen by more buyers.
Get startedList with your own agent
Get your home in front of millions of buyers by listing it on Zillow.
Learn how to do itSell it yourself
Take full control of how buyers see your home on Zillow by listing For Sale by Owner (FSBO).
List your homeWhat's special
Gas fireplaceBeautiful bay windowLuxury livingRobinson school districtBonus roomRobinson secondary pyramidHuge grassy backyard
Zillow last checked:
Listing updated:
Listed by:
Jamie Petrik 571-237-5432,
eXp Realty LLC,
Listing Team: Debbie Dogrul Associates, Co-Listing Team: Debbie Dogrul Associates,Co-Listing Agent: Melissa Govoruhk 703-772-2689,
eXp Realty LLC
Bought with:
Aziz Mridha, 0225081449
Proplocate Realty, LLC
Source: Bright MLS,MLS#: VAFX2175776
Facts & features
Interior
Bedrooms & bathrooms
- Bedrooms: 6
- Bathrooms: 5
- Full bathrooms: 4
- 1/2 bathrooms: 1
- Main level bathrooms: 1
Rooms
- Room types: Living Room, Dining Room, Primary Bedroom, Bedroom 3, Bedroom 4, Bedroom 5, Kitchen, Family Room, Den, Foyer, Laundry, Office, Recreation Room, Storage Room, Primary Bathroom, Full Bath, Half Bath
Basement
- Area: 1574
Heating
- Forced Air, Zoned, Natural Gas
Cooling
- Central Air, Ceiling Fan(s), Zoned, Electric
Appliances
- Included: Dryer, Washer, Cooktop, Dishwasher, Disposal, Humidifier, Refrigerator, Ice Maker, Oven, Gas Water Heater
- Laundry: Has Laundry, Laundry Room
Features
- Ceiling Fan(s), Breakfast Area, Family Room Off Kitchen, Open Floorplan, Formal/Separate Dining Room, Kitchen Island, Primary Bath(s), Bathroom - Tub Shower, Bathroom - Stall Shower, Soaking Tub
- Flooring: Wood
- Windows: Window Treatments
- Basement: Walk-Out Access,Full,Finished
- Number of fireplaces: 1
- Fireplace features: Screen, Gas/Propane
Interior area
- Total structure area: 5,297
- Total interior livable area: 5,047 sqft
- Finished area above ground: 3,723
- Finished area below ground: 1,324
Property
Parking
- Total spaces: 6
- Parking features: Garage Faces Front, Garage Door Opener, Inside Entrance, Asphalt, Attached, Driveway
- Attached garage spaces: 2
- Uncovered spaces: 4
Accessibility
- Accessibility features: None
Features
- Levels: Three
- Stories: 3
- Patio & porch: Deck
- Pool features: None
Lot
- Size: 0.66 Acres
Details
- Additional structures: Above Grade, Below Grade
- Parcel number: 0683 01 0011A
- Zoning: 110
- Special conditions: Standard
Construction
Type & style
- Home type: SingleFamily
- Architectural style: Colonial
- Property subtype: Single Family Residence
Materials
- Brick, Vinyl Siding
- Foundation: Other
Condition
- New construction: No
- Year built: 2001
Details
- Builder model: Glen
Utilities & green energy
- Sewer: Public Sewer
- Water: Public
Community & HOA
Community
- Security: Electric Alarm
- Subdivision: Ox Road Estates
HOA
- Has HOA: No
Location
- Region: Fairfax
Financial & listing details
- Price per square foot: $271/sqft
- Tax assessed value: $852,970
- Annual tax amount: $9,625
- Date on market: 4/26/2024
- Listing agreement: Exclusive Right To Sell
- Ownership: Fee Simple
Price history
| Date | Event | Price |
|---|---|---|
| 5/30/2024 | Sold | $1,370,000+1.5%$271/sqft |
Source:  Bright MLS #VAFX2175776 Report a problem Bright MLS #VAFX2175776 Report a problem | ||
| 5/1/2024 | Contingent | $1,350,000$267/sqft |
Source: Bright MLS #VAFX2175776 Report a problem | ||
| 4/26/2024 | Listed for sale | $1,350,000+117.7%$267/sqft |
Source: Bright MLS #VAFX2175776 Report a problem | ||
| 12/9/2002 | Sold | $620,000$123/sqft |
Source: Public Record Report a problem | ||
Public tax history
| Year | Property taxes | Tax assessment |
|---|---|---|
| 2025 | $12,762 +20.2% | $1,103,950 +20.4% |
| 2024 | $10,621 +10.3% | $916,770 +7.5% |
| 2023 | $9,626 +13.9% | $852,970 +15.4% |
| 2022 | $8,449 | $738,890 +3.6% |
| 2021 | -- | $712,890 |
| 2020 | $8,437 +0.9% | $712,890 +0.9% |
| 2019 | $8,359 +0.7% | $706,290 +0.7% |
| 2018 | $8,300 +1.9% | $701,290 |
| 2017 | $8,142 -6.8% | $701,290 -7% |
| 2016 | $8,734 +3.8% | $753,940 |
| 2015 | $8,414 +3.6% | $753,940 +3.4% |
| 2014 | $8,120 | $729,240 +9.5% |
| 2013 | -- | $666,170 |
| 2012 | -- | $666,170 |
| 2011 | -- | $666,170 -1.1% |
| 2010 | -- | $673,410 -11.9% |
| 2009 | -- | $764,410 -4.9% |
| 2008 | -- | $804,120 |
| 2007 | -- | $804,120 +33.5% |
| 2003 | -- | $602,490 +9% |
| 2002 | -- | $552,490 |
Find assessor info on the county website
Neighborhood: Kings Park West
Nearby homes
- $1,378,5005 bd6 ba5.1k sqft5189 Ox Rd, Fairfax, VA 22030Off Market
- $1,244,4006 bd4 ba3.9k sqft5197 Ox Rd, Fairfax, VA 22030Off Market
- $775,3004 bd3 ba1.2k sqft5303 Portsmouth Rd, Fairfax, VA 22032Off Market
- $772,100-- bd3 ba1.4k sqft5202 Lindsay St, Fairfax, VA 22032Off Market
- $785,2004 bd3 ba1.2k sqft5200 Lindsay St, Fairfax, VA 22032Off Market
- $791,500-- bd3 ba1.5k sqft5305 Portsmouth Rd, Fairfax, VA 22032Off Market
- $806,4004 bd2 ba1.8k sqft5204 Lindsay St, Fairfax, VA 22032Off Market
- $850,0004 bd3 ba1.6k sqft5309 Portsmouth Rd, Fairfax, VA 22032Sold
Nearby schools
GreatSchools rating
- 9/10Oak View Elementary SchoolGrades: PK-6Distance: 0.5 mi
- 8/10Robinson SecondaryGrades: 7-12Distance: 0.8 mi
Schools provided by the listing agent
- Elementary: Oak View
- Middle: Robinson Secondary School
- High: Robinson Secondary School
- District: Fairfax County Public Schools
Source: Bright MLS. This data may not be complete. We recommend contacting the local school district to confirm school assignments for this home.
Get a cash offer in 3 minutes
Find out how much your home could sell for in as little as 3 minutes with a no-obligation cash offer.
Estimated market value
$1,404,800
Get a cash offer in 3 minutes
Find out how much your home could sell for in as little as 3 minutes with a no-obligation cash offer.
Estimated market value
$1,404,800
