Great 3-bedroom, 2-bath home with an attached front-entry two-car garage located on a cul-de-sac and centrally located to shopping, dining, and everyday conveniences. This home offers a nice open-concept layout with no carpet, making for easy cleaning and maintenance. The private primary suite features an attached bathroom and a walk-in closet. Well-maintained throughout, this home also offers a beautiful, fully fenced backyard with plenty of space to enjoy, along with a storage shed for additional storage needs. A wonderful combination of comfort, convenience, and practicality in a great location. A new electric stove and microwave is installed on July 9th, 2026.
Active
$327,000
5193 Preserve Blvd, Antioch, TN 37013
3beds
1,180sqft
Single Family Residence, Residential
Built in 2009
3,920 Square Feet Lot
$-- Zestimate®
$277/sqft
$8/mo HOA
What's special
Attached bathroomWalk-in closetBeautiful fully fenced backyardNice open-concept layoutAttached front-entry two-car garagePrivate primary suiteLocated on a cul-de-sac
- 26 days |
- 451 |
- 30 |
Likely to sell faster than
Zillow last checked:
Listing updated:
Listed by:
Danielle Hale 615-840-1946,
Mark Spain Real Estate 770-866-9000
Source: RealTracs MLS as distributed by MLS GRID,MLS#: 3250729
Facts & features
Interior
Bedrooms & bathrooms
- Bedrooms: 3
- Bathrooms: 2
- Full bathrooms: 2
- Main level bedrooms: 3
Heating
- Central
Cooling
- Central Air
Appliances
- Included: Electric Oven, Cooktop, Electric Range
- Laundry: Electric Dryer Hookup, Washer Hookup
Features
- Ceiling Fan(s)
- Flooring: Wood, Tile, Vinyl
- Basement: Other
Interior area
- Total structure area: 1,180
- Total interior livable area: 1,180 sqft
- Finished area above ground: 1,180
Property
Parking
- Total spaces: 4
- Parking features: Garage Faces Front, Parking Pad
- Attached garage spaces: 2
- Uncovered spaces: 2
Features
- Levels: One
- Stories: 1
- Patio & porch: Porch, Covered
- Fencing: Back Yard
Lot
- Size: 3,920 Square Feet
- Features: Level
- Topography: Level
Details
- Parcel number: 175060A13800CO
- Special conditions: Standard
Construction
Type & style
- Home type: SingleFamily
- Architectural style: Traditional
- Property subtype: Single Family Residence, Residential
Materials
- Brick, Vinyl Siding
- Roof: Shingle
Condition
- New construction: No
- Year built: 2009
Utilities & green energy
- Sewer: Public Sewer
- Water: Public
- Utilities for property: Water Available
Community & HOA
Community
- Subdivision: Preserve At Old Hickory
HOA
- Has HOA: Yes
- HOA fee: $25 quarterly
Location
- Region: Antioch
Financial & listing details
- Price per square foot: $277/sqft
- Tax assessed value: $320,400
- Annual tax amount: $2,254
- Date on market: 6/26/2026
Estimated market value
Not available
Estimated sales range
Not available
Not available
Price history
| Date | Event | Price |
|---|---|---|
| 6/26/2026 | Listed for sale | $327,000+6.7%$277/sqft |
Source:  RealTracs MLS as distributed by MLS GRID #3250729 Report a problem RealTracs MLS as distributed by MLS GRID #3250729 Report a problem | ||
| 11/20/2024 | Sold | $306,500+46%$260/sqft |
Source: Public Record Report a problem | ||
| 12/7/2018 | Sold | $210,000+52.2%$178/sqft |
Source: Public Record Report a problem | ||
| 7/16/2015 | Sold | $138,000+62.4%$117/sqft |
Source: Public Record Report a problem | ||
| 4/1/2012 | Listing removed | $85,000$72/sqft |
Source: Reliant Realty #1315147 Report a problem | ||
| 3/12/2012 | Listed for sale | $85,000$72/sqft |
Source: Reliant Realty #1315147 Report a problem | ||
| 2/8/2012 | Sold | $85,000-20%$72/sqft |
Source: RealTracs MLS as distributed by MLS GRID #1315147 Report a problem | ||
| 1/21/2012 | Pending sale | $106,200$90/sqft |
Source: Crye-Leike #1315147 Report a problem | ||
| 12/16/2011 | Price change | $106,200-10%$90/sqft |
Source: Crye-Leike #1315147 Report a problem | ||
| 10/23/2011 | Listed for sale | $118,000-17.6%$100/sqft |
Source: isNowListed.com Report a problem | ||
| 10/3/2011 | Sold | $143,158+2.3%$121/sqft |
Source: Public Record Report a problem | ||
| 6/24/2009 | Sold | $139,990$119/sqft |
Source: Public Record Report a problem | ||
Public tax history
| Year | Property taxes | Tax assessment |
|---|---|---|
| 2025 | $2,254 +26.6% | $80,100 +46.4% |
| 2024 | $1,781 | $54,725 |
| 2023 | $1,781 | $54,725 |
| 2022 | $1,781 -1% | $54,725 |
| 2021 | $1,799 +10.7% | $54,725 +42.1% |
| 2020 | $1,625 +33.8% | $38,500 |
| 2019 | $1,215 | $38,500 |
| 2018 | $1,215 | $38,500 |
| 2017 | $1,215 | $38,500 +30.4% |
| 2016 | $1,215 -8.9% | $29,525 |
| 2015 | $1,333 | $29,525 |
| 2014 | $1,333 | $29,525 |
| 2013 | -- | $29,525 -7% |
| 2012 | -- | $31,750 |
| 2011 | -- | $31,750 |
| 2010 | -- | $31,750 +62.8% |
| 2009 | -- | $19,500 +122.9% |
| 2008 | -- | $8,750 |
| 2007 | -- | $8,750 |
Find assessor info on the county website
Monthly payment
Est. payment
Payment breakdown
Explore the cost of this home by adjusting the details. Changes won't be saved.Climate risks
Neighborhood: 37013
Nearby schools
GreatSchools rating
- 7/10Cane Ridge Elementary SchoolGrades: PK-5Distance: 0.4 mi
- 3/10Antioch Middle SchoolGrades: 6-8Distance: 3.2 mi
- 2/10Cane Ridge High SchoolGrades: 9-12Distance: 0.3 mi
Schools provided by the listing agent
- Elementary: Cane Ridge Elementary
- Middle: Antioch Middle
- High: Cane Ridge High School
Source: RealTracs MLS as distributed by MLS GRID. This data may not be complete. We recommend contacting the local school district to confirm school assignments for this home.
- $307,1003 bd2 ba1.2k sqft5189 Preserve Blvd, Antioch, TN 37013Off Market
- $375,0003 bd3 ba1.6k sqft5197 Preserve Blvd, Antioch, TN 37013Off Market
- $322,8003 bd2 ba1.4k sqft5185 Preserve Blvd, Antioch, TN 37013Off Market

- $316,2003 bd2 ba1.2k sqft5181 Preserve Blvd, Antioch, TN 37013Off Market
- $371,2003 bd3 ba1.8k sqft5192 Preserve Blvd, Antioch, TN 37013Off Market
- $384,7003 bd3 ba1.7k sqft5192 Preserve Blvd, Cane Ridge, TN 37013Off Market
- $325,1003 bd2 ba1.5k sqft5188 Preserve Blvd, Antioch, TN 37013Off Market
- $308,4003 bd2 ba1.1k sqft5177 Preserve Blvd, Antioch, TN 37013Off Market
A local agent can set up tours, give advice and negotiate with sellers.
A local lender can help you make sure your offer is ready when you are.
Similar homes
- $329,9003 bd2 ba1.2k sqft8469 Lawson Dr, Antioch, TN 37013For Sale

 MLS ID #3252072, Robert Salmons. RealTracs MLS as distributed by MLS GRID
 - $340,0003 bd2 ba1.3k sqft3364 Calais Cir, Antioch, TN 37013For Sale
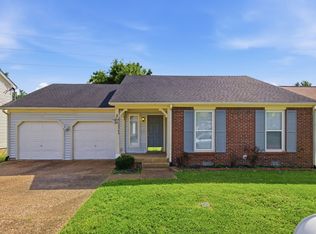 MLS ID #3242564, Brian Mosbaugh / 615-762-7375. RealTracs MLS as distributed by MLS GRID
 - $350,0003 bd2 ba1.6k sqft6612 Shadyview Dr, Antioch, TN 37013For Sale
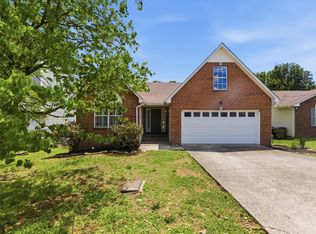 MLS ID #3234793, Jesus (Jesse) Gonzalez. RealTracs MLS as distributed by MLS GRID
 - $365,0003 bd3 ba1.5k sqft1225 Silverstream Point, Antioch, TN 37013For Sale
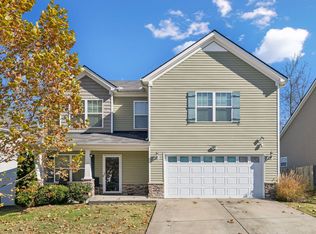 MLS ID #3245692, Baker Reynolds. RealTracs MLS as distributed by MLS GRID
 - $359,9003 bd3 ba1.6k sqft3713 Huntingboro Trl, Antioch, TN 37013For SaleMLS ID #3241993, Robert Salmons. RealTracs MLS as distributed by MLS GRID
- $269,9002 bd2 ba1.2k sqft3609 Wells Ct, Antioch, TN 37013For SaleMLS ID #3288352, Linda I. Pruitt. RealTracs MLS as distributed by MLS GRID
- $372,5003 bd3 ba1.7k sqft1224 Maritime Prt, Antioch, TN 37013For SaleMLS ID #3223577, Arlo Nugent. RealTracs MLS as distributed by MLS GRID
- $325,0003 bd3 ba1.4k sqft1345 Bell Rd Unit 416, Antioch, TN 37013For SaleMLS ID #3255367, Cindy Cartwright. RealTracs MLS as distributed by MLS GRID
- $389,0003 bd2 ba1.7k sqft768 Dover Glen Dr, Antioch, TN 37013For SaleMLS ID #3270678, George W Weeks. RealTracs MLS as distributed by MLS GRID
- $350,0003 bd2 ba1.5k sqft404 Black Mountain Dr, Antioch, TN 37013For SaleMLS ID #3155744, Kimo Quance. RealTracs MLS as distributed by MLS GRID
- $265,0002 bd3 ba1.2k sqft1516 Sprucedale Dr, Antioch, TN 37013For SaleMLS ID #3223138, Jordan Buie. RealTracs MLS as distributed by MLS GRID
- $329,9003 bd2 ba1.2k sqft902 Tom Hailey Blvd, La Vergne, TN 37086For SaleMLS ID #3214085, Hany Attaallah. RealTracs MLS as distributed by MLS GRID
- $250,0002 bd3 ba1.1k sqft1515 Sprucedale Dr, Antioch, TN 37013For SaleMLS ID #3245375, DONNA CHARMAINE SHEPHERD. RealTracs MLS as distributed by MLS GRID
- $245,0003 bd3 ba1.5k sqft5521 Cedar Ash Xing, Antioch, TN 37013For SaleMLS ID #3251435, Debra Edwards. RealTracs MLS as distributed by MLS GRID
- $249,9003 bd3 ba1.4k sqft2940 Baby Ruth Ln Unit 13, Antioch, TN 37013For SaleMLS ID #3272154, Kelli Wagner. RealTracs MLS as distributed by MLS GRID
- $410,0003 bd3 ba1.7k sqft708 Post Oak Dr, Antioch, TN 37013For SaleMLS ID #3205790, Taylor Burkhead Earls. RealTracs MLS as distributed by MLS GRID
- $299,0003 bd2 ba1k sqft1125 Sima Shabat Ct, La Vergne, TN 37086For SaleMLS ID #3248646, Karen Albright. RealTracs MLS as distributed by MLS GRID
- $355,0003 bd3 ba1.3k sqft340 Sarna Dr, La Vergne, TN 37086For SaleMLS ID #3244114, Haval Rizgar Kamake. RealTracs MLS as distributed by MLS GRID
- $309,9003 bd2 ba1.2k sqft1513 Waxman Dr, La Vergne, TN 37086For SaleMLS ID #3178093, Robert Salmons. RealTracs MLS as distributed by MLS GRID
- $240,0002 bd3 ba1.4k sqft5828 Monroe Xing, Antioch, TN 37013For SaleMLS ID #3245736, Grayson Phillips. RealTracs MLS as distributed by MLS GRID
