Skip main navigation
Closed
  • $370,000

    5193 Ravenway Dr, North Ridgeville, OH 44039

    3beds
    2,684sqft
    Single Family Residence
    Built in 2004
    0.54 Acres Lot
    $438,800 Zestimate®
    $138/sqft
    $3,092 Estimated rent

    Home value

    $438,800

    $417,000 - $461,000

    $3,092/mo

    Zestimate® history
    Loading
    Loading...

    Owner options

    List your home for rent

    $3,092/mo

    Rent Zestimate®

    Find your next renter with Zillow Rental Manager. Plus, with online applications, you can quickly screen prospective tenants – for free.

    Learn more

    $3,092/mo

    Rent Zestimate®

    Refinance and save

    $2,639/mo

    Est. payment

    Refinancing to a lower rate could help reduce your monthly payments and save thousands over the life of the loan.

    See today's rates

    $2,639/mo

    Est. payment

    Explore your selling options

    Work with a Zillow partner agent

    Leverage their expertise and Zillow's premium Showcase listings to get your home seen by more buyers.

    Get started

    List with your own agent

    Get your home in front of millions of buyers by listing it on Zillow.

    Learn how to do it

    Sell it yourself

    Take full control of how buyers see your home on Zillow by listing For Sale by Owner (FSBO).

    List your home

    What's special

    Generously sized islandModern amenitiesSunlit morning roomSliding doorsGrand two-story foyerMaple cabinetsPractical living
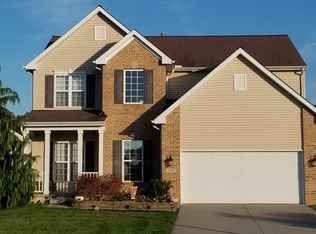
    This elegant three-bedroom, three-and-a-half-bathroom home is nestled in the coveted Avalon Estates. Positioned on an expansive double lot spanning over half an acre, this home exudes charm and functionality. Guests are warmly welcomed by a classic full front porch and a grand two-story foyer boasting hardwood floors. The kitchen, adorned with maple cabinets, a convenient pantry, and a generously sized island, seamlessly connects to the inviting great room. A sunlit morning room, complete with vaulted ceilings and a breakfast bar, offers a delightful space to start the day. Step through the sliding doors to discover a tranquil outdoor haven featuring a spacious patio with a built-in fire pit and even a batting cage for recreation. The property's three-and-a-half-car garage provides ample room for vehicles and outdoor equipment. An added bonus is the finished basement, featuring a comfortable living area, full bathroom, laundry facilities, and extensive storage. For added convenience, a

    Zillow last checked:

    Listing updated:

    Listed by:

    Julie A Kline juliekline@howardhanna.com(216)789-0112,

    Howard Hanna

    Bought with:

    Brian Brobst, 2020004662

    Keller Williams Greater Metropolitan

    Source: MLS Now,MLS#: 4480652Originating MLS: Akron Cleveland Association of REALTORS

    Facts & features

    Interior

    Bedrooms & bathrooms
    • Bedrooms: 3
    • Bathrooms: 4
    • Full bathrooms: 3
    • 1/2 bathrooms: 1
    • Main level bathrooms: 1
    Bedroom
    • Description: Flooring: Carpet
    • Level: Second
    • Dimensions: 16.00 x 12.00
    Bedroom
    • Description: Flooring: Carpet
    • Level: Second
    • Dimensions: 13.00 x 10.00
    Bedroom
    • Description: Flooring: Carpet
    • Level: Second
    • Dimensions: 12.00 x 12.00
    Dining room
    • Description: Flooring: Carpet
    • Level: First
    • Dimensions: 14.00 x 10.00
    Kitchen
    • Description: Flooring: Linoleum
    • Level: First
    • Dimensions: 19.00 x 12.00
    Office
    • Description: Flooring: Carpet
    • Level: First
    • Dimensions: 14.00 x 10.00
    Recreation
    • Description: Flooring: Laminate
    • Level: Lower
    • Dimensions: 28.00 x 18.00
    Sitting room
    • Description: Flooring: Linoleum
    • Level: First
    • Dimensions: 17.00 x 12.00
    Heating
    • Forced Air, Gas
    Cooling
    • Central Air
    Appliances
    • Included: Dryer, Dishwasher, Microwave, Range, Refrigerator, Washer
    Features
    • Basement: Full,Finished
    • Has fireplace: No
    Interior area
    • Total structure area: 2,684
    • Total interior livable area: 2,684 sqft
    • Finished area above ground: 2,180
    • Finished area below ground: 504

    Property

    Parking
    • Parking features: Attached, Garage, Paved
    • Attached garage spaces: 3
    Features
    • Levels: Two
    • Stories: 2
    • Patio & porch: Patio, Porch
    • Fencing: Invisible
    Lot
    • Size: 0.54 Acres
    Details
    • Parcel number: 0700042115032

    Construction

    Type & style
    • Home type: SingleFamily
    • Architectural style: Colonial
    • Property subtype: Single Family Residence
    Materials
    • Vinyl Siding
    • Roof: Asphalt,Fiberglass
    Condition
    • Year built: 2004

    Utilities & green energy

    • Water: Public

    Community & neighborhood

    Security
    • Security features: Smoke Detector(s)
    Location
    • Region: North Ridgeville
    • Subdivision: Avalon Estates Sub

    HOA & financial

    HOA
    • Has HOA: Yes
    • HOA fee: $235 annually
    • Association name: Avalon

    Other

    Other facts
    • Listing agreement: Exclusive Right To Sell
    • Listing terms: Cash,Conventional,FHA,VA Loan

    Price history

    DateEventPrice
    10/5/2023Sold$370,000-2.6%$138/sqft
    Source: MLS Now #4480652 Report a problem
    9/28/2023Pending sale$380,000$142/sqft
    Source: MLS Now #4480652 Report a problem
    8/24/2023Contingent$380,000$142/sqft
    Source: MLS Now #4480652 Report a problem
    8/18/2023Listed for sale$380,000+15.5%$142/sqft
    Source: MLS Now #4480652 Report a problem
    6/16/2021Sold$329,000+9.7%$123/sqft
    Source: MLS Now #4276123 Report a problem
    5/10/2021Pending sale$299,900$112/sqft
    Source: MLS Now #4276123 Report a problem
    5/7/2021Listed for sale$299,900+26.5%$112/sqft
    Source: MLS Now #4276123 Report a problem
    8/21/2014Sold$237,000-1.3%$88/sqft
    Source: Agent Provided Report a problem
    7/11/2014Pending sale$240,000$89/sqft
    Source: Keller Williams Realty Greater Cleveland West #3632656 Report a problem
    7/2/2014Listed for sale$240,000-1.4%$89/sqft
    Source: Keller Williams Realty Greater Cleveland West #3632656 Report a problem
    12/14/2004Sold$243,500$91/sqft
    Source: Public Record Report a problem

    Public tax history

    YearProperty taxesTax assessment
    2024$6,385 +10%$125,090 +24.5%
    2023$5,806 +11.4%$100,490
    2022$5,212 -0.4%$100,490
    2021$5,232 +7.6%$100,490 +16.3%
    2020$4,865 +0.2%$86,410
    2019$4,855 0%$86,410
    2018$4,856 +8.5%$86,410 +17.2%
    2017$4,478 -1.5%$73,760
    2016$4,547 -1.4%$73,760
    2015$4,612 +8.1%$73,760 +3.5%
    2014$4,267 -1%$71,270 +7.2%
    2013$4,309 +9.1%$66,460
    2012$3,949 $66,460 -70.2%
    2011-- $222,800
    2010-- --
    2009-- --
    2008$3,677 -1.1%--
    2007$3,718 -2.9%--
    2006$3,829 -6.8%--
    2005$4,109 --

    Find assessor info on the county website

    Neighborhood: 44039

    Nearby schools

    GreatSchools rating
    Schools provided by the listing agent
    • District: North Ridgeville CSD - 4711

    Source: MLS Now. This data may not be complete. We recommend contacting the local school district to confirm school assignments for this home.

    Get a cash offer in 3 minutes
    Find out how much your home could sell for in as little as 3 minutes with a no-obligation cash offer.
    Estimated market value
    $438,800
    Get a cash offer in 3 minutes
    Find out how much your home could sell for in as little as 3 minutes with a no-obligation cash offer.
    Estimated market value
    $438,800