Skip main navigation
Off market
  • $579,500

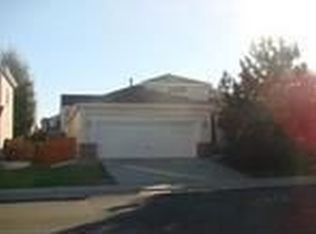
    5193 S Netherland Way, Centennial, CO 80015

    4beds
    2,206sqft
    SingleFamily
    Built in 1996
    5,662 Square Feet Lot
    $579,500 Zestimate®
    $263/sqft
    $3,266 Estimated rent

    Home value

    $579,500

    $551,000 - $608,000

    $3,266/mo

    Zestimate® history
    Loading
    Loading...

    Owner options

    List your home for rent

    $3,266/mo

    Rent Zestimate®

    Find your next renter with Zillow Rental Manager. Plus, with online applications, you can quickly screen prospective tenants – for free.

    Learn more

    $3,266/mo

    Rent Zestimate®

    Refinance and save

    $3,387/mo

    Est. payment

    Refinancing to a lower rate could help reduce your monthly payments and save thousands over the life of the loan.

    See today's rates

    $3,387/mo

    Est. payment

    Explore your selling options

    Work with a Zillow partner agent

    Leverage their expertise and Zillow's premium Showcase listings to get your home seen by more buyers.

    Get started

    List with your own agent

    Get your home in front of millions of buyers by listing it on Zillow.

    Learn how to do it

    Sell it yourself

    Take full control of how buyers see your home on Zillow by listing For Sale by Owner (FSBO).

    List your home

    What's special

    Do not miss your opportunity to own this updated 4 bedroom 3.5 bath home in the Park View Highlands neighborhood. The home is on a cul-de-sac and sits on a large corner lot in the desirable Creek Creek School District. This home is sure to impress even the pickiest buyer who is looking for a light and bright open floor plan with high ceilings. The home has upgraded bathrooms and kitchen and new luxury vinyl plank flooring on both the main and upper levels. The home features multiple entertaining areas including a built in home theater with HD projector that is included in the sale. The backyard features a new stamped concrete patio with plenty of room for you, friends, family as well as your four legged friends. The whole house fan along with Central AC will keep you cool on the hottest days. No need to worry about the roof as it was replaced in 2018. The location is ideal easy access to both the neighborhood Middle school and High School, a dog park, Buckley Space Force Base, E-470, I-225, Aurora Reservoir, Quincy Reservoir, The Arapahoe County Fairgrounds, Arapahoe Park Horse Racing Track, and the Southlands shopping area and dining and entertainment options abound. Book your showing today before this house is gone.

    This property is off market, which means it's not currently listed for sale or rent on Zillow. This may be different from what's available on other websites or public sources.

    Facts & features

    Interior

    Bedrooms & bathrooms
    • Bedrooms: 4
    • Bathrooms: 4
    • Full bathrooms: 1
    • 3/4 bathrooms: 2
    • 1/2 bathrooms: 1
    Heating
    • Forced air, Gas
    Cooling
    • Central
    Appliances
    • Included: Dishwasher, Garbage disposal, Microwave, Refrigerator
    Features
    • Eating Space / Kitchen, Open Floor Plan, Kitchen Island, Master Bath, Master Suite, Updated, Work Shop (Interior), Pet Free, Smoke Free, Speakers, Built-in, Remodeled
    • Flooring: Tile, Carpet, Hardwood, Laminate
    • Basement: Finished
    • Has fireplace: Yes
    Interior area
    • Total interior livable area: 2,206 sqft

    Property

    Parking
    • Total spaces: 2
    • Parking features: Garage - Attached
    Features
    • Exterior features: Wood products, Brick
    • Has view: Yes
    • View description: Mountain
    Lot
    • Size: 5,662 sqft
    Details
    • Parcel number: 207314114024

    Construction

    Type & style
    • Home type: SingleFamily
    • Architectural style: Traditional
    Materials
    • Wood
    • Roof: Composition
    Condition
    • Year built: 1996

    Utilities & green energy

    • Water: Public

    Community & neighborhood

    Location
    • Region: Centennial

    HOA & financial

    HOA
    • Has HOA: Yes
    • HOA fee: $24 monthly
    • Services included: Trash Removal, Recycling, Common Area Grounds Maintenance

    Other

    Other facts
    • Exterior Features: Yard
    • Structural Style: 2 Story
    • School District: Cherry Creek 5
    • Construction Materials: Wood Siding, Brick
    • Construction Methods: Frame
    • Interior Features: Eating Space / Kitchen, Open Floor Plan, Kitchen Island, Master Bath, Master Suite, Updated, Work Shop (Interior), Pet Free, Smoke Free, Speakers, Built-in, Remodeled
    • Kitchen Appliances: Smoke Alarm, Cook Top, Disposal, Self-Cleaning Oven
    • Water Source: Public
    • Association Fee Frequency: Annual
    • Site Features: Corner Lot, Cul-de-Sac
    • Association Fee Includes: Trash Removal, Recycling, Common Area Grounds Maintenance
    • Architectural Style: Traditional

    Price history

    DateEventPrice
    1/11/2022Sold$595,000+19%$270/sqft
    Source: Public Record Report a problem
    12/4/2021Pending sale$500,000$227/sqft
    Source: RE/MAX International #4738836 Report a problem
    12/2/2021Listed for sale$500,000+33%$227/sqft
    Source: RE/MAX International #4738836 Report a problem
    7/5/2017Sold$376,000+3%$170/sqft
    Source: Public Record Report a problem
    5/11/2017Listed for sale$365,000+47.2%$165/sqft
    Source: Porchlight Real Estate Group #5556500 Report a problem
    8/25/2014Sold$248,000+9.4%$112/sqft
    Source: Public Record Report a problem
    5/19/2008Sold$226,750-1.4%$103/sqft
    Source: Public Record Report a problem
    11/2/2004Sold$230,000+47.3%$104/sqft
    Source: Public Record Report a problem
    7/2/1997Sold$156,093$71/sqft
    Source: Public Record Report a problem

    Public tax history

    YearProperty taxesTax assessment
    2025$3,950 +12.6%$35,831 -5.5%
    2024$3,510 +29.1%$37,919 -9.9%
    2023$2,719 -3.8%$42,065 +49.1%
    2022$2,826 $28,217 -2.8%
    2021-- $29,029 -0.7%
    2020$2,818 +10.1%$29,222
    2019$2,560 $29,222 +18.9%
    2018$2,560 +1.7%$24,581
    2017$2,518 $24,581 +23%
    2016-- $19,988
    2015-- $19,988 +21.1%
    2014$2,091 +10.2%$16,501 -5.1%
    2013$1,897 $17,390
    2012-- $17,390
    2011$1,756 +2%$17,390 +6.6%
    2010$1,720 -13.9%$16,320
    2009$1,999 $16,320 -13.7%
    2008-- $18,913
    2007-- $18,913 +4.7%
    2006-- $18,061
    2005-- $18,061 -1.3%
    2002$2,249 +8.3%$18,300 +15.3%
    2001$2,077 $15,870

    Find assessor info on the county website

    Neighborhood: 80015

    Nearby schools

    GreatSchools rating
    Schools provided by the listing agent
    • Elementary: Timberline
    • Middle: Thunder Ridge
    • High: Eaglecrest
    • District: Cherry Creek 5

    Source: The MLS. This data may not be complete. We recommend contacting the local school district to confirm school assignments for this home.

    Get a cash offer in 3 minutes
    Find out how much your home could sell for in as little as 3 minutes with a no-obligation cash offer.
    Estimated market value
    $579,500
    Get a cash offer in 3 minutes
    Find out how much your home could sell for in as little as 3 minutes with a no-obligation cash offer.
    Estimated market value
    $579,500