Skip main navigation
Accepting backups
  • $335,000

    5193 SW 110TH PLACE, OCALA, FL 34476

    3beds
    1,735sqft
    : 
    $2,223/mo
    Get pre-qualified
    Single Family Residence
    Built in 2001
    0.66 Acres Lot
    $-- Zestimate®
    $193/sqft
    $17/mo HOA

    What's special

    Granite countersLaminate in the bedroomsNook for everyday mealsTile front porchOversized lotGarden tubStep in shower
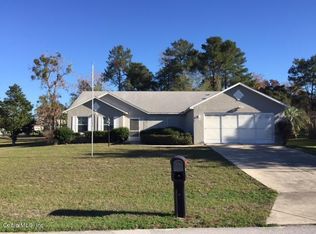
    Under contract-accepting backup offers. This fabulous home is back on the market at no fault of its own! Tucked into Kingsland Country Estates, a 55+ community, this pool home sits on an oversized lot with part of the yard fully fenced. Built in 2001 with 1735 square feet, it offers 3 bedrooms and 2 baths. Tile floors run through the main living areas with laminate in the bedrooms, and solar tubes in the kitchen and living room keep the space bright all day. The kitchen has a new stove, granite counters, a pantry cabinet, and double roll out shelving in the bottom cabinets, with a nook for everyday meals and a separate dining room for entertaining. The owner's suite has a double vanity, garden tub, step in shower, a separate toilet closet, and a walk in closet. The guest bath includes a tub, tile surround, and linen closet. The laundry room has washer and dryer hookups, a utility tub, and cabinets for storage. The enclosed lanai, with vinyl windows, opens right up to the pool, where the heater and pump were both replaced in 2024. A tile front porch adds another spot to enjoy the outdoors, and the garage comes with built in storage shelving and privacy screens. Out back, a 16x12 shed with new flooring gives you even more storage. To top it off: fiber optic internet, a well for the pool and landscaping, a lightning rod, new toilets in 2024, and an HOA of just $200 a year.
    39 days
    |
    999
    |
    81
    |

    Zillow last checked:

    Listing updated:

    Listed by:

    Kelly Shipes 352-255-1079,

    DOWN HOME REALTY, LLLP 352-753-0976

    Source: Stellar MLS,MLS#: G5114798MLS LogoOriginating MLS: Lake and Sumter

      Facts & features

      Interior

      Bedrooms & bathrooms
      • Bedrooms: 3
      • Bathrooms: 2
      • Full bathrooms: 2
      Primary bedroom
      • Features: Walk-In Closet(s)
      • Level: First
      • Area: 221 Square Feet
      • Dimensions: 13x17
      Bedroom 2
      • Features: Built-in Closet
      • Level: First
      • Area: 154 Square Feet
      • Dimensions: 14x11
      Bedroom 3
      • Features: Built-in Closet
      • Level: First
      • Area: 168 Square Feet
      • Dimensions: 12x14
      Great room
      • Level: First
      • Area: 306 Square Feet
      • Dimensions: 17x18
      Kitchen
      • Features: No Closet
      • Level: First
      • Area: 130 Square Feet
      • Dimensions: 10x13
      Heating
      • Central, Electric
      Cooling
      • Central Air
      Appliances
      • Included: Dishwasher, Dryer, Microwave, Range, Refrigerator, Washer
      • Laundry: Laundry Room
      Features
      • Eating Space In Kitchen, Living Room/Dining Room Combo, Primary Bedroom Main Floor, Stone Counters, Vaulted Ceiling(s), Walk-In Closet(s)
      • Flooring: Laminate, Tile
      • Windows: Skylight(s), Window Treatments
      • Has fireplace: No
      Interior area
      • Total structure area: 3,191
      • Total interior livable area: 1,735 sqft

      Property

      Parking
      • Total spaces: 2
      • Parking features: Garage - Attached
      • Attached garage spaces: 2
      • Details: Garage Dimensions: 21x21
      Features
      • Levels: One
      • Stories: 1
      • Patio & porch: Covered, Enclosed, Front Porch, Patio, Porch, Screened
      • Exterior features: Irrigation System
      • Has private pool: Yes
      • Pool features: In Ground, Screen Enclosure
      • Fencing: Chain Link
      Lot
      • Size: 0.66 Acres
      • Dimensions: 118 x 243
      • Features: Cleared, Cul-De-Sac, Oversized Lot
      • Residential vegetation: Mature Landscaping
      Details
      • Additional structures: Storage
      • Parcel number: 3506002324
      • Zoning: R1
      • Special conditions: None

      Construction

      Type & style
      • Home type: SingleFamily
      • Architectural style: Traditional
      • Property subtype: Single Family Residence
      Materials
      • Concrete, Stucco
      • Foundation: Slab
      • Roof: Shingle
      Condition
      • Completed
      • New construction: No
      • Year built: 2001

      Utilities & green energy

      • Sewer: Septic Tank
      • Water: Public, Well
      • Utilities for property: BB/HS Internet Available, Cable Available, Electricity Connected, Fiber Optics, Public, Sewer Connected, Underground Utilities, Water Connected

      Community & HOA

      Community
      • Features: Deed Restrictions
      • Pet fee: $0 monthly
      • Senior community: Yes
      • Subdivision: KINGSLAND COUNTRY ESTATES WHISPERING PINES
      HOA
      • Has HOA: Yes
      • HOA fee: $17 monthly
      • HOA name: Vine Management
      • HOA phone: 352-812-8086
      Location
      • Region: Ocala

      Financial & listing details

      • Price per square foot: $193/sqft
      • Tax assessed value: $272,563
      • Annual tax amount: $3,093
      • Date on market: 7/10/2026
      • Cumulative days on market: 31 days
      • Listing terms: Cash,Conventional,FHA,VA Loan
      • Ownership: Fee Simple
      • Total actual rent: 0
      • Electric utility on property: Yes
      • Road surface type: Paved

        Estimated market value

        Not available

        Estimated sales range

        Not available

        Not available

        Price history

        DateEventPrice
        7/29/2026Listed for sale$335,000$193/sqft
        Source: Stellar MLS #G5114798 Report a problem
        7/25/2026Contingent$335,000$193/sqft
        Source: Stellar MLS #G5114798 Report a problem
        7/10/2026Price change$335,000+12%$193/sqft
        Source: Stellar MLS #G5114798 Report a problem
        11/18/2022Pending sale$299,000$172/sqft
        Source: Stellar MLS #OM647184 Report a problem
        11/2/2022Price change$299,000-5.1%$172/sqft
        Source: Stellar MLS #OM647184 Report a problem
        10/24/2022Listed for sale$315,000+5.4%$182/sqft
        Source: Stellar MLS #OM647184 Report a problem
        4/2/2022Listing removed--
        Source: Stellar MLS #OM634346 Report a problem
        2/20/2022Pending sale$299,000$172/sqft
        Source: Stellar MLS #OM634346 Report a problem
        2/17/2022Listed for sale$299,000+2035.7%$172/sqft
        Source: Stellar MLS #OM634346 Report a problem
        9/14/2001Sold$14,000$8/sqft
        Source: Public Record Report a problem

        Public tax history

        YearProperty taxesTax assessment
        2025$3,093 +8.9%$201,627 +2.9%
        2024$2,842 +2.5%$195,945 +3%
        2023$2,774 +65.1%$190,238 +58.1%
        2022$1,680 +0.5%$120,356 +3%
        2021$1,671 +0.9%$116,850 +1.4%
        2020$1,656 +1.7%$115,237 +2.3%
        2019$1,629 $112,646 +2.2%
        2018$1,629 +7.1%$110,248 +2.1%
        2017$1,521 +2.1%$107,980 +2.1%
        2016$1,489 $105,759 +0.7%
        2015$1,489 +5.8%$105,024 +0.8%
        2014$1,407 +2.5%$104,190 +1.5%
        2013$1,373 -2%$102,650 -1.4%
        2012$1,400 -11.2%$104,115 -9.6%
        2011$1,576 -4.1%$115,228 -8.6%
        2010$1,644 +5.5%$126,100 +2.7%
        2009$1,558 +1.5%$122,785 +0.1%
        2008$1,536 -7.8%$122,663 +3%
        2007$1,666 -5.9%$119,091 +2.5%
        2006$1,770 +2.7%$116,187 +3%
        2005$1,723 $112,803 +3%
        2004$1,723 +7%$109,518 +11.5%
        2002$1,610 +568.4%$98,266 +790.7%
        2001$241 $11,033
        2000$241 $11,033
        Find assessor info on the county website

        Monthly payment

        Est. payment

        Payment breakdown

        Explore the cost of this home by adjusting the details. Changes won't be saved.
        All calculations are estimates and provided by Zillow, Inc. for informational purposes only. Actual amounts may vary.
        HOA fees may include property taxes on listings classified as Co-Ops. Contact the listing agent and/or owner for fee details.
        See how much you could borrow to make a competitive offer.

        Climate risks

        Neighborhood: 34476

        Getting around

        0 / 100
        Car-Dependent
        0 / 100
        No Nearby Transit
        24 / 100
        Somewhat Bikeable

        Nearby schools

        GreatSchools rating

        A local agent can set up tours, give advice and negotiate with sellers.

        A local lender can help you make sure your offer is ready when you are.

        Browse local experts

        Similar homes