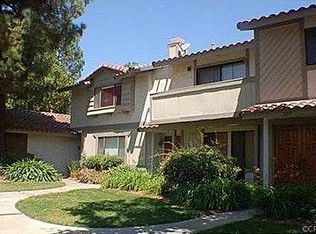
Welcome to your new home in a desirable neighborhood, close to everything you need! This townhome, an end unit, offers a blend of comfort and convenience. Enter into a welcoming living space with gorgeous wood and glass sliding doors that open to a private patio, creating a perfect retreat.
The kitchen and dining area are open to eachother. The kitchen boasts granite counters, wood cabinetry, a built-in range, built-in oven, microwave units, and convenient access to the attached 2-car garage. Enjoy cozy evenings by the brick-framed fireplace in the living room, and make use of the den with built-in shelving and a wet bar. The hall bath features custom basketweave tile flooring, adding a touch of elegance. The primary suite, situated at the end of the hallway, offers wood flooring, an ensuite bathroom with a dual sink vanity, and a sliding door to a private patio, providing a serene escape.
Being part of the Montclair Town Center HOA, you'll benefit from beautifully maintained grounds featuring a sparkling pool and spa. Embrace the townhome lifestyle with this well-appointed residence. Don't miss the chance to call this place home!
Sold for $542,500
Listed by: REDFIN • ELIZABETH RODRIGUEZ • Contact: 951-472-2842
Bought with: RYAN LEVI REALTY
Tax assessed value
$542,500
5193 Steamboat Dr, Montclair, CA 91763
2beds
1,434sqft
Single Family Residence
Built in 1981
5,000 Square Feet Lot
$583,400 Zestimate®
$378/sqft
$2,574 Estimated rent
Home value
$583,400
$554,000 - $613,000
$2,574/mo
Zestimate® history
Owner options
List your home for rent
$2,574/mo
Rent Zestimate®
Find your next renter with Zillow Rental Manager. Plus, with online applications, you can quickly screen prospective tenants – for free.
$2,574/mo
Rent Zestimate®
Refinance and save
$3,780/mo
Est. payment
Refinancing to a lower rate could help reduce your monthly payments and save thousands over the life of the loan.
$3,780/mo
Est. payment
Explore your selling options
Work with a Zillow partner agent
Leverage their expertise and Zillow's premium Showcase listings to get your home seen by more buyers.
Get startedList with your own agent
Get your home in front of millions of buyers by listing it on Zillow.
Learn how to do itSell it yourself
Take full control of how buyers see your home on Zillow by listing For Sale by Owner (FSBO).
List your homeWhat's special
Zillow last checked:
Listing updated:
Listed by:
ELIZABETH RODRIGUEZ DRE #01229016 951-208-8773,
REDFIN
Bought with:
JEREMIAH GURNICK, DRE #01824298
RYAN LEVI REALTY
Source: CRMLS,MLS#: IV24007616 Originating MLS: California Regional MLS
Originating MLS: California Regional MLSFacts & features
Interior
Bedrooms & bathrooms
- Bedrooms: 2
- Bathrooms: 2
- Full bathrooms: 2
- Main level bathrooms: 2
- Main level bedrooms: 2
Rooms
- Room types: Bedroom, Den, Entry/Foyer, Foyer, Kitchen, Living Room
Bedroom
- Features: All Bedrooms Down
Bathroom
- Features: Bathroom Exhaust Fan, Bathtub, Solid Surface Counters, Separate Shower, Tub Shower, Walk-In Shower
Kitchen
- Features: Granite Counters
Heating
- Central, Forced Air
Cooling
- Central Air
Appliances
- Included: Built-In Range, Convection Oven, Dishwasher, Electric Oven, Freezer, Disposal, Gas Range, Ice Maker, Microwave, Water To Refrigerator, Water Heater
- Laundry: Electric Dryer Hookup, Gas Dryer Hookup, In Garage, Stacked
Features
- Built-in Features, Crown Molding, Granite Counters, Open Floorplan, Recessed Lighting, Storage, Unfurnished, All Bedrooms Down, Entrance Foyer
- Flooring: Carpet, Stone, Wood
- Has fireplace: Yes
- Fireplace features: Living Room
- Common walls with other units/homes: 1 Common Wall,End Unit,No One Above
Interior area
- Total interior livable area: 1,434 sqft
Property
Parking
- Total spaces: 2
- Parking features: Direct Access, Garage, Garage Door Opener, Oversized, Garage Faces Side, Workshop in Garage
- Attached garage spaces: 2
Features
- Levels: One
- Stories: 1
- Entry location: 1
- Pool features: Heated, In Ground, Association
- Has spa: Yes
- Spa features: Association, In Ground
- Fencing: Good Condition
- Has view: Yes
- View description: Neighborhood
Lot
- Size: 5,000 Square Feet
- Features: 0-1 Unit/Acre
Details
- Parcel number: 1010041610000
- Special conditions: Trust
Construction
Type & style
- Home type: SingleFamily
- Property subtype: Single Family Residence
- Attached to another structure: Yes
Materials
- Roof: Spanish Tile
Condition
- New construction: No
- Year built: 1981
Utilities & green energy
- Sewer: Public Sewer
- Water: Public
Community & HOA
Community
- Features: Suburban
HOA
- Has HOA: Yes
- Amenities included: Maintenance Grounds, Pool, Spa/Hot Tub
- HOA fee: $330 monthly
- HOA name: Montclair Town Center HOA
- HOA phone: 909-973-2960
Location
- Region: Montclair
Financial & listing details
- Price per square foot: $378/sqft
- Tax assessed value: $542,500
- Annual tax amount: $5,962
- Date on market: 1/16/2024
- Cumulative days on market: 6 days
- Listing terms: Cash,Cash to New Loan,Conventional,Submit
- Inclusions: Refrigerator, washer, dryer, stove, mounted TV's & brackets
Price history
| Date | Event | Price |
|---|---|---|
| 7/9/2025 | Listing removed | $2,900$2/sqft |
Source: Zillow Rentals Report a problem | ||
| 6/11/2025 | Listed for rent | $2,900$2/sqft |
Source: Zillow Rentals Report a problem | ||
| 7/23/2024 | Sold | $542,500$378/sqft |
Source: Public Record Report a problem | ||
| 2/2/2024 | Sold | $542,500+3.3%$378/sqft |
Source:  CRMLS #IV24007616 Report a problem CRMLS #IV24007616 Report a problem | ||
| 1/24/2024 | Contingent | $525,000$366/sqft |
Source: CRMLS #IV24007616 Report a problem | ||
| 1/17/2024 | Listed for sale | $525,000$366/sqft |
Source: CRMLS #IV24007616 Report a problem | ||
Public tax history
| Year | Property taxes | Tax assessment |
|---|---|---|
| 2025 | $5,962 +0.3% | $542,500 |
| 2024 | $5,943 +236.4% | $542,500 +222.5% |
| 2023 | $1,767 +1.4% | $168,225 +2% |
| 2022 | $1,742 +1% | $164,927 +2% |
| 2021 | $1,724 +1.8% | $161,693 +1% |
| 2020 | $1,693 +1% | $160,035 +2% |
| 2019 | $1,677 +1.5% | $156,897 +2% |
| 2018 | $1,652 +3.8% | $153,820 +2% |
| 2017 | $1,592 | $150,804 +2% |
| 2016 | $1,592 +4.2% | $147,847 +1.5% |
| 2015 | $1,528 +0.7% | $145,626 +2% |
| 2014 | $1,516 | $142,773 +0.5% |
| 2013 | -- | $142,128 +2% |
| 2012 | -- | $139,341 +2% |
| 2011 | -- | $136,609 +0.8% |
| 2010 | -- | $135,588 -0.2% |
| 2009 | -- | $135,910 +2% |
| 2008 | -- | $133,246 +2% |
| 2007 | -- | $130,633 +2% |
| 2006 | -- | $128,071 +2% |
| 2005 | -- | $125,560 +2% |
| 2004 | -- | $123,098 +1.9% |
| 2003 | -- | $120,842 +2% |
| 2002 | -- | $118,473 +55.2% |
| 2001 | -- | $76,323 |
| 2000 | -- | $76,323 |
Find assessor info on the county website
Neighborhood: 91763
Nearby homes
- $504,3003 bd3 ba1.4k sqft5195 Steamboat Dr, Montclair, CA 91763Off Market
- $572,5003 bd3 ba1.3k sqft5197 Steamboat Dr, Montclair, CA 91763Off Market
- $518,8003 bd3 ba1.8k sqft5199 Steamboat Dr, Montclair, CA 91763Off Market
- $517,2003 bd3 ba1.8k sqft9841 Steamboat Dr, Montclair, CA 91763Off Market
- $510,9003 bd3 ba1.4k sqft9842 Mammoth Dr, Montclair, CA 91763Off Market
- $545,4003 bd3 ba1.8k sqft9819 Snow Mass Dr, Montclair, CA 91763Off Market
- $567,6003 bd2 ba1.3k sqft9844 Mammoth Dr, Montclair, CA 91763Off Market
- $559,0003 bd3 ba1.8k sqft9810 Mammoth Dr, Montclair, CA 91763Off Market
Nearby schools
GreatSchools rating
- 9/10Monte Vista Elementary SchoolGrades: K-6Distance: 0.4 mi
- 8/10Serrano Middle SchoolGrades: 7-8Distance: 0.8 mi
- 6/10Montclair High SchoolGrades: 9-12Distance: 0.7 mi
Get a cash offer in 3 minutes
Find out how much your home could sell for in as little as 3 minutes with a no-obligation cash offer.
Estimated market value
$583,400
Get a cash offer in 3 minutes
Find out how much your home could sell for in as little as 3 minutes with a no-obligation cash offer.
Estimated market value
$583,400
- California
- San Bernardino County
- Montclair
- 91763
- 5193 Steamboat Dr
Nearby cities
Nearby zip codes
Other Montclair Topics
