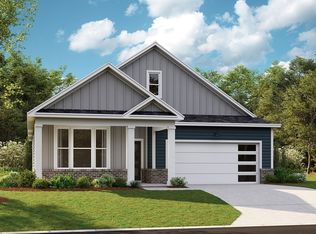
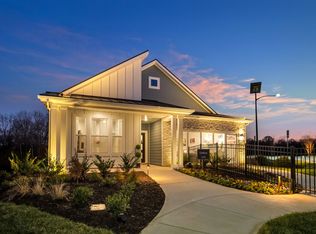
ACTIVE ADULT COMMUNITY!!! ASK ABOUT OUR "UP TO $20K YOUR WAY" Incentive. BACK ON THE MARKET - MOVE IN JUNE! UPGRADED TO PERFECTION, ZERO carpet, french doors on office, extended patio with breath-taking views on secluded tree lined lot and so much more!
The Clifton floorplan is a beautifully crafted single-story home offering 1,796 sq ft of comfortable living, perfect for families or individuals seeking convenience and style. Featuring 2 bedrooms plus an office and 2 bathrooms, it balances private retreats with shared spaces. The spacious primary bedroom includes a large walk-in closet and a modern en-suite bathroom, creating a relaxing oasis. At the heart of the home is the open-concept kitchen, boasting elegant quartz countertops that combine sophistication with everyday functionality. The kitchen flows seamlessly into the dining area and great room, ideal for family gatherings or entertaining. With ample cabinet space and modern appliances, this kitchen is both practical and beautiful. Two additional bedrooms are generously sized, perfect for guests, a home office, or hobbies. A 2-car garage offers plenty of storage and easy home access. Equipped with smart home technology, the Clifton lets you control lighting, security, and climate effortlessly. Designed for today’s lifestyle, it combines style, functionality, and advanced tech, making it the perfect home in Nexus South, Gallatin, TN.
Under contract - not showing
Price increase: $950 (6/4)
$500,940
5193 Synergy Pvt Way, Gallatin, TN 37066
2beds
1,796sqft
Single Family Residence, Residential
Built in 2026
0.25 Acres Lot
$-- Zestimate®
$279/sqft
$270/mo HOA
What's special
- 40 days |
- 18 |
- 0 |
Zillow last checked:
Listing updated:
Listed by:
Melissa Heggie 615-415-9653,
D.R. Horton 629-205-9240,
Lauren (Brooke) Sikorski 629-205-9240,
D.R. Horton
Source: RealTracs MLS as distributed by MLS GRID,MLS#: 3225505

Facts & features
Interior
Bedrooms & bathrooms
- Bedrooms: 2
- Bathrooms: 2
- Full bathrooms: 2
- Main level bedrooms: 2
Bedroom 1
- Features: Full Bath
- Level: Full Bath
- Area: 221 Square Feet
- Dimensions: 13x17
Bedroom 2
- Area: 132 Square Feet
- Dimensions: 11x12
Primary bathroom
- Features: Double Vanity
- Level: Double Vanity
Kitchen
- Area: 150 Square Feet
- Dimensions: 10x15
Living room
- Features: Combination
- Level: Combination
- Area: 468 Square Feet
- Dimensions: 18x26
Other
- Features: Office
- Level: Office
- Area: 110 Square Feet
- Dimensions: 11x10
Heating
- Natural Gas
Cooling
- Central Air
Appliances
- Included: Trash Compactor, Dishwasher, Microwave, Gas Oven, Gas Range
- Laundry: Electric Dryer Hookup, Washer Hookup
Features
- Open Floorplan, Pantry, Smart Light(s), Smart Thermostat, Walk-In Closet(s), High Speed Internet, Kitchen Island
- Flooring: Carpet, Laminate
- Basement: None
Interior area
- Total structure area: 1,796
- Total interior livable area: 1,796 sqft
- Finished area above ground: 1,796
Property
Parking
- Total spaces: 2
- Parking features: Garage Faces Front
- Attached garage spaces: 2
Features
- Levels: One
- Stories: 1
- Patio & porch: Patio, Covered, Porch
- Exterior features: Smart Irrigation, Smart Light(s), Smart Lock(s)
- Pool features: Association
Lot
- Size: 0.25 Acres
Details
- Special conditions: Standard
Construction
Type & style
- Home type: SingleFamily
- Property subtype: Single Family Residence, Residential
Materials
- Hardboard Siding, Stone
Condition
- New construction: Yes
- Year built: 2026
Utilities & green energy
- Sewer: Public Sewer
- Water: Public
- Utilities for property: Natural Gas Available, Water Available, Underground Utilities
Community & HOA
Community
- Senior community: Yes
- Subdivision: Nexus South
HOA
- Has HOA: Yes
- Amenities included: Fifty Five and Up Community, Clubhouse, Fitness Center, Gated, Pool, Sidewalks, Tennis Court(s), Underground Utilities, Trail(s)
- Services included: Maintenance Grounds, Internet, Recreation Facilities
- HOA fee: $270 monthly
Location
- Region: Gallatin
Financial & listing details
- Price per square foot: $279/sqft
- Annual tax amount: $3,526
- Date on market: 5/30/2026
- Date available: 06/01/2026
Estimated market value
Not available
Estimated sales range
Not available
Not available
Price history
| Date | Event | Price |
|---|---|---|
| 6/20/2026 | Pending sale | $500,940$279/sqft |
Source: | ||
| 6/4/2026 | Price change | $500,940+0.2%$279/sqft |
Source: | ||
| 6/3/2026 | Price change | $499,990-1.2%$278/sqft |
Source: | ||
| 5/30/2026 | Price change | $505,940+0.2%$282/sqft |
Source: | ||
| 5/27/2026 | Listed for sale | $504,990$281/sqft |
Source: | ||
Public tax history
Tax history is unavailable.
Monthly payment
Est. payment$--/mo
Payment breakdown
Explore the cost of this home by adjusting the details. Changes won't be saved.All calculations are estimates and provided by Zillow, Inc. for informational purposes only. Actual amounts may vary.
HOA fees may include property taxes on listings classified as Co-Ops. Contact the listing agent and/or owner for fee details.
Mortgage interest rates are dependent on a number of factors, including credit score, down payment, and repayment length. Interest rate data provided by Zillow Group Marketplace, Inc. as of 1/1/1970 from various mortgage lenders with which we have lead or other similar arrangements; the Estimated Payment is an average of those rates.
See how much you could borrow to make a competitive offer.
Climate risks
Neighborhood: 37066
Nearby schools
GreatSchools rating
- 8/10Howard Elementary SchoolGrades: PK-5Distance: 1.2 mi
- 4/10Joe Shafer Middle SchoolGrades: 6-8Distance: 1.6 mi
- 5/10Gallatin Senior High SchoolGrades: 9-12Distance: 1.7 mi
Schools provided by the listing agent
- Elementary: Benny C. Bills Elementary School
- Middle: Joe Shafer Middle School
- High: Gallatin Senior High School
Source: RealTracs MLS as distributed by MLS GRID. This data may not be complete. We recommend contacting the local school district to confirm school assignments for this home.
A local agent can set up tours, give advice and negotiate with sellers.
- Tennessee
- Sumner County
- Gallatin
- 37066
- 5193 Synergy Pvt Way