Offer accepted. Waiting on EM. Strong bones and endless opportunities! Brick front, ranch-style home in sought-after PHM neighborhood! Tour this home with YOUR vision and design in mind! Beautiful hardwood floors flow from living room, through hallway, kitchen and family room. 3 bedrooms w/carpeting. Hallway bathroom includes a double lavatory, tub/shower and a laundry chute! Solid wood cabinetry in the kitchen offers loads of storage space and appliances are included! Family room sports glass sliding door to sunroom for Spring/Summer enjoyment. Second bathroom with shower has door access to the garage for those who spend time tinkering outside. Lower level was finished with an "extra" kitchen and bar area. Septic was replaced in 2019, well pump in 2018, high efficient furnace by Lutes in 2019. Don't miss the neighborhood park with playground, tennis courts, baseball and a pavilion!
Closed
$253,100
51937 Bellflower Ln, Granger, IN 46530
3beds
2,065sqft
Single Family Residence
Built in 1976
0.41 Acres Lot
$295,300 Zestimate®
$--/sqft
$2,648 Estimated rent
Home value
$295,300
$281,000 - $310,000
$2,648/mo
Zestimate® history
Owner options
List your home for rent
$2,648/mo
Rent Zestimate®
Find your next renter with Zillow Rental Manager. Plus, with online applications, you can quickly screen prospective tenants – for free.
$2,648/mo
Rent Zestimate®
Refinance and save
$1,647/mo
Est. payment
Refinancing to a lower rate could help reduce your monthly payments and save thousands over the life of the loan.
$1,647/mo
Est. payment
Explore your selling options
Work with a Zillow partner agent
Leverage their expertise and Zillow's premium Showcase listings to get your home seen by more buyers.
Get startedList with your own agent
Get your home in front of millions of buyers by listing it on Zillow.
Learn how to do itSell it yourself
Take full control of how buyers see your home on Zillow by listing For Sale by Owner (FSBO).
List your homeWhat's special
Ranch - style homeGlass sliding doorNeighborhood parkHigh efficient furnaceTennis courtsBrick frontWell pump
Zillow last checked:
Listing updated:
Listed by:
Kimberly A Kollar 574-274-7440,
Weichert Rltrs-J.Dunfee&Assoc.
Bought with:
Joe Molnar
Realst8.com LLC
Source: IRMLS,MLS#: 202411479
Facts & features
Interior
Bedrooms & bathrooms
- Bedrooms: 3
- Bathrooms: 2
- Full bathrooms: 2
- Main level bedrooms: 3
Bedroom 1
- Level: Main
Bedroom 2
- Level: Main
Family room
- Level: Main
- Area: 180
- Dimensions: 12 x 15
Living room
- Level: Main
- Area: 228
- Dimensions: 12 x 19
Heating
- Natural Gas, Forced Air, High Efficiency Furnace
Cooling
- Central Air
Appliances
- Included: Range/Oven Hook Up Gas, Dishwasher, Microwave, Refrigerator, Washer, Gas Range, Gas Water Heater
- Laundry: Gas Dryer Hookup, Laundry Chute, Sink
Features
- Ceiling Fan(s), Laminate Counters, Double Vanity, Tub/Shower Combination
- Flooring: Hardwood, Carpet, Tile
- Windows: Window Treatments
- Basement: Partially Finished,Concrete,Sump Pump
- Attic: Pull Down Stairs
- Has fireplace: No
- Fireplace features: None
Interior area
- Total structure area: 2,700
- Total interior livable area: 2,065 sqft
- Finished area above ground: 1,365
- Finished area below ground: 700
Property
Parking
- Total spaces: 2
- Parking features: Attached, Garage Door Opener, Concrete
- Attached garage spaces: 2
- Has uncovered spaces: Yes
Features
- Levels: One
- Stories: 1
- Patio & porch: Enclosed
- Exterior features: Irrigation System
Lot
- Size: 0.41 Acres
- Dimensions: 104 X 172
- Features: Level, City/Town/Suburb
Details
- Parcel number: 710518476008.000011
- Other equipment: Sump Pump
Construction
Type & style
- Home type: SingleFamily
- Architectural style: Ranch
- Property subtype: Single Family Residence
Materials
- Brick, Vinyl Siding
- Roof: Asphalt,Shingle
Condition
- New construction: No
- Year built: 1976
Utilities & green energy
- Gas: NIPSCO
- Sewer: Septic Tank
- Water: Well
Community & HOA
Community
- Features: Playground
- Subdivision: Prairie Lane
HOA
- Has HOA: Yes
- HOA fee: $90 annually
Location
- Region: Granger
Financial & listing details
- Tax assessed value: $254,400
- Annual tax amount: $3,640
- Date on market: 5/4/2024
- Listing terms: Cash,Conventional
Price history
| Date | Event | Price |
|---|---|---|
| 5/3/2024 | Sold | $253,100-0.7% |
Source:  IRMLS #202411479 Report a problem IRMLS #202411479 Report a problem | ||
| 4/11/2024 | Pending sale | $255,000 |
Source: IRMLS #202411479 Report a problem | ||
| 4/8/2024 | Listed for sale | $255,000 |
Source: IRMLS #202411479 Report a problem | ||
| 11/6/2014 | Listing removed | $1,100$1/sqft |
Source: BHHS #201448209 Report a problem | ||
| 11/2/2014 | Listed for rent | $1,100$1/sqft |
Source: BHHS #201448209 Report a problem | ||
Public tax history
| Year | Property taxes | Tax assessment |
|---|---|---|
| 2025 | $1,637 -54.4% | $254,400 +24.6% |
| 2024 | $3,592 +1% | $204,100 +0.3% |
| 2023 | $3,558 +6.6% | $203,400 +1.9% |
| 2022 | $3,337 +9.7% | $199,600 +14.6% |
| 2021 | $3,044 +5.8% | $174,200 +9% |
| 2020 | $2,876 -30.5% | $159,800 +6.2% |
| 2019 | $4,140 +48.6% | $150,500 +5.7% |
| 2018 | $2,785 +4.3% | $142,400 +2.3% |
| 2017 | $2,672 +0.6% | $139,200 +6.1% |
| 2016 | $2,656 +13% | $131,200 +19.7% |
| 2014 | $2,350 -5.5% | $109,600 |
| 2013 | $2,486 +4.3% | $109,600 -0.5% |
| 2012 | $2,384 -3% | $110,200 -7.5% |
| 2011 | $2,457 +7.1% | $119,100 |
| 2010 | $2,295 -10.5% | $119,100 -0.9% |
| 2009 | $2,565 | $120,200 |
| 2007 | -- | $120,200 +20.7% |
| 2006 | $2,485 +22.8% | $99,600 -37% |
| 2003 | $2,023 | $158,010 +711.6% |
| 2001 | -- | $19,470 |
Find assessor info on the county website
Neighborhood: 46530
Nearby homes
- $285,8003 bd2 ba1.5k sqft51919 Bellflower Ln, Granger, IN 46530Off Market
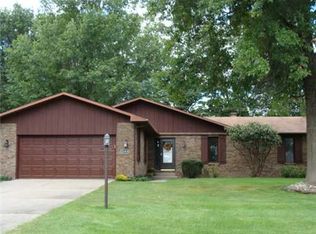
- $321,6003 bd2 ba2.1k sqft51955 Bellflower Ln, Granger, IN 46530Off Market
- $346,6003 bd2 ba1.7k sqft12256 Settlers Cove Ct, Granger, IN 46530Off Market
- $286,7003 bd2 ba1.9k sqft51959 Bellflower Ln, Granger, IN 46530Off Market
- $308,6003 bd2 ba2.3k sqft51899 Bellflower Ln, Granger, IN 46530Off Market
- $410,3004 bd2 ba2k sqft12261 Settlers Cove Ct, Granger, IN 46530Off Market
- $285,7003 bd3 ba1.4k sqft51950 Bellflower Ln, Granger, IN 46530Off Market
- $317,0003 bd2 ba1.8k sqft51900 Bellflower Ln, Granger, IN 46530Off Market
Nearby schools
GreatSchools rating
- 9/10Horizon Elementary SchoolGrades: PK-5Distance: 2.1 mi
- 10/10Discovery Middle SchoolGrades: 6-8Distance: 2.2 mi
- 10/10Penn High SchoolGrades: 9-12Distance: 4.1 mi
Schools provided by the listing agent
- Elementary: Horizon
- Middle: Discovery
- High: Penn
- District: Penn-Harris-Madison School Corp.
Source: IRMLS. This data may not be complete. We recommend contacting the local school district to confirm school assignments for this home.


Get pre-qualified for a loan
At Zillow Home Loans, we can pre-qualify you in as little as 5 minutes with no impact to your credit score.An equal housing lender. NMLS #10287.
Sell for more on Zillow
Get a Zillow Showcase℠ listing at no additional cost and you could sell for .
$295,300
2% more
+$5,906
With Zillow Showcase(estimated)
$301,206
- Indiana
- Saint Joseph County
- Granger
- 46530
- 51937 Bellflower Ln
Nearby cities
Nearby neighborhoods
Nearby zip codes
Other Granger Topics
