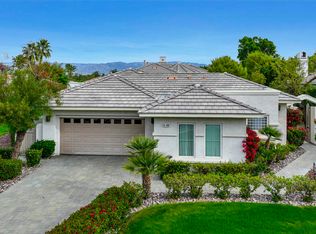
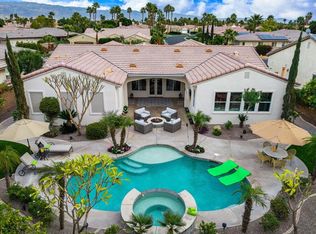
Why buy a home that still needs furnishing when this one is ready to enjoy from day one?Welcome to this beautifully maintained 2019 residence, ideally situated on one of Floresta's premier corner homesites. Thoughtfully designed for effortless indoor-outdoor living, this home combines modern comfort, exceptional convenience, and a lifestyle buyers immediately connect with.Exceptional Outdoor Living Premier corner homesite offering enhanced privacy and beautiful mountain views from the front of the home One of Floresta's largest beautifully landscaped backyards Expansive covered patio ideal for entertaining or quiet evenings outdoors Mature citrus and fruit trees, colorful flowering gardens, and inviting spaces to relax and unwindDesigned for Easy Living Bright open-concept floor plan filled with natural light Beautifully appointed kitchen with oversized island overlooking the great room Offered furnished inside and out (per seller inventory), allowing you to move in and immediately begin enjoying your new home Spacious 2-car garage plus separate golf cart garageCommunity & Location Low HOA of only $325 per month Gated community with pool, spa, and clubhouse Minutes from world-class golf, dining, shopping, hiking, Old Town La Quinta, and the Indian Wells Tennis GardenWhether you're searching for your primary residence, a seasonal retreat, or simply a home that offers exceptional comfort without the time and expense of furnishing from scratch, this property delivers a rare combination of convenience, quality, and lifestyle.Beautifully maintained. Thoughtfully furnished. Ready to enjoy from day one.
For sale
Listed by: Desert Lifestyle Properties • Jean Iovino • Contact: 760-818-7518
$935,000
51938 Via Tolosa, La Quinta, CA 92253
3beds
2,302sqft
Single Family Residence
Built in 2019
7,405 Square Feet Lot
$900,600 Zestimate®
$406/sqft
$325/mo HOA
What's special
Colorful flowering gardensEnhanced privacyPremier corner homesite
- 74 days |
- 194 |
- 5 |
Zillow last checked:
Listing updated:
Listed by:
Jean Iovino DRE #02007087 760-818-7518,
Desert Lifestyle Properties
Source: CRMLS,MLS#: 219147608DA Originating MLS: California Desert AOR & Palm Springs AOR
Originating MLS: California Desert AOR & Palm Springs AORFacts & features
Interior
Bedrooms & bathrooms
- Bedrooms: 3
- Bathrooms: 3
- Full bathrooms: 2
- 1/2 bathrooms: 1
Rooms
- Room types: Bedroom, Entry/Foyer, Living Room, Primary Bedroom, Other, Dining Room
Primary bedroom
- Features: Main Level Primary
Primary bedroom
- Features: Primary Suite
Bedroom
- Features: Bedroom on Main Level
Bathroom
- Features: Bathtub, Hollywood Bath, Low Flow Plumbing Fixtures, Separate Shower, Vanity
Kitchen
- Features: Granite Counters, Kitchen Island
Other
- Features: Walk-In Closet(s)
Heating
- Forced Air, Fireplace(s), Natural Gas
Cooling
- Central Air, Electric, Gas
Appliances
- Included: Dishwasher, Electric Oven, Gas Cooktop, Disposal, Ice Maker, Microwave, Refrigerator, Range Hood, Self Cleaning Oven, Tankless Water Heater, Water To Refrigerator
- Laundry: Laundry Room
Features
- Breakfast Bar, Separate/Formal Dining Room, High Ceilings, Open Floorplan, Recessed Lighting, Storage, Bedroom on Main Level, Main Level Primary, Primary Suite, Walk-In Closet(s)
- Flooring: Carpet, Tile
- Doors: Sliding Doors
- Windows: Blinds, Double Pane Windows, Drapes, Screens
- Has fireplace: Yes
- Fireplace features: Gas, Living Room
Interior area
- Total interior livable area: 2,302 sqft
Property
Parking
- Total spaces: 2
- Parking features: Direct Access, Driveway, Garage, Golf Cart Garage, Garage Door Opener, On Street
- Attached garage spaces: 2
Features
- Levels: One
- Stories: 1
- Patio & porch: Concrete, Enclosed
- Fencing: Block
- Has view: Yes
- View description: Mountain(s)
Lot
- Size: 7,405 Square Feet
- Features: Back Yard, Corner Lot, Front Yard, Landscaped, Planned Unit Development
Details
- Parcel number: 776361037
- Special conditions: Standard
Construction
Type & style
- Home type: SingleFamily
- Architectural style: Mediterranean,Ranch
- Property subtype: Single Family Residence
Materials
- Stucco
- Foundation: Slab
- Roof: Tile
Condition
- New construction: No
- Year built: 2019
Utilities & green energy
- Utilities for property: Cable Available
Community & HOA
Community
- Features: Gated
- Security: Gated Community, Key Card Entry
HOA
- Has HOA: Yes
- Amenities included: Clubhouse, Other, Recreation Room
- HOA fee: $325 monthly
Location
- Region: La Quinta
Financial & listing details
- Price per square foot: $406/sqft
- Tax assessed value: $582,087
- Annual tax amount: $7,933
- Date on market: 5/8/2026
- Listing terms: Cash,Conventional
- Inclusions: Property is being sold furnished with select exclusions identified in the seller's exclusion inventory list.
- Exclusions: Property is being sold furnished per seller inventory, with exclusions noted separately.
Estimated market value
$900,600
$856,000 - $946,000
$3,880/mo
Price history
| Date | Event | Price |
|---|---|---|
| 5/8/2026 | Listed for sale | $935,000$406/sqft |
Source:  CDAR/ Desert Area MLS #219147608 Report a problem CDAR/ Desert Area MLS #219147608 Report a problem | ||
Public tax history
| Year | Property taxes | Tax assessment |
|---|---|---|
| 2025 | $7,933 +2.4% | $582,087 +2% |
| 2024 | $7,743 +2.8% | $570,674 +2% |
| 2023 | $7,535 +2.8% | $559,485 +2% |
| 2022 | $7,331 +2.8% | $548,516 +2% |
| 2021 | $7,130 +240.8% | $537,762 +319.5% |
| 2020 | $2,092 | $128,180 +2% |
| 2019 | -- | $125,667 |
Find assessor info on the county website
Monthly payment
Est. payment
Payment breakdown
Explore the cost of this home by adjusting the details. Changes won't be saved.Climate risks
Neighborhood: 92253
Nearby schools
GreatSchools rating
- 5/10Harry S. Truman Elementary SchoolGrades: K-5Distance: 1.5 mi
- 4/10La Quinta Middle SchoolGrades: 6-8Distance: 1.5 mi
- 7/10La Quinta High SchoolGrades: 9-12Distance: 2.9 mi
- $834,2004 bd3 ba2.4k sqft51904 Via Tolosa, La Quinta, CA 92253Off Market
- $123,2034 bd4 ba2.4k sqft51935 Via Santero, La Quinta, CA 92253Off Market
- $856,5004 bd3 ba2.4k sqft79927 Via San Mateo, La Quinta, CA 92253Off Market

- $123,203-- bd-- ba-- sqft51901 Via Santero, La Quinta, CA 92253Off Market
- $123,203-- bd-- ba-- sqft79945 Via San Mateo, La Quinta, CA 92253Off Market
- $905,6004 bd3 ba2.4k sqft51870 Via Tolosa, La Quinta, CA 92253Off Market
- $872,4003 bd2 ba2.3k sqft79909 Via San Mateo, La Quinta, CA 92253Off Market
- $1,003,2004 bd3 ba2.4k sqft51907 Via Tolosa, La Quinta, CA 92253Off Market
A local agent can set up tours, give advice and negotiate with sellers.
Similar homes
- $875,0003 bd3 ba2.3k sqft51833 Via Santero, La Quinta, CA 92253For Sale
 MLS ID #219149981DA, Charles Scicli, Desert Elite Properties, Inc.. CRMLS
 - $1,149,0003 bd4 ba2.9k sqft51350 Via Sorrento, La Quinta, CA 92253For Sale
 MLS ID #219150474DA, Anne Claydon, Mountain View Premier Realty. CRMLS
 - $929,0003 bd4 ba2.6k sqft52281 Whirlaway Trl, La Quinta, CA 92253For Sale
 MLS ID #219146147DA, Marcanne Green, Marcanne Green Real Estate. CRMLS
 - $929,0004 bd3 ba2.7k sqft43309 W Parkway Esplanade, La Quinta, CA 92253For Sale
 MLS ID #219149877DA, Sheri Dettman and Assoc..., Equity Union. CRMLS
 - $1,075,0004 bd4 ba2.4k sqft54048 Riviera Way, La Quinta, CA 92253For SaleMLS ID #219146963DA, Nicole Montanez-Fountain, Compass. CRMLS
- $1,095,0002 bd3 ba3.2k sqftPalmilla, La Quinta, CA 92253For SaleMLS ID #260010163, Christie Duguid, Redfin Corporation. SDMLS
- $999,9004 bd3 ba2.1k sqft60553 Juniper Ln, La Quinta, CA 92253For SaleMLS ID #219147098DA, Valerie Thompson, Countryside Properties. CRMLS
- $1,299,0003 bd4 ba2.5k sqft79260 Toronja, La Quinta, CA 92253For SaleMLS ID #219149571DA, Anne Stark, Berkshire Hathaway HomeServices California Properties. CRMLS
- $795,0003 bd3 ba1.8k sqft81931 Prism Dr, La Quinta, CA 92253For SaleMLS ID #219147976DA, Donna Ambrose, Desert Sotheby's Int'l Realty. CRMLS
- $1,125,0003 bd3 ba2k sqft81819 Brittlebush Ln, La Quinta, CA 92253For SaleMLS ID #219146416DA, Donna Ambrose, Desert Sotheby's Int'l Realty. CRMLS
- $1,299,0004 bd4 ba2.9k sqft52900 Jalisco St, La Quinta, CA 92253For SaleMLS ID #219148305DA, Ryan Pylypow, Rennie Group. CRMLS
- $700,0004 bd3 ba2.7k sqft78707 Torino Dr, La Quinta, CA 92253For SaleMLS ID #219147979DA, Stephen Powell, Epique Realty. CRMLS
- $1,178,0003 bd3 ba2.5k sqft61564 Tulare Ln, La Quinta, CA 92253For SaleMLS ID #219146216DA, John Miller, Bennion Deville Homes. CRMLS
- $999,0003 bd4 ba2.9k sqft51250 Charlbury St, Indio, CA 92201For SaleMLS ID #219150077DA, Billy Thoman, Compass. CRMLS
- $693,0004 bd3 ba2.1k sqft78735 Villeta Dr, La Quinta, CA 92253For SaleMLS ID #260012759, Andrew English, Congress Realty, Inc. SDMLS
- $884,0003 bd3 ba2.7k sqft80738 Indian Springs Dr, Indio, CA 92201For SaleMLS ID #219148469DA, Adam Cheng, Compass. CRMLS
- $699,0002 bd3 ba2.1k sqft81266 Stone Crop Ln, La Quinta, CA 92253For SaleMLS ID #219149297DA, John Miller, Bennion Deville Homes. CRMLS
- $1,179,9003 bd4 ba2.4k sqft60907 Fire Barrel Dr, La Quinta, CA 92253For SaleMLS ID #219145628DA, John Miller, Bennion Deville Homes. CRMLS
- $859,0004 bd4 ba2.7k sqft48144 Newport Bridge Pl, Indio, CA 92201For SaleMLS ID #219144388DA, Rocio Flores, Open Door Realty. CRMLS
- $644,0003 bd2 ba2k sqft79480 Calle Sonrisa, La Quinta, CA 92253For SaleMLS ID #219144645DA, Tyler Hauer-Salhus, Coldwell Banker Realty. CRMLS
Local buyer's agents are ready to help
