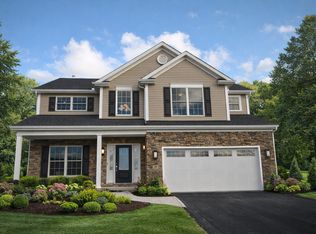
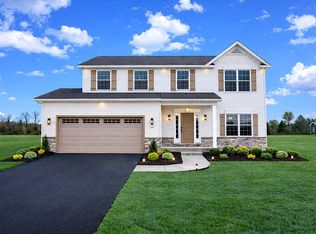
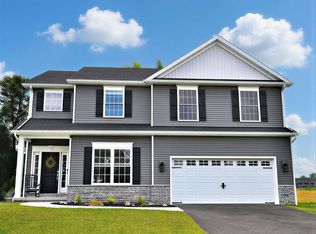
This BUILDABLE "CONCORDE" patio home plan offers 1715 sq. ft. of living space along with many other optional amenities. These include: Optional Second Floor; Optional Vinyl Shake Siding and Optional Applied Stone Front Elevation; Two Car Front Load Garage; Covered Front Entrance to Elegant Foyer; Two Bedrooms including a Master Bedroom plus Guest Bedroom; Two Full Baths including a Master Shower and Guest Bath Tub/Shower; Spacious Kitchen with Island; Formal Dining Room and Eating Area in Kitchen; Open Great Room with Fireplace; Master Suite with Large Master Closet; Sliding Glass Doors to Rear Patio; Separate First Floor Laundry; Expansive Basement; Optional Finished Basement. All box ceilings are "optional" on plans built within Essex Ridge.
This property is not currently displayed as for sale or rent on Zillow. This may be different from what's on other websites or public sources.