Large split foyer home in Crestline Holiday Gardens w/ stone accents, great curb appeal & gorgeous front yard. Fenced backyard offers additional outdoor space to enjoy. Living Room is spacious w/ abundant natural light. Kitchen features stainless appliances & large eat-in area. Primary Suite includes double closets & tile shower. Finished daylight basement adds flexible living space plus half bath—ideal for den, playroom, office or media room. Conveniently located near shopping, dining, new Publix grocery store & easy interstate access. Call today to schedule your private showing.
Sold for $229,900
$229,900
5194 Cornell Dr, Birmingham, AL 35210
3beds
1,728sqft
Single Family Residence
Built in 1975
0.29 Acres Lot
$227,800 Zestimate®
$133/sqft
$2,010 Estimated rent
Home value
$227,800
$216,000 - $239,000
$2,010/mo
Zestimate® history
Owner options
List your home for rent
$2,010/mo
Rent Zestimate®
Find your next renter with Zillow Rental Manager. Plus, with online applications, you can quickly screen prospective tenants – for free.
$2,010/mo
Rent Zestimate®
Refinance and save
$1,456/mo
Est. payment
Refinancing to a lower rate could help reduce your monthly payments and save thousands over the life of the loan.
$1,456/mo
Est. payment
Explore your selling options
Work with a Zillow partner agent
Leverage their expertise and Zillow's premium Showcase listings to get your home seen by more buyers.
Get startedList with your own agent
Get your home in front of millions of buyers by listing it on Zillow.
Learn how to do itSell it yourself
Take full control of how buyers see your home on Zillow by listing For Sale by Owner (FSBO).
List your homeWhat's special
Great curb appealHalf bathFenced backyardLarge split foyer homeKitchen features stainless appliancesGorgeous front yardAbundant natural light
Zillow last checked:
Listing updated:
Listed by:
David Mackle 205-790-6225,
Keller Williams Realty Vestavia
Bought with:
Emily Gladden
ARC Realty Vestavia
Source: GALMLS,MLS#: 21454264
Facts & features
Interior
Bedrooms & bathrooms
- Bedrooms: 3
- Bathrooms: 3
- Full bathrooms: 2
- 1/2 bathrooms: 1
Rooms
- Room types: Bedroom, Den/Family (ROOM), Bathroom, Half Bath (ROOM), Kitchen, Master Bathroom, Master Bedroom
Primary bedroom
- Level: First
Bedroom 1
- Level: First
Bedroom 2
- Level: First
Primary bathroom
- Level: First
Bathroom 1
- Level: First
Family room
- Level: Basement
Kitchen
- Features: Laminate Counters, Eat-in Kitchen
- Level: First
Living room
- Level: First
Basement
- Area: 500
Heating
- Central
Cooling
- Central Air
Appliances
- Included: Dishwasher, Stainless Steel Appliance(s), Stove-Electric, Electric Water Heater
- Laundry: Electric Dryer Hookup, Washer Hookup, In Basement, Basement Area, Yes
Features
- None, Linen Closet, Tub/Shower Combo
- Flooring: Carpet, Tile
- Basement: Full,Partially Finished,Daylight
- Attic: Other,Yes
- Has fireplace: No
Interior area
- Total interior livable area: 1,728 sqft
- Finished area above ground: 1,228
- Finished area below ground: 500
Property
Parking
- Total spaces: 1
- Parking features: Driveway, Lower Level, Garage Faces Side
- Attached garage spaces: 1
- Has uncovered spaces: Yes
Features
- Levels: One
- Stories: 1
- Patio & porch: Open (DECK), Deck
- Exterior features: None
- Pool features: None
- Has view: Yes
- View description: None
- Waterfront features: No
Lot
- Size: 0.29 Acres
Details
- Parcel number: 2300253014037.000
- Special conditions: N/A
Construction
Type & style
- Home type: SingleFamily
- Property subtype: Single Family Residence
Materials
- Brick Over Foundation, Wood Siding
- Foundation: Basement
Condition
- Year built: 1975
Utilities & green energy
- Water: Public
- Utilities for property: Sewer Connected
Community & HOA
Community
- Subdivision: Crestline Holiday Gardens
Location
- Region: Birmingham
Financial & listing details
- Price per square foot: $133/sqft
- Tax assessed value: $233,200
- Annual tax amount: $2,920
- Price range: $229.9K - $229.9K
- Date on market: 5/27/2026
Price history
| Date | Event | Price |
|---|---|---|
| 7/10/2026 | Sold | $229,900$133/sqft |
Source:  GALMLS #21454264 Report a problem GALMLS #21454264 Report a problem | ||
| 6/12/2026 | Contingent | $229,900$133/sqft |
Source: GALMLS #21454264 Report a problem | ||
| 6/8/2026 | Price change | $229,900-4.2%$133/sqft |
Source: GALMLS #21454264 Report a problem | ||
| 5/27/2026 | Listed for sale | $239,900+4.3%$139/sqft |
Source: GALMLS #21454264 Report a problem | ||
| 4/23/2024 | Listing removed | -- |
Source: Zillow Rentals Report a problem | ||
| 4/10/2024 | Price change | $1,695-5.6%$1/sqft |
Source: Zillow Rentals Report a problem | ||
| 3/28/2024 | Price change | $1,795-2.4%$1/sqft |
Source: Zillow Rentals Report a problem | ||
| 2/6/2024 | Listed for rent | $1,840+2.5%$1/sqft |
Source: Zillow Rentals Report a problem | ||
| 6/12/2023 | Listing removed | -- |
Source: Zillow Rentals Report a problem | ||
| 6/7/2023 | Listed for rent | $1,795+3.5%$1/sqft |
Source: Zillow Rentals Report a problem | ||
| 5/3/2022 | Listing removed | -- |
Source: Zillow Rental Network Premium Report a problem | ||
| 4/20/2022 | Price change | $1,735-1.1%$1/sqft |
Source: Zillow Rental Network Premium Report a problem | ||
| 4/8/2022 | Price change | $1,755-1.1%$1/sqft |
Source: Zillow Rental Network Premium Report a problem | ||
| 2/28/2022 | Listed for rent | $1,775$1/sqft |
Source: Zillow Rental Network Premium Report a problem | ||
| 12/2/2021 | Sold | $230,000+2.2%$133/sqft |
Source: GALMLS #1302151 Report a problem | ||
| 11/2/2021 | Contingent | $225,000$130/sqft |
Source: GALMLS #1302151 Report a problem | ||
| 10/27/2021 | Listed for sale | $225,000$130/sqft |
Source: GALMLS #1302151 Report a problem | ||
| 8/20/2021 | Sold | $225,000-4.3%$130/sqft |
Source: GALMLS #1285472 Report a problem | ||
| 7/19/2021 | Price change | $235,000-9.6%$136/sqft |
Source: GALMLS #1285472 Report a problem | ||
| 5/14/2021 | Listed for sale | $260,000$150/sqft |
Source: GALMLS #1285472 Report a problem | ||
Public tax history
| Year | Property taxes | Tax assessment |
|---|---|---|
| 2025 | $2,920 +0.7% | $46,640 +0.7% |
| 2024 | $2,900 | $46,320 |
| 2023 | $2,900 +86.2% | $46,320 +68.3% |
| 2022 | $1,558 +6.1% | $27,520 +6.1% |
| 2021 | $1,468 +4.3% | $25,940 +4.3% |
| 2020 | $1,408 +14.4% | $24,880 +14.4% |
| 2019 | $1,230 +44.9% | $21,740 +44.9% |
| 2018 | $849 +2.7% | $15,000 +2.7% |
| 2017 | $826 +2.7% | $14,600 +2.7% |
| 2016 | $805 | $14,220 |
| 2015 | $805 -4.2% | $14,220 -1% |
| 2014 | $840 | $14,360 |
| 2013 | $840 | $14,360 -3.2% |
| 2012 | $840 -7.9% | $14,842 -7.9% |
| 2005 | $912 +1.9% | $16,120 +1.9% |
| 2004 | $895 +13.3% | $15,820 +13.3% |
| 2003 | $791 +14% | $13,960 +13.9% |
| 2002 | $693 | $12,260 |
| 2001 | $693 | $12,260 |
| 2000 | $693 | $12,260 |
Find assessor info on the county website
Neighborhood: 35210
Nearby homes
- $222,7003 bd3 ba1.5k sqft5190 Cornell Dr, Birmingham, AL 35210Off Market
- $244,7003 bd2 ba2.2k sqft604 Bonnie Bell Ln, Irondale, AL 35210Off Market
- $219,5003 bd2 ba1.2k sqft5189 Cornell Dr, Birmingham, AL 35210Off Market
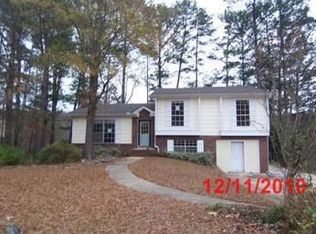
- $234,8003 bd2 ba1.7k sqft5186 Cornell Dr, Birmingham, AL 35210Off Market
- $205,8003 bd2 ba1.4k sqft5185 Cornell Dr, Birmingham, AL 35210Off Market
- $230,8003 bd2 ba1.7k sqft5200 Cornell Dr, Birmingham, AL 35210Off Market
- $201,6004 bd2 ba1.6k sqft5193 Cornell Dr, Birmingham, AL 35210Off Market
- $212,1003 bd2 ba1.4k sqft5191 Crowley Dr, Birmingham, AL 35210Off Market
Nearby schools
GreatSchools rating
- 7/10Grantswood Community Elementary SchoolGrades: PK-5Distance: 2.8 mi
- 3/10Irondale Middle SchoolGrades: 6-8Distance: 2.6 mi
- 6/10Shades Valley High SchoolGrades: 9-12Distance: 2.4 mi
Schools provided by the listing agent
- Elementary: Grantswood
- Middle: Irondale
- High: Shades Valley
Source: GALMLS. This data may not be complete. We recommend contacting the local school district to confirm school assignments for this home.
Get a cash offer in 3 minutes
Find out how much your home could sell for in as little as 3 minutes with a no-obligation cash offer.
Estimated market value
$227,800
Get a cash offer in 3 minutes
Find out how much your home could sell for in as little as 3 minutes with a no-obligation cash offer.
Estimated market value
$227,800
- Alabama
- Jefferson County
- Irondale
- 35210
- 5194 Cornell Dr
Nearby cities
Nearby zip codes
Other Irondale Topics
