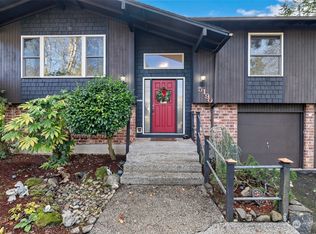
Not every split-level feels this connected, to the outdoors or to the way people actually live. The layout naturally separates the main living areas from the lower level, giving everyone room to spread out without feeling disconnected. A floor-to-ceiling brick fireplace on each level adds character, while all three bedrooms and two bathrooms are conveniently located upstairs. Downstairs, the 754 square foot oversized bonus room offers the flexibility to become an additional living room, home office, media room, workout space, hobby room, or whatever works best for you. Step outside from the kitchen onto a spacious deck that overlooks the fully fenced backyard and creates an easy transition between indoor and outdoor living. The backyard is also accessible from the lower-level bonus room, garage, and gates on both sides of the property. Mature evergreens, a storage shed, direct access to a walking trail, and plenty of open space make it just as enjoyable for entertaining as it is for everyday use. The covered area beneath the deck also provides a convenient place to gather when the PNW rain rolls through. Conveniently located just 1.8 miles to Hwy 16, 3.5 miles to Long Lake Park, 7.2 miles to the Southworth Ferry, and 9.3 miles to PSNS, with shopping, dining, and everyday conveniences nearby. Comfortable to enjoy today, with plenty of opportunity to make it your own over time.
Active
Listed by: Windermere RE West Sound Inc • Nicole Quinene
Price cut: $20.1K (8/8)
$499,900
5194 Granada Place SE, Port Orchard, WA 98367
3beds
2,126sqft
Single Family Residence
Built in 1976
0.29 Acres Lot
$499,400 Zestimate®
$235/sqft
$-- HOA
What's special
- 56 days
- 742
- 82
Zillow last checked:
Listing updated:
Listed by:
Nicole Quinene,
Windermere RE West Sound Inc
Source: NWMLS as distributed by MLS GRID,MLS#: 2551884
Facts & features
Interior
Bedrooms & bathrooms
- Bedrooms: 3
- Bathrooms: 3
- Full bathrooms: 1
- 3/4 bathrooms: 1
- 1/2 bathrooms: 1
- Main level bathrooms: 2
- Main level bedrooms: 3
Bedroom
- Level: Main
Bedroom
- Level: Main
Bathroom three quarter
- Level: Main
Other
- Level: Lower
Heating
- Fireplace, Forced Air, Electric, Natural Gas
Cooling
- None
Appliances
- Included: Dishwasher, Disposal, Dryer, Refrigerator, Stove(s)/Range(s), Washer, Dishwasher(s), Dryer(s), Garbage Disposal, Refrigerator(s), Washer(s)
Features
- Bath Off Primary, Ceiling Fan(s), Dining Room
- Flooring: Ceramic Tile, Engineered Hardwood, Laminate, Vinyl, Carpet
- Number of fireplaces: 2
- Fireplace features: Wood Burning, Lower Level: 1, Main Level: 1, Fireplace
Interior area
- Total structure area: 2,126
- Total interior livable area: 2,126 sqft
Property
Parking
- Total spaces: 2
- Parking features: Driveway, Attached Garage, Off Street
- Has attached garage: Yes
- Covered spaces: 2
Features
- Levels: Multi/Split
- Entry location: Split
- Patio & porch: Bath Off Primary, Ceiling Fan(s), Dining Room, Fireplace
Lot
- Size: 0.29 Acres
- Features: Cul-De-Sac, Dead End Street, Paved, Cable TV, Deck, Fenced-Fully, Gas Available, High Speed Internet, Outbuildings
- Topography: Level,Partial Slope
Details
- Parcel number: 48380000230003
- Special conditions: Standard
Construction
Type & style
- Home type: SingleFamily
- Architectural style: Split Entry
- Property subtype: Single Family Residence
Materials
- Brick, Wood Products
- Roof: Composition
Condition
- Year built: 1976
Utilities & green energy
- Electric: Company: Puget Sound Energy
- Sewer: Septic Tank
- Water: Public, Company: West Sound Utility District
- Utilities for property: Wave, Wave
Community & HOA
Community
- Features: Trail(s)
- Subdivision: Port Orchard
Location
- Region: Pt Orchard
Financial & listing details
- Price per square foot: $235/sqft
- Tax assessed value: $494,470
- Annual tax amount: $4,356
- Date on market: 7/8/2026
- Cumulative days on market: 58 days
- Listing terms: Conventional,FHA,USDA Loan,VA Loan
- Inclusions: Dishwasher(s), Dryer(s), Garbage Disposal, Refrigerator(s), Stove(s)/Range(s), Washer(s)
Estimated market value
$499,400
$474,000 - $524,000
$3,032/mo
Price history
| Date | Event | Price |
|---|---|---|
| 8/8/2026 | Price change | $499,900-3.9%$235/sqft |
Source:  NWMLS as distributed by MLS GRID #2551884 Report a problem NWMLS as distributed by MLS GRID #2551884 Report a problem | ||
| 7/9/2026 | Listed for sale | $520,000+92.6%$245/sqft |
Source: NWMLS as distributed by MLS GRID #2551884 Report a problem | ||
| 6/30/2016 | Sold | $270,000+0%$127/sqft |
Source: NWMLS as distributed by MLS GRID #929603 Report a problem | ||
| 4/25/2016 | Pending sale | $269,950$127/sqft |
Source: John L Scott Real Estate #929603 Report a problem | ||
| 4/22/2016 | Listed for sale | $269,950+25.6%$127/sqft |
Source: John L Scott Real Estate #929603 Report a problem | ||
| 9/17/2004 | Sold | $215,000$101/sqft |
Source: NWMLS as distributed by MLS GRID #24096745 Report a problem | ||
Public tax history
| Year | Property taxes | Tax assessment |
|---|---|---|
| 2025 | $4,218 +8.9% | $494,470 +8.3% |
| 2024 | $3,874 +3.2% | $456,520 |
| 2023 | $3,756 +0.6% | $456,520 |
| 2022 | $3,733 +2% | $456,520 +21.8% |
| 2021 | $3,659 +3% | $374,660 +9% |
| 2020 | $3,552 +24.4% | $343,620 +16.5% |
| 2019 | $2,854 -7.8% | $295,020 +23.6% |
| 2018 | $3,095 | $238,710 |
| 2017 | $3,095 +17.1% | $238,710 +11.8% |
| 2016 | $2,642 +2.3% | $213,470 +2.1% |
| 2015 | $2,582 | $208,990 +2.2% |
| 2014 | $2,582 +3.5% | $204,500 -0.5% |
| 2013 | $2,495 +3.1% | $205,590 -1.8% |
| 2012 | $2,420 +3.1% | $209,400 -3.6% |
| 2011 | $2,346 +1.6% | $217,170 -5.1% |
| 2010 | $2,308 +4.3% | $228,790 -9% |
| 2009 | $2,213 -0.7% | $251,300 -4.1% |
| 2008 | $2,229 -3.6% | $262,180 +7.6% |
| 2007 | $2,312 | $243,560 +41.5% |
| 2005 | -- | $172,130 +24.4% |
| 2002 | -- | $138,370 +1% |
| 2001 | $1,320 -24.1% | $137,060 +12.6% |
| 2000 | $1,740 | $121,680 |
Find assessor info on the county website
Monthly payment
Est. payment
Payment breakdown
Explore the cost of this home by adjusting the details. Changes won't be saved.Climate risks
Neighborhood: Bethel
Nearby schools
Schools provided by the listing agent
- High: So. Kitsap High
Source: NWMLS as distributed by MLS GRID. This data may not be complete. We recommend contacting the local school district to confirm school assignments for this home.

Similar homes
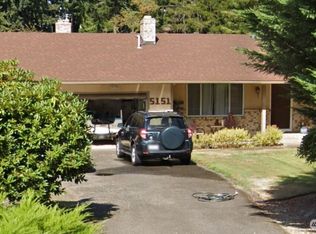
- $524,0003 bd3 ba1.8k sqft5636 Perdemco Avenue SE, Port Orchard, WA 98367Active
 MLS ID #2561035, Bernadette Schuster. NWMLS as distributed by MLS GRID
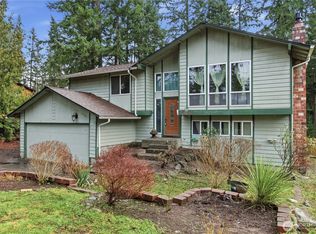
 - $474,9003 bd2 ba1.6k sqft4883 Laura Lane SE, Port Orchard, WA 98367Active
 MLS ID #2560853, Jennifer Connelly Delay. NWMLS as distributed by MLS GRID
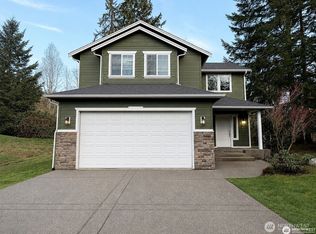
 - $505,0003 bd3 ba1.8k sqft4158 SE Fairway Circle, Port Orchard, WA 98366Active
 MLS ID #2497907, Bernadette Schuster. NWMLS as distributed by MLS GRID
 - $515,0004 bd3 ba2.1k sqftSedgwick Place, Port Orchard, WA 98366Active
 MLS ID #2576148, Robert Contreras. NWMLS as distributed by MLS GRID
