Maximize and Modernize Your S--P--A--C--E! The vibrant Newcastle has open sight lines with 4 bedrooms, 3 bathrooms and a 3 car garage. The impressive kitchen comes with a family friendly breakfast nook plus a lovely island that overlooks a combined family, dining & living room. The owner bedroom has a spa inspired walk-in shower, his and her sinks, and fabulous walk in closet These beautiful single-family homes come with Lennar's Everything's included. The Parks at Edgewater offers waterfront views, playground, pickleball, basketball & dog pk. Experience the best of coastal living!
Closed
$430,408
5194 Hophorn Dr, Edgewater, FL 32141
4beds
2,599sqft
Single Family Residence, Residential
Built in 2023
7,405 Square Feet Lot
$428,000 Zestimate®
$166/sqft
$2,643 Estimated rent
Home value
$428,000
$407,000 - $449,000
$2,643/mo
Zestimate® history
Owner options
List your home for rent
$2,643/mo
Rent Zestimate®
Find your next renter with Zillow Rental Manager. Plus, with online applications, you can quickly screen prospective tenants – for free.
$2,643/mo
Rent Zestimate®
Refinance and save
$2,959/mo
Est. payment
Refinancing to a lower rate could help reduce your monthly payments and save thousands over the life of the loan.
$2,959/mo
Est. payment
Explore your selling options
Work with a Zillow partner agent
Leverage their expertise and Zillow's premium Showcase listings to get your home seen by more buyers.
Get startedList with your own agent
Get your home in front of millions of buyers by listing it on Zillow.
Learn how to do itSell it yourself
Take full control of how buyers see your home on Zillow by listing For Sale by Owner (FSBO).
List your homeWhat's special
Lovely islandImpressive kitchenWaterfront viewsFabulous walk in closetWalk-in shower
Zillow last checked:
Listing updated:
Listed by:
Ben Goldstein 800-229-0611,
Lennar Realty, Inc.,
Barbara Wright 800-229-0611
Bought with:
Ben Goldstein, 3191880
Lennar Realty, Inc.
Source: DBAMLS,MLS#: 1112565
Facts & features
Interior
Bedrooms & bathrooms
- Bedrooms: 4
- Bathrooms: 3
- Full bathrooms: 3
Bedroom 1
- Level: Upper
- Area: 255 Square Feet
- Dimensions: 15.00 x 17.00
Bedroom 2
- Level: Upper
- Area: 132 Square Feet
- Dimensions: 11.00 x 12.00
Bedroom 3
- Level: Upper
- Area: 110 Square Feet
- Dimensions: 10.00 x 11.00
Bedroom 4
- Level: Main
- Area: 110 Square Feet
- Dimensions: 10.00 x 11.00
Dining room
- Level: Main
- Area: 156 Square Feet
- Dimensions: 13.00 x 12.00
Great room
- Level: Main
- Area: 289 Square Feet
- Dimensions: 17.00 x 17.00
Kitchen
- Level: Main
- Area: 192 Square Feet
- Dimensions: 16.00 x 12.00
Heating
- Central
Cooling
- Central Air
Appliances
- Included: Refrigerator, Microwave, Electric Range, Dishwasher
Interior area
- Total structure area: 3,199
- Total interior livable area: 2,599 sqft
Property
Parking
- Total spaces: 3
- Parking features: Garage
- Garage spaces: 3
Features
- Levels: One
- Stories: 1
- Patio & porch: Patio
Lot
- Size: 7,405 Square Feet
- Dimensions: 0.16
Details
- Parcel number: 841405000620
- Zoning description: Single Family
Construction
Type & style
- Home type: SingleFamily
- Property subtype: Single Family Residence, Residential
Materials
- Block, Concrete, Stucco
- Roof: Shingle
Condition
- New construction: Yes
- Year built: 2023
Utilities & green energy
- Sewer: Public Sewer
- Water: Public
Community & HOA
Community
- Subdivision: Not In Subdivision
HOA
- Has HOA: Yes
- HOA fee: $79 monthly
Location
- Region: Edgewater
Financial & listing details
- Price per square foot: $166/sqft
- Tax assessed value: $391,071
- Annual tax amount: $6,979
- Date on market: 8/10/2023
- Road surface type: Paved
Price history
| Date | Event | Price |
|---|---|---|
| 1/31/2024 | Sold | $430,408-1.8%$166/sqft |
Source:  DBAMLS #1112565 Report a problem DBAMLS #1112565 Report a problem | ||
| 10/20/2023 | Pending sale | $438,385$169/sqft |
Source: DBAMLS #1112565 Report a problem | ||
| 10/12/2023 | Price change | $438,385-1.6%$169/sqft |
Source: DBAMLS #1112565 Report a problem | ||
| 10/5/2023 | Price change | $445,575+1.1%$171/sqft |
Source: DBAMLS #1112565 Report a problem | ||
| 9/26/2023 | Price change | $440,575+0.5%$170/sqft |
Source: DBAMLS #1112565 Report a problem | ||
| 8/17/2023 | Price change | $438,575-4%$169/sqft |
Source: DBAMLS #1112565 Report a problem | ||
| 8/10/2023 | Listed for sale | $457,075$176/sqft |
Source: DBAMLS #1112565 Report a problem | ||
Public tax history
| Year | Property taxes | Tax assessment |
|---|---|---|
| 2025 | $6,979 -0.1% | $391,071 +4.6% |
| 2024 | $6,984 +1135.1% | $373,951 +1146.5% |
| 2023 | $566 | $30,000 |
Find assessor info on the county website
Neighborhood: 32141
Nearby homes
- $380,5054 bd2 ba2.2k sqft5315 Diamondleaf Dr, Edgewater, FL 32141Sold
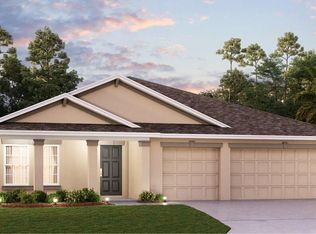
- $429,9995 bd3 ba2.5k sqft3957 Willowbrook Dr, Edgewater, FL 32141Sold
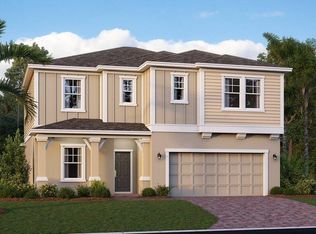
- $422,9995 bd3 ba2.5k sqft3922 Willowbrook Dr, Edgewater, FL 32141Sold
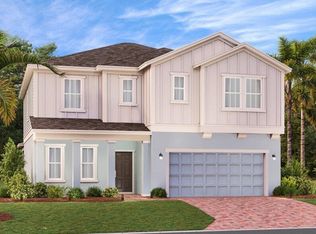
- $332,8674 bd2 ba1.9k sqft3934 Willowbrook Dr, Edgewater, FL 32141Sold
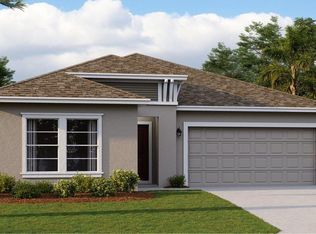
- $452,3554 bd2 ba2.1k sqft3923 Willowbrook Dr, Edgewater, FL 32141Sold
- $304,0003 bd2 ba1.5k sqft3921 Willowbrook Dr, Edgewater, FL 32141Sold
- $417,7574 bd3 ba2.5k sqft5312 Diamondleaf Dr, Edgewater, FL 32141Sold
- $391,9994 bd2 ba2.2k sqft3940 Willowbrook Dr, Edgewater, FL 32141Sold
- $332,5934 bd3 ba1.8k sqft3945 Willowbrook Dr, Edgewater, FL 32141Sold
Nearby schools
GreatSchools rating
- 7/10Indian River Elementary SchoolGrades: PK-5Distance: 1.2 mi
- 5/10New Smyrna Beach Middle SchoolGrades: 6-8Distance: 5.4 mi
- 5/10New Smyrna Beach High SchoolGrades: PK,9-12Distance: 5.5 mi
Get a cash offer in 3 minutes
Find out how much your home could sell for in as little as 3 minutes with a no-obligation cash offer.
Estimated market value
$428,000
Get a cash offer in 3 minutes
Find out how much your home could sell for in as little as 3 minutes with a no-obligation cash offer.
Estimated market value
$428,000
- Florida
- Volusia County
- Edgewater
- 32141
- 5194 Hophorn Dr
Nearby cities
Nearby zip codes
Other Edgewater Topics
