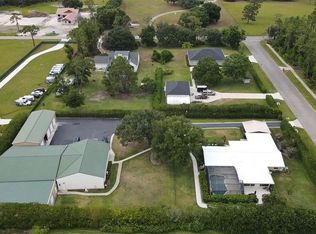
This BEAUTIFUL 3 bedroom 2 1/2 bath home is straight off the cover of country living! They saw it on the cover of the magazine and just had to have it built! This custom built pool home is located on just over an acre of highly desirable country living with all the convenience of being just a short drive to shopping, dining, entertainment, the Lake Nona area and the airport. The tranquil pool and spa are heated for year round use. The deck area is great for entertaining or just enjoying the sounds of nature and relaxing after a hard day! The kitchen has stunning granite counter tops, stainless steel appliances, and a pass through window from the kitchen to the dining room for dining convenience. Make an appointment to see this one of a kind custom home! It won't last long! All room sizes are just an estimate. Not exact measurements.
Recently added solar panels power this house. I have been consistently sending power back to the grid. Nice to not have electric bills. Also, since the property has a well and septic system, you don’t have any utility bills! Anyone with an electric car would really be maximizing the solar system.
Brand new large barn building in the backyard. It has been insulated, has electrical and A/C! Perfect for an home office, workshop, home gym, game room or any number of ideas.
The one plus acre lot has a fenced in backyard so it’s very pet friendly.
Sold for $650,000
$650,000
5194 Moore St, Saint Cloud, FL 34771
3beds
1,978sqft
SingleFamily
Built in 1997
1.03 Acres Lot
$640,300 Zestimate®
$329/sqft
$3,008 Estimated rent
Home value
$640,300
$608,000 - $672,000
$3,008/mo
Zestimate® history
Owner options
List your home for rent
$3,008/mo
Rent Zestimate®
Find your next renter with Zillow Rental Manager. Plus, with online applications, you can quickly screen prospective tenants – for free.
$3,008/mo
Rent Zestimate®
Refinance and save
$4,260/mo
Est. payment
Refinancing to a lower rate could help reduce your monthly payments and save thousands over the life of the loan.
$4,260/mo
Est. payment
Explore your selling options
Work with a Zillow partner agent
Leverage their expertise and Zillow's premium Showcase listings to get your home seen by more buyers.
Get startedList with your own agent
Get your home in front of millions of buyers by listing it on Zillow.
Learn how to do itSell it yourself
Take full control of how buyers see your home on Zillow by listing For Sale by Owner (FSBO).
List your homeWhat's special
Facts & features
Interior
Bedrooms & bathrooms
- Bedrooms: 3
- Bathrooms: 3
- Full bathrooms: 2
- 1/2 bathrooms: 1
Heating
- Heat pump, Electric, Solar
Cooling
- Central, Solar
Appliances
- Included: Dishwasher, Dryer, Garbage disposal, Microwave, Range / Oven, Refrigerator, Washer
Features
- Attic, Smoke Alarm(S), Solid Wood Cabinets, Washer/Dryer Hookup
- Flooring: Tile, Carpet, Hardwood
- Basement: None
- Has fireplace: Yes
Interior area
- Total interior livable area: 1,978 sqft
Property
Parking
- Total spaces: 4
- Parking features: Garage - Attached
Features
- Exterior features: Stucco, Vinyl
- Has spa: Yes
Lot
- Size: 1.03 Acres
Details
- Parcel number: 172531426001920040
Construction
Type & style
- Home type: SingleFamily
- Architectural style: Conventional
Materials
- Foundation: Footing
- Roof: Shake / Shingle
Condition
- Year built: 1997
Utilities & green energy
- Utilities for property: Electric, Septic, Well
Community & neighborhood
Location
- Region: Saint Cloud
Other
Other facts
- Appliances Included: Disposal, Hot Water Electric, Exhaust Fan
- Exterior Construction: Block
- Exterior Features: Sliding Doors, Utility Shed, Mature Landscaping, Outdoor Lights, Gutters / Downspouts
- Foundation: Slab
- Garage Carport: 2 Car Garage
- Heatingand Fuel: Central
- Interior Features: Attic, Smoke Alarm(S), Solid Wood Cabinets, Washer/Dryer Hookup
- Listing Type: Exclusive Right to Sell
- Location: In County
- Office Primary Board ID: Orlando Regional
- Ownership: Fee Simple
- Property Type: Residential
- Roof: Shingle
- Status: Active
- Utilities: Electric, Septic, Well
- Special Listing Type: Not Applicable
- Square Foot Source: Public Records
- Property Description: Two Story
- Property Style: Single Family Home
- Pool Type: In Ground, Pool Sweep, Screen Enclosure, Heated Pool, Fiberglass
- Garage Features: Door Opener
- Last Change Type: New Listing
- Showing Time: Set Appointment
- Last Status: Incomplete
- Minimum Lease: 7 Months
- Ownership: Fee Simple
Price history
| Date | Event | Price |
|---|---|---|
| 6/4/2024 | Sold | $650,000-6.3%$329/sqft |
Source: Public Record Report a problem | ||
| 4/5/2024 | Listed for sale | $694,000-7.3%$351/sqft |
Source: My State MLS #11266086 Report a problem | ||
| 3/1/2023 | Listing removed | -- |
Source: Owner Report a problem | ||
| 2/26/2023 | Price change | $748,900+2.6%$379/sqft |
Source: Owner Report a problem | ||
| 2/24/2023 | Listed for sale | $730,000+30.4%$369/sqft |
Source: Owner Report a problem | ||
| 1/26/2022 | Sold | $560,000-0.9%$283/sqft |
Source: Public Record Report a problem | ||
| 12/1/2021 | Pending sale | $565,000$286/sqft |
Source: | ||
| 11/22/2021 | Listed for sale | $565,000$286/sqft |
Source: | ||
| 11/16/2021 | Pending sale | $565,000-2.9%$286/sqft |
Source: | ||
| 11/4/2021 | Listed for sale | $582,000$294/sqft |
Source: | ||
| 11/2/2021 | Pending sale | $582,000$294/sqft |
Source: | ||
| 10/28/2021 | Listed for sale | $582,000+104.2%$294/sqft |
Source: | ||
| 9/7/2017 | Sold | $285,000+6.4%$144/sqft |
Source: Public Record Report a problem | ||
| 8/3/2017 | Listed for sale | $267,900$135/sqft |
Source: BRANCH CONNER REALTY & MANAGEMENT GROUP #O5527681 Report a problem | ||
Public tax history
| Year | Property taxes | Tax assessment |
|---|---|---|
| 2025 | $3,075 -40.1% | $443,300 +11.3% |
| 2024 | $5,130 -37.8% | $398,300 +12% |
| 2023 | $8,251 +153.2% | $355,600 +14.4% |
| 2022 | $3,258 +3.7% | $310,800 +25.7% |
| 2021 | $3,143 +1.7% | $247,300 +12.9% |
| 2020 | $3,091 +1.5% | $219,100 -0.2% |
| 2019 | $3,046 | $219,600 +6% |
| 2018 | $3,046 +3.5% | $207,200 +38.2% |
| 2017 | $2,943 +38.4% | $149,897 +2.1% |
| 2016 | $2,127 +1.5% | $146,814 +0.7% |
| 2015 | $2,095 +1% | $145,794 +0.8% |
| 2014 | $2,074 | $144,637 +1.5% |
| 2013 | -- | $142,500 -0.3% |
| 2012 | -- | $142,900 -6.2% |
| 2011 | -- | $152,300 -9.9% |
| 2010 | -- | $169,000 -17.8% |
| 2009 | -- | $205,500 -11.6% |
| 2008 | -- | $232,500 -10.3% |
| 2007 | -- | $259,200 +26.4% |
| 2006 | -- | $205,000 +25.8% |
| 2005 | -- | $162,900 +20.6% |
| 2004 | -- | $135,100 |
| 2003 | -- | $135,100 +7.7% |
| 2002 | $1,638 +2.1% | $125,387 +1.6% |
| 2001 | $1,605 +1.5% | $123,412 +3% |
| 2000 | $1,581 | $119,817 |
Find assessor info on the county website
Neighborhood: 34771
Nearby schools
GreatSchools rating
- 6/10Narcoossee Elementary SchoolGrades: PK-5Distance: 1.1 mi
- 6/10Narcoossee Middle SchoolGrades: 6-8Distance: 1.2 mi
- 5/10Tohopekaliga High SchoolGrades: PK,9-12Distance: 4.2 mi
Get a cash offer in 3 minutes
Find out how much your home could sell for in as little as 3 minutes with a no-obligation cash offer.
Estimated market value
$640,300
Get a cash offer in 3 minutes
Find out how much your home could sell for in as little as 3 minutes with a no-obligation cash offer.
Estimated market value
$640,300
- Florida
- Osceola County
- Saint Cloud
- 34771
- 5194 Moore St

