Skip main navigation
Sold for $555,000
  • $555,000

    5194 Orchard Grn, Columbia, MD 21045

    6beds
    1,200sqft
    Single Family Residence
    Built in 1969
    9,325 Square Feet Lot
    $596,700 Zestimate®
    $463/sqft
    $3,651 Estimated rent

    Home value

    $596,700

    $567,000 - $627,000

    $3,651/mo

    Zestimate® history
    Loading
    Loading...

    Owner options

    List your home for rent

    $3,651/mo

    Rent Zestimate®

    Find your next renter with Zillow Rental Manager. Plus, with online applications, you can quickly screen prospective tenants – for free.

    Learn more

    $3,651/mo

    Rent Zestimate®

    Refinance and save

    $4,440/mo

    Est. payment

    Refinancing to a lower rate could help reduce your monthly payments and save thousands over the life of the loan.

    See today's rates

    $4,440/mo

    Est. payment

    Explore your selling options

    Work with a Zillow partner agent

    Leverage their expertise and Zillow's premium Showcase listings to get your home seen by more buyers.

    Get started

    List with your own agent

    Get your home in front of millions of buyers by listing it on Zillow.

    Learn how to do it

    Sell it yourself

    Take full control of how buyers see your home on Zillow by listing For Sale by Owner (FSBO).

    List your home

    What's special

    Thoughtful layoutExpansive backyardDouble french doorsCeiling fansProximity to columbia mallThunder hill neighborhoodLarge table
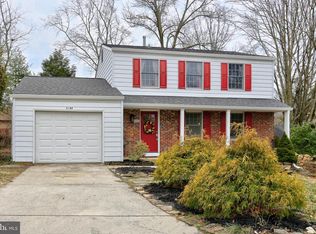
    An exceptional opportunity to own this 6 bedroom / 5 full bathrooms Ranch Style 2 level home nestled on a quiet cul-de-sac in the sought-after Thunder Hill neighborhood. Step inside to discover a welcoming living room boasting a floor-to-ceiling brick-surround wood burning fireplace. The spacious kitchen and dining area features ceiling fans, ample cabinet space, room for a large table.The updated interior showcases contemporary finishes and a thoughtful layout that maximizes both style and functionality. The bathrooms have also been tastefully updated, the home has been freshly painted and new carpet throughout. The main level offers three bedrooms, two full bathrooms. The lower level is designed to accommodate several in-law or guest suites, comprising 3 bedrooms. One bedroom boasts an attached full bath, complemented by two additional full baths on this same level. Double French doors in this walk-out basement lead to a deck overlooking the expansive backyard. Outside, a two-car driveway, front walkway, and treed front yard enhance curb appeal. Located in walking distance to the community pool, Thunder Hill Elementary, tot lots, and walking paths, this home offers the ultimate in convenience. With its proximity to Columbia Mall, the new Merriweather District, and major routes 29, 108, I95, the location is unbeatable. Don't miss out on the chance to create your dream space in this prime Columbia location!

    Zillow last checked:

    Listing updated:

    Listed by:

    Barry Hess 410-241-6815,

    Keller Williams Flagship

    Bought with:

    Sunna Ahmad, 674044

    Cummings & Co. Realtors

    Source: Bright MLS,MLS#: MDHW2041058MLS Logo

    Facts & features

    Interior

    Bedrooms & bathrooms
    • Bedrooms: 6
    • Bathrooms: 5
    • Full bathrooms: 5
    • Main level bathrooms: 2
    • Main level bedrooms: 3
    Basement
    • Area: 1120
    Heating
    • Forced Air, Natural Gas
    Cooling
    • Central Air, Ceiling Fan(s), Electric
    Appliances
    • Included: Dishwasher, Disposal, Exhaust Fan, Oven/Range - Gas, Refrigerator, Stainless Steel Appliance(s), Gas Water Heater
    Features
    • Built-in Features, Ceiling Fan(s), Combination Kitchen/Dining, Dining Area, Entry Level Bedroom, Kitchen - Table Space, Kitchenette, Primary Bath(s), Bathroom - Tub Shower
    • Flooring: Carpet, Laminate, Wood
    • Doors: French Doors, Storm Door(s)
    • Basement: Connecting Stairway,Full,Finished,Heated,Improved,Exterior Entry,Interior Entry,Shelving,Walk-Out Access,Windows,Rear Entrance
    • Number of fireplaces: 1
    • Fireplace features: Brick
    Interior area
    • Total structure area: 2,320
    • Total interior livable area: 1,200 sqft
    • Finished area above ground: 1,200
    • Finished area below ground: 0

    Property

    Parking
    • Total spaces: 2
    • Parking features: Concrete, Unassigned, Driveway, Off Street
    • Uncovered spaces: 2
    Accessibility
    • Accessibility features: Accessible Entrance
    Features
    • Levels: Two
    • Stories: 2
    • Pool features: None
    Lot
    • Size: 9,325 Square Feet
    • Features: Landscaped, No Thru Street, Rear Yard, Wooded, Front Yard, Cul-De-Sac
    Details
    • Additional structures: Above Grade, Below Grade
    • Parcel number: 1416127035
    • Zoning: NT
    • Special conditions: Standard

    Construction

    Type & style
    • Home type: SingleFamily
    • Architectural style: Ranch/Rambler
    • Property subtype: Single Family Residence
    Materials
    • Vinyl Siding
    • Foundation: Slab
    • Roof: Asphalt
    Condition
    • Excellent
    • New construction: No
    • Year built: 1969

    Utilities & green energy

    • Sewer: Public Sewer
    • Water: Public

    Community & HOA

    Community
    • Subdivision: Oakland Mills
    HOA
    • Has HOA: Yes
    • Amenities included: Jogging Path, Tot Lots/Playground, Common Grounds
    • Services included: Common Area Maintenance
    • HOA fee: $959 annually
    • HOA name: COLUMBIA ASSOCIATION / VILLAGE OF OAKLAND MILLS
    Location
    • Region: Columbia

    Financial & listing details

    • Price per square foot: $463/sqft
    • Tax assessed value: $302,400
    • Annual tax amount: $4,673
    • Date on market: 6/8/2024
    • Listing agreement: Exclusive Right To Sell
    • Listing terms: Cash,Conventional,FHA,VA Loan
    • Exclusions: Fireplace, Flue, Chimney, Cap, Mechanical Equipment Are Sold "as Is"
    • Ownership: Fee Simple

    Price history

    DateEventPrice
    7/1/2024Sold$555,000+0.9%$463/sqft
    Source: Bright MLS #MDHW2041058 Report a problem
    6/10/2024Pending sale$549,900$458/sqft
    Source: Bright MLS #MDHW2041058 Report a problem
    6/8/2024Listed for sale$549,900+51.5%$458/sqft
    Source: Bright MLS #MDHW2041058 Report a problem
    5/7/2024Sold$363,000+0.9%$303/sqft
    Source: Bright MLS #MDHW2039016 Report a problem
    4/28/2024Pending sale$359,900$300/sqft
    Source: Bright MLS #MDHW2039016 Report a problem
    4/24/2024Listed for sale$359,900$300/sqft
    Source: Bright MLS #MDHW2039016 Report a problem

    Public tax history

    YearProperty taxesTax assessment
    2025-- $347,933 +7%
    2024$3,661 +7.5%$325,167 +7.5%
    2023$3,405 +5.6%$302,400
    2022$3,225 +5.9%$302,400 +11.8%
    2021$3,045 +6.3%$270,467 +6.3%
    2020$2,866 $254,500
    2019$2,866 -7.4%$254,500
    2018$3,095 -19.9%$254,500 -0.9%
    2017$3,865 +403.9%$256,900 +0.5%
    2016$767 $255,733 +0.5%
    2015$767 +2.5%$254,567 +0.5%
    2014$748 $253,400
    2013-- $253,400
    2012-- $253,400 -14.8%
    2011-- $297,300 0%
    2010-- $297,370
    2009-- $297,370 -7.2%
    2008-- $320,400 +17.6%
    2007-- $272,436 +21.4%
    2006-- $224,473 +27.2%
    2005-- $176,510 +7.2%
    2004-- $164,636 +7.8%
    2003-- $152,763 +8.4%
    2002-- $140,890
    2001-- $140,890 +150%
    2000-- $56,350
    Find assessor info on the county website

    Neighborhood: 21045

    Nearby schools

    GreatSchools rating
    Schools provided by the listing agent
    • High: Oakland Mills
    • District: Howard County Public School System

    Source: Bright MLS. This data may not be complete. We recommend contacting the local school district to confirm school assignments for this home.

    Get a cash offer in 3 minutes
    Find out how much your home could sell for in as little as 3 minutes with a no-obligation cash offer.
    Estimated market value
    $596,700
    Get a cash offer in 3 minutes
    Find out how much your home could sell for in as little as 3 minutes with a no-obligation cash offer.
    Estimated market value
    $596,700