Home, sweet home! Welcome to this incredible two-story residence awaiting its new owners! This beauty displays lush greenery, striking brick detailing, a 2-car garage, and a cozy front porch. The desirable interior impresses you with high ceilings, soothing paint tones, plush carpeting, decorative light fixtures, and abundant natural light, offering comfort and style. Entertain guests in the inviting living room! The generous family/dining room has a warm fireplace, excellent for intimate gatherings. Meticulous attention to detail is presented in the gourmet kitchen, equipped with a gas cooktop, double wall ovens, granite counters, recessed lighting, rich wood cabinetry, and sleek wood floors. An island with a breakfast bar and a bright breakfast room is perfect for morning conversations or casual dining. Discover a bright office with an attached desk and cabinets! Find your sanctuary in the grand main suite upstairs, showcasing a soft carpet, a full ensuite with dual vanities, a separate tub/shower, and a walk-in closet. Take advantage of the full basement that comes with spacious bonus rooms ideal for a game room and a hobby space, a kitchenette, an additional laundry room and an extra bedroom for your guests. You'll love hosting memorable get-togethers in the verdant backyard. Don't wait! Make it yours today!
Sold for $619,900
$619,900
5194 Purple Mustard Court, Brighton, CO 80601
5beds
3,393sqft
Single Family Residence
Built in 2014
6,330 Square Feet Lot
$589,900 Zestimate®
$183/sqft
$3,884 Estimated rent
Home value
$589,900
$549,000 - $637,000
$3,884/mo
Zestimate® history
Owner options
List your home for rent
$3,884/mo
Rent Zestimate®
Find your next renter with Zillow Rental Manager. Plus, with online applications, you can quickly screen prospective tenants – for free.
$3,884/mo
Rent Zestimate®
Refinance and save
$3,864/mo
Est. payment
Refinancing to a lower rate could help reduce your monthly payments and save thousands over the life of the loan.
$3,864/mo
Est. payment
Explore your selling options
Work with a Zillow partner agent
Leverage their expertise and Zillow's premium Showcase listings to get your home seen by more buyers.
Get startedList with your own agent
Get your home in front of millions of buyers by listing it on Zillow.
Learn how to do itSell it yourself
Take full control of how buyers see your home on Zillow by listing For Sale by Owner (FSBO).
List your homeWhat's special
Plush carpetingVerdant backyardFull basementCozy front porchGrand main suiteSpacious bonus roomsGas cooktop
Zillow last checked:
Listing updated:
Listed by:
Estela Alvidrez 720-394-6854 ekoncsik@residentrealty.com,
Resident Realty South Metro
Bought with:
Neymar Lopez Sierra, 100065601
Compass-Denver
Source: REcolorado as distributed by MLS GRID,MLS#: 7919709
Facts & features
Interior
Bedrooms & bathrooms
- Bedrooms: 5
- Bathrooms: 4
- Full bathrooms: 2
- 3/4 bathrooms: 1
- 1/2 bathrooms: 1
- Main level bathrooms: 1
Primary bedroom
- Description: Bright, Spacious, And Carpeted
- Level: Upper
Bedroom
- Description: Sizable And Carpeted With A Sliding Door Closet
- Level: Upper
Bedroom
- Description: Sizable And Carpeted With A Sliding Door Closet
- Level: Upper
Bedroom
- Level: Upper
Bedroom
- Description: Carpeted With A Sliding Door Closet
- Level: Basement
Primary bathroom
- Description: Separate Tub/Shower, Double Sinks, Private Toilet Room, Walk-In Closet, And Tile Flooring
- Level: Upper
Bathroom
- Level: Main
Bathroom
- Description: Shower/Tub Combo, Dual Sinks, Tile Flooring
- Level: Upper
Bathroom
- Description: Shower Only, Tile Flooring
- Level: Basement
Den
- Description: Spacious, Tile Flooring
- Level: Basement
Dining room
- Description: Family/Dining Room Combo, Carpeted
- Level: Main
Family room
- Description: Rear, Family/Dining Room Combo, Carpeted
- Level: Main
Game room
- Description: Sizable And Carpeted
- Level: Basement
Kitchen
- Description: Open With A Breakfast Room And Wood Flooring
- Level: Main
Laundry
- Description: Laundry Room, Tile Flooring
- Level: Upper
Laundry
- Description: Laundry Room
- Level: Basement
Living room
- Description: Front, Sizable, And Carpeted
- Level: Main
Office
- Description: Bright, Attached Desk And Cabinets
- Level: Main
Heating
- Forced Air, Natural Gas
Cooling
- Central Air
Appliances
- Included: Bar Fridge, Convection Oven, Dishwasher, Disposal, Double Oven, Dryer, Gas Water Heater, Microwave, Oven, Range, Refrigerator, Self Cleaning Oven, Washer
- Laundry: In Unit
Features
- Built-in Features, Ceiling Fan(s), Eat-in Kitchen, Five Piece Bath, Granite Counters, High Ceilings, High Speed Internet, Kitchen Island, Open Floorplan, Pantry, Primary Suite, Radon Mitigation System, Smoke Free, Sound System, Walk-In Closet(s), Wet Bar, Wired for Data
- Flooring: Carpet, Tile, Wood
- Windows: Window Coverings
- Basement: Finished,Full,Sump Pump
- Number of fireplaces: 1
- Fireplace features: Family Room
Interior area
- Total structure area: 3,393
- Total interior livable area: 3,393 sqft
- Finished area above ground: 2,332
- Finished area below ground: 1,061
Property
Parking
- Total spaces: 4
- Parking features: Concrete, Dry Walled, Exterior Access Door
- Attached garage spaces: 2
- Details: Off Street Spaces: 2
Features
- Levels: Two
- Stories: 2
- Patio & porch: Covered, Front Porch
- Exterior features: Dog Run, Private Yard, Rain Gutters
- Fencing: Full
Lot
- Size: 6,330 Square Feet
- Features: Landscaped, Level, Near Public Transit, Sprinklers In Front, Sprinklers In Rear
- Residential vegetation: Grassed
Details
- Parcel number: 156902322034
- Zoning: RES
- Special conditions: Standard
Construction
Type & style
- Home type: SingleFamily
- Architectural style: A-Frame
- Property subtype: Single Family Residence
Materials
- Brick, Concrete, Frame, Vinyl Siding
- Roof: Composition
Condition
- Year built: 2014
Utilities & green energy
- Sewer: Public Sewer
- Water: Public
- Utilities for property: Cable Available, Internet Access (Wired), Phone Available
Community & HOA
Community
- Security: Carbon Monoxide Detector(s), Radon Detector, Smoke Detector(s)
- Subdivision: Brighton Crossing
HOA
- Has HOA: Yes
- Amenities included: Clubhouse, Fitness Center, Parking, Playground, Pool
- Services included: Recycling, Road Maintenance, Snow Removal, Trash
- HOA fee: $246 quarterly
- HOA name: Brighton Crossing Operations Board
- HOA phone: 970-617-2462
Location
- Region: Brighton
Financial & listing details
- Price per square foot: $183/sqft
- Tax assessed value: $593,000
- Annual tax amount: $7,130
- Date on market: 8/15/2024
- Listing terms: Cash,Conventional,FHA,VA Loan
- Exclusions: Sellers Personal Property
- Ownership: Individual
- Electric utility on property: Yes
- Road surface type: Paved
Price history
| Date | Event | Price |
|---|---|---|
| 1/17/2025 | Sold | $619,900$183/sqft |
Source:  REcolorado as distributed by MLS GRID #7919709 Report a problem REcolorado as distributed by MLS GRID #7919709 Report a problem | ||
| 11/23/2024 | Pending sale | $619,900$183/sqft |
Source: REcolorado as distributed by MLS GRID #7919709 Report a problem | ||
| 11/2/2024 | Price change | $619,900-2.4%$183/sqft |
Source: REcolorado as distributed by MLS GRID #7919709 Report a problem | ||
| 8/15/2024 | Listed for sale | $635,000+17.6%$187/sqft |
Source: REcolorado as distributed by MLS GRID #7919709 Report a problem | ||
| 3/23/2021 | Sold | $540,000+42.1%$159/sqft |
Source: Public Record Report a problem | ||
| 3/11/2016 | Sold | $380,000+11.8%$112/sqft |
Source: Public Record Report a problem | ||
| 10/20/2014 | Sold | $339,861-1.8%$100/sqft |
Source: Public Record Report a problem | ||
| 8/16/2014 | Pending sale | $345,979$102/sqft |
Source: RE/MAX OF CHERRY CREEK INC #3461110 Report a problem | ||
| 5/24/2014 | Listed for sale | $345,979$102/sqft |
Source: RE/MAX OF CHERRY CREEK INC #3461110 Report a problem | ||
Public tax history
| Year | Property taxes | Tax assessment |
|---|---|---|
| 2025 | $6,863 -3.7% | $37,070 -14% |
| 2024 | $7,130 +25% | $43,090 |
| 2023 | $5,702 0% | $43,090 +30.7% |
| 2022 | $5,704 | $32,960 -2.8% |
| 2021 | -- | $33,900 +12.7% |
| 2020 | $4,995 | $30,080 -0.2% |
| 2019 | $4,995 +2.1% | $30,130 +0.2% |
| 2018 | $4,894 | $30,080 +6.6% |
| 2017 | $4,894 | $28,220 +24.1% |
| 2016 | -- | $22,740 |
| 2015 | $3,482 | $22,740 +4953.3% |
| 2014 | -- | $450 |
| 2013 | -- | $450 +4.7% |
| 2012 | -- | $430 |
| 2011 | -- | $430 -46.3% |
| 2010 | -- | $800 |
| 2009 | -- | $800 -58.5% |
| 2008 | -- | $1,930 -33.4% |
| 2007 | -- | $2,900 |
| 2006 | -- | $2,900 +3.6% |
| 2005 | -- | $2,800 +9.8% |
| 2004 | -- | $2,550 +78.3% |
| 2003 | -- | $1,430 |
Find assessor info on the county website
Neighborhood: 80601
Nearby homes
- $494,7003 bd2 ba1.8k sqft5190 Purple Mustard Ct, Brighton, CO 80601Off Market
- $549,4004 bd3 ba2.7k sqft5198 Purple Mustard Ct, Brighton, CO 80601Off Market
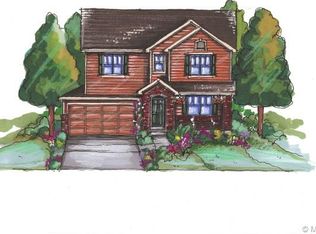
- $604,3006 bd5 ba4k sqft5180 Purple Mustard Ct, Brighton, CO 80601Off Market
- $473,8004 bd2 ba1.7k sqft151 Bristlecone St, Brighton, CO 80601Off Market
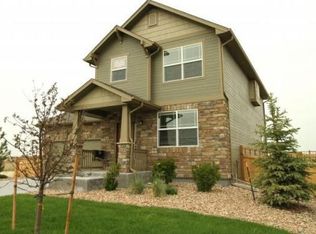
- $552,4004 bd3 ba2.8k sqft5191 Purple Mustard Ct, Brighton, CO 80601Off Market
- $532,5003 bd3 ba2.8k sqft5172 Purple Mustard Ct, Brighton, CO 80601Sold
- $519,7004 bd2 ba2.6k sqft144 Bristlecone St, Brighton, CO 80601Off Market
- $524,4002 bd2 ba3.4k sqft5181 Purple Mustard Ct, Brighton, CO 80601Off Market
Nearby schools
GreatSchools rating
- 3/10Bromley East Charter SchoolGrades: PK-8Distance: 0.5 mi
- 2/10Overland Trail Middle SchoolGrades: 6-8Distance: 2.7 mi
- 5/10Brighton High SchoolGrades: 9-12Distance: 3.3 mi
Schools provided by the listing agent
- Elementary: Bromley East Charter
- Middle: Bromley East Charter
- High: Eagle Ridge Academy
- District: School District 27-J
Source: REcolorado as distributed by MLS GRID. This data may not be complete. We recommend contacting the local school district to confirm school assignments for this home.
Get a cash offer in 3 minutes
Find out how much your home could sell for in as little as 3 minutes with a no-obligation cash offer.
Estimated market value
$589,900
Get a cash offer in 3 minutes
Find out how much your home could sell for in as little as 3 minutes with a no-obligation cash offer.
Estimated market value
$589,900
- Colorado
- Adams County
- Brighton
- 80601
- 5194 Purple Mustard Court
Nearby cities
Nearby zip codes
Other Brighton Topics
